


Skip To Content

1011 E North Broadway Street

Columbus, OH 43224
  • $214,900
  • STATUS: Active Under Contract
  • ON SITE: 93 Days
  • MLS #: 226031009
Under Contract
UPDATED: 81 min ago
$214,900
  • 3
    BEDS
  • 0.15
    ACRES
  • 1
    BATHS
  • 0
    1/2 BATHS
  • 1,091
    SQFT
  • $197
    $/SQFT
Type:
Single-Family Home
Built:
1950
County:
Area:

School Ratings & Info

School District:

Description

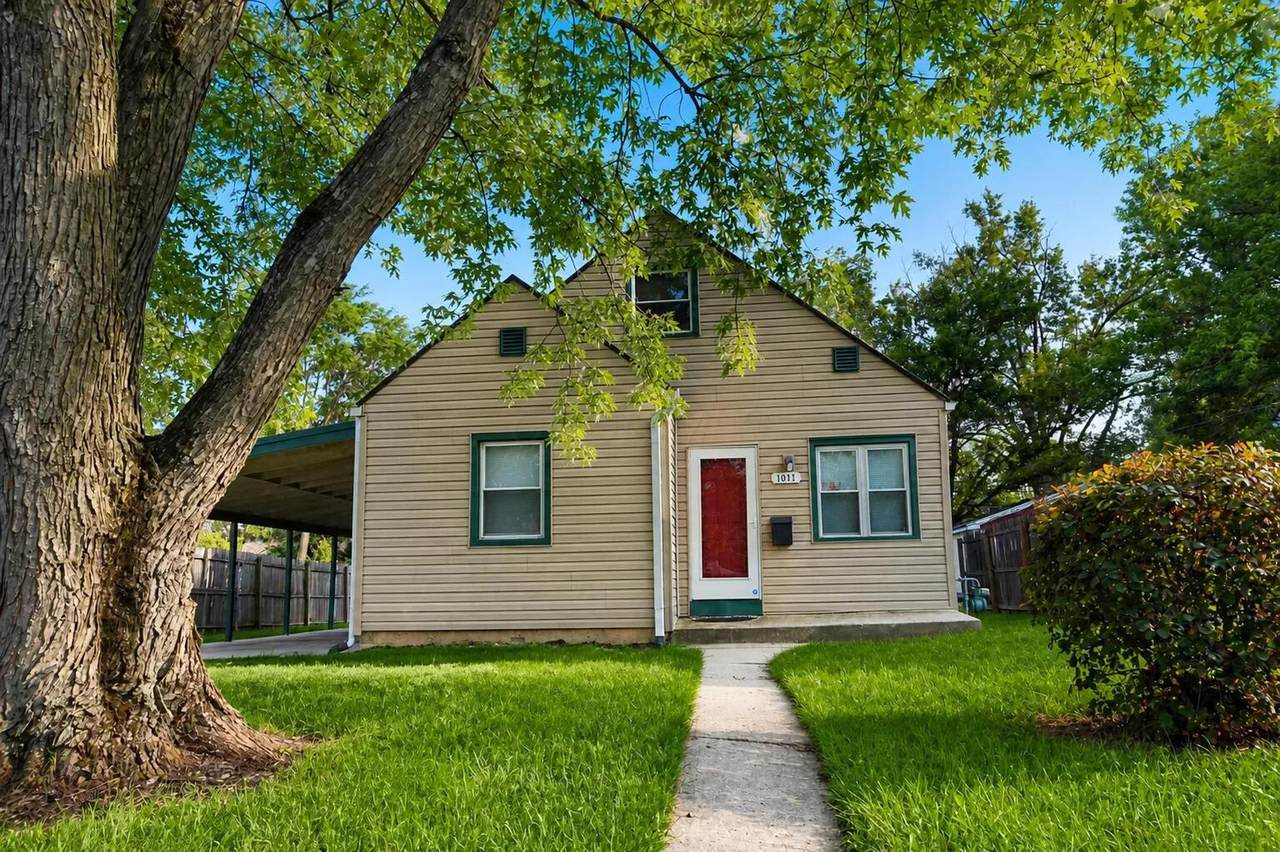
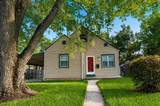
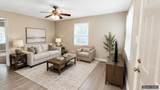
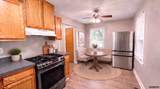
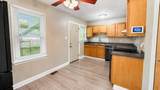
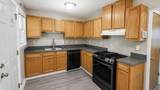
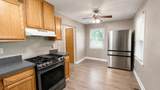
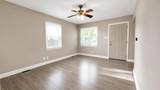
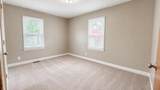
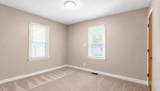
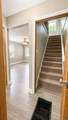
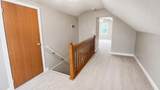
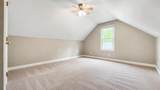
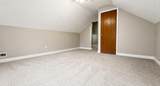
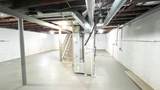
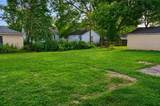
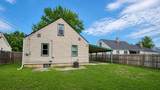
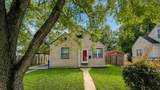
3 bed, 1 bath cape cod home ready to be made yours. New HVAC and AC in 2023 and new roof in 2024. Unfinished basement ready to be completed. Centrally located! 2 minutes to 71, close to Clintonville, 10 min to The Ohio State University campus, 10-15min to downtown and shopping at Polaris or Easton and much more! Seller is offering a $3000 Buyers Closing Credit.

Monthly Payment Calculator


© 2026 Columbus Board of Realtors. All rights reserved. IDX information is provided exclusively for consumers' personal, non-commercial use and may not be used for any purpose other than to identify prospective properties consumers may be interested in purchasing. Information is deemed reliable but is not guaranteed accurate by the MLS or RE/MAX Stars. Data last updated: 2026-11-16T06:52:59.26.
www.sammillersells.com/homes/180175890
Print Image

1011 E North Broadway Street Columbus, OH 43224

  • Price: $214,900
  • Status: Active Under Contract
  • On Site: 93 Days
  • Updated: 81 min ago
  • MLS #: 226031009
3
Beds
1
Baths
0
½ Baths
0.15
Acres
1,091
SQFT
$197
$/SQFT
1950
Built
County:
Franklin
Area:
Columbus
School District:
Columbus Csd 2503 Fra Co.
Property Description
3 bed, 1 bath cape cod home ready to be made yours. New HVAC and AC in 2023 and new roof in 2024. Unfinished basement ready to be completed. Centrally located! 2 minutes to 71, close to Clintonville, 10 min to The Ohio State University campus, 10-15min to downtown and shopping at Polaris or Easton and much more! Seller is offering a $3000 Buyers Closing Credit.
Exterior Features

Architectural Style Cape Cod Attached Garage YN No Exterior Features [] Foundation Details Block Lot Features [] Parking Features On Street Pool Features []

Interior Features

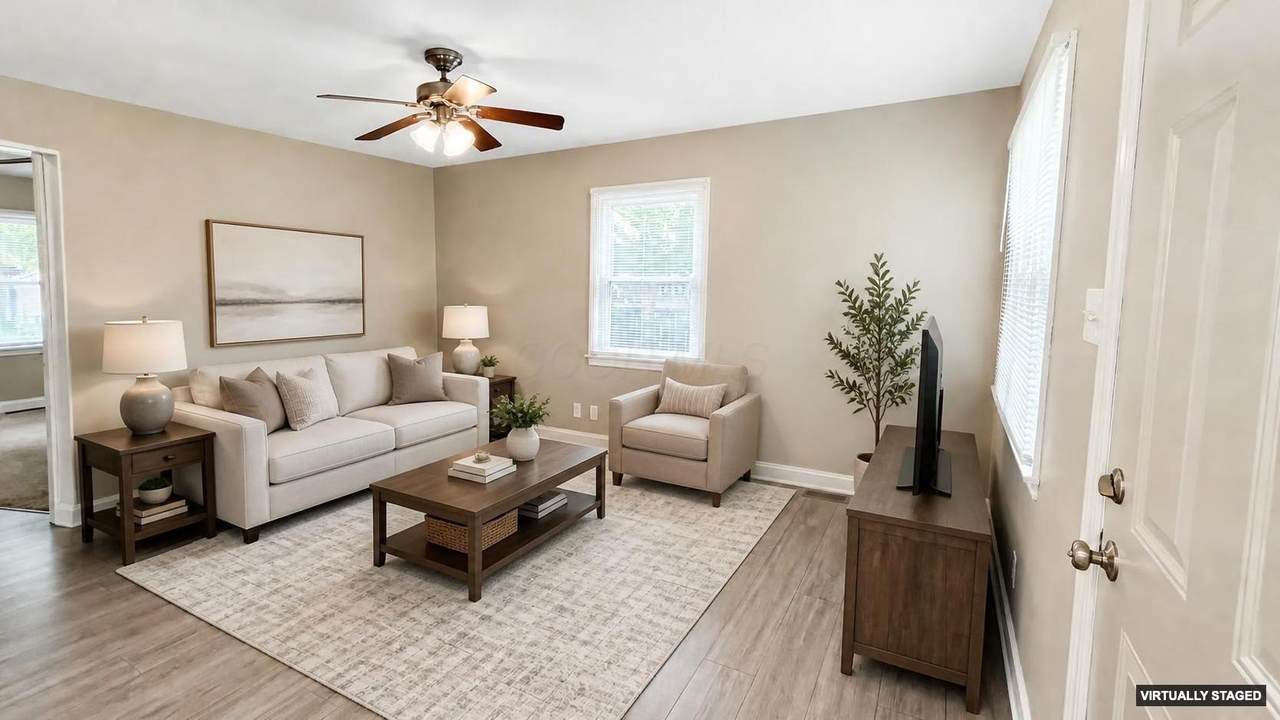
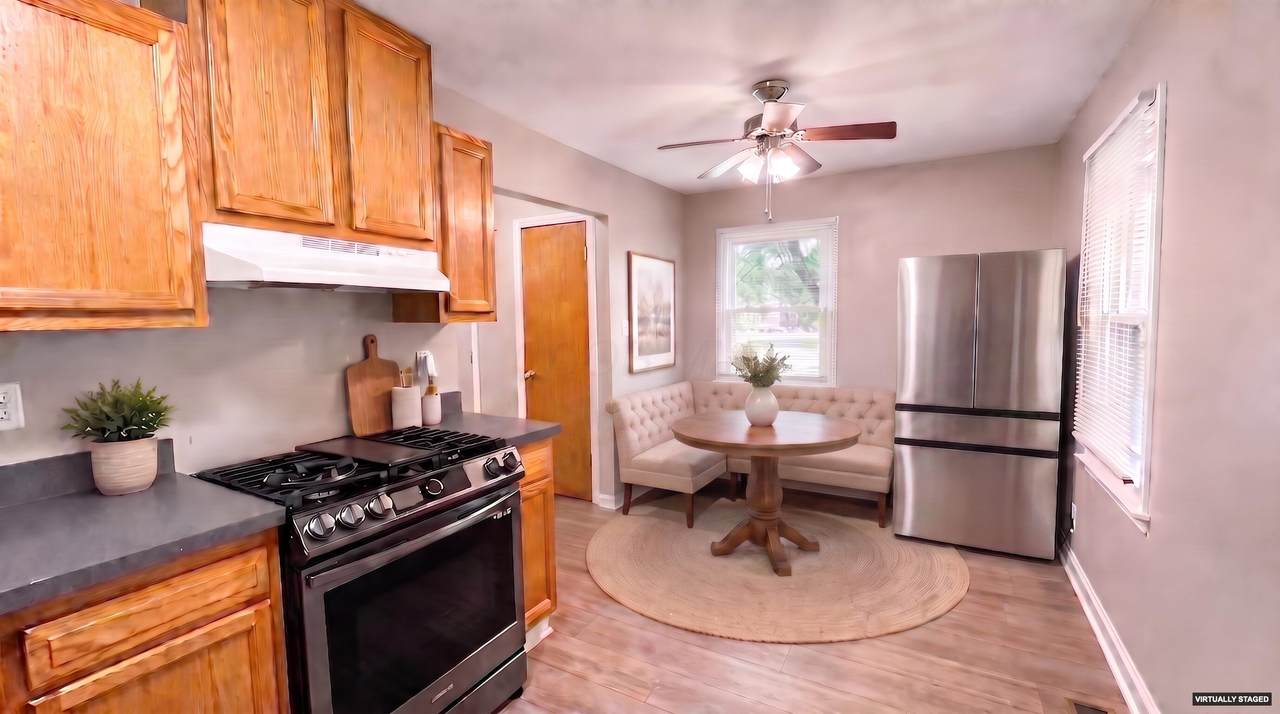
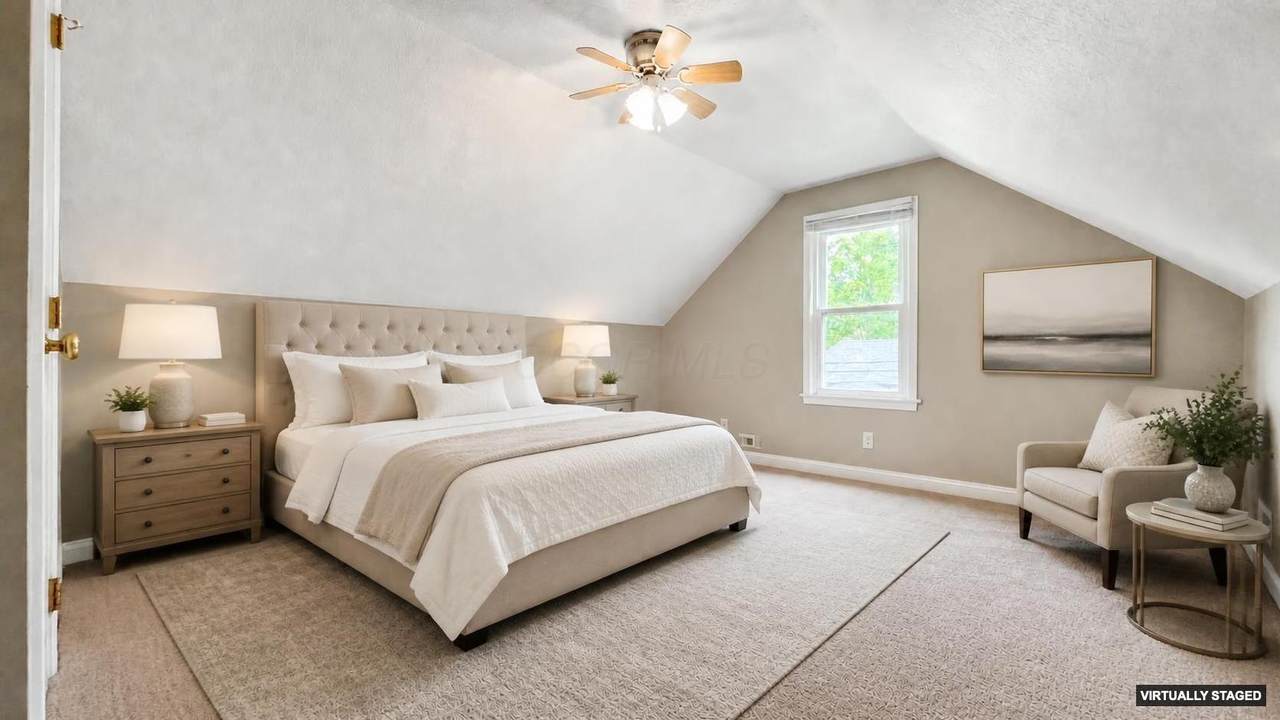
Basement Full Basement YN Yes Building Area Total 1091 Cooling Central Air Cooling YN Yes Fireplace Features [] Flooring CarpetCeramic/Porcelain Heating Forced Air Heating YN Yes Interior Features [] Laundry Features [] Levels One and One Half Main Level Bedrooms 2 Window Features Insulated All

Property Features

Accessible Features No Association Amenities [] Association Fee Includes [] Association YN No Auction Online Bidding No Green Energy Efficient [] Listing Terms VAFHAConventional Manufactured Housing No New Construction YN No Other Structures [] Possible Use [] Property Sub Type Single Family Residence Security Features [] Sewer Public Sewer Special Listing Conditions [] Tax Annual Amount 2715.06 Tax Year 2025 Water Source Public

Listing provided courtesy of Ronald Kendle of RE/MAX Town Center: 614-428-7444.


© 2026 Columbus Board of Realtors. All rights reserved. IDX information is provided exclusively for consumers' personal, non-commercial use and may not be used for any purpose other than to identify prospective properties consumers may be interested in purchasing. Information is deemed reliable but is not guaranteed accurate by the MLS or RE/MAX Stars. Data last updated: 2026-11-16T06:52:59.26.
 
https://bt-photos.global.ssl.fastly.net/columbus/1280_boomver_3_226031009-2.jpg https://bt-photos.global.ssl.fastly.net/columbus/1280_boomver_3_226031009-2.jpg https://bt-photos.global.ssl.fastly.net/columbus/1280_boomver_3_226031009-2.jpg
Logo
RE/MAX Stars
710 S Main St.
Mount Vernon OH, 43050