







Description
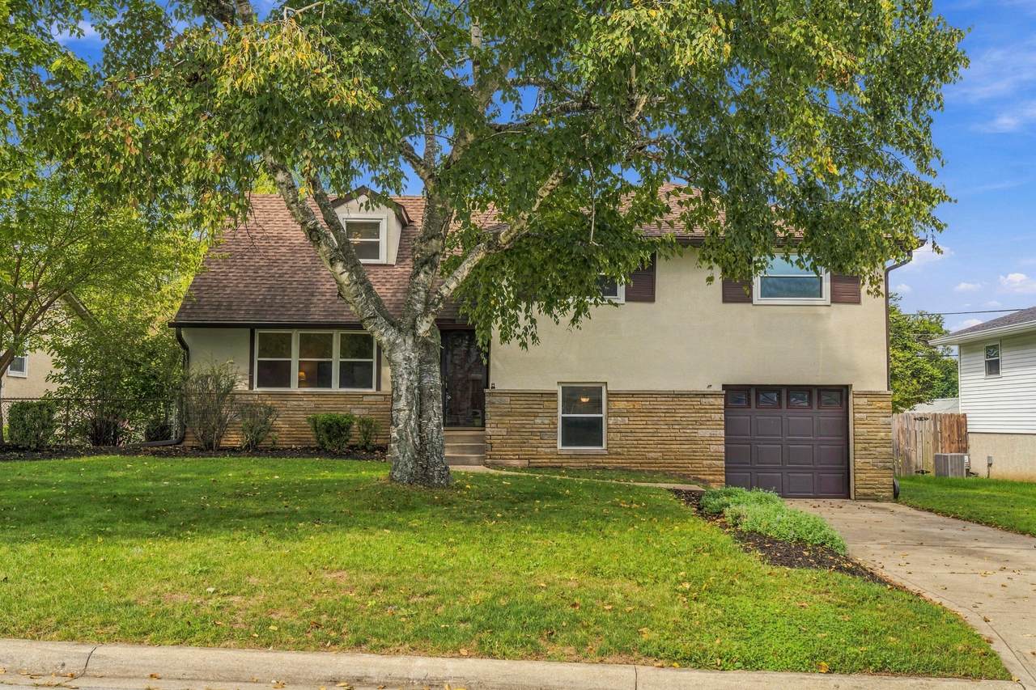
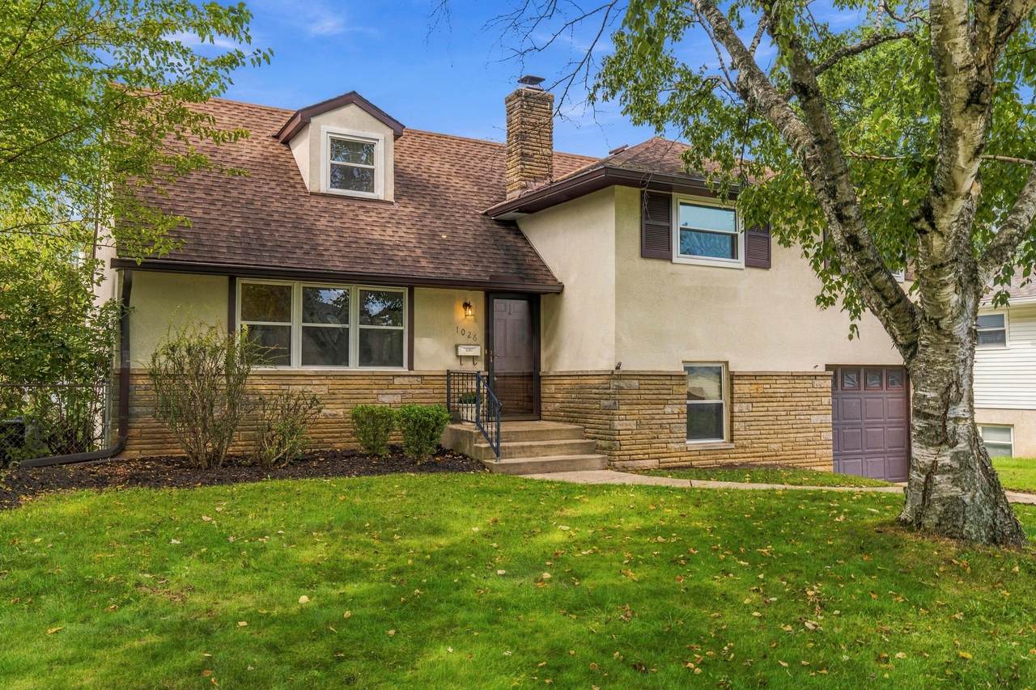
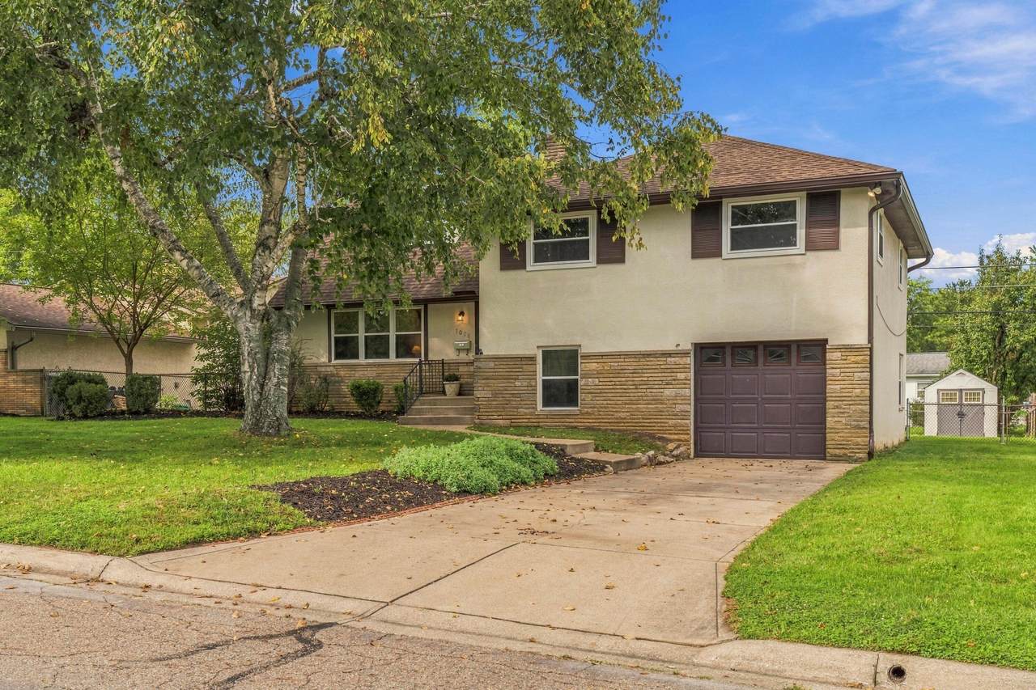
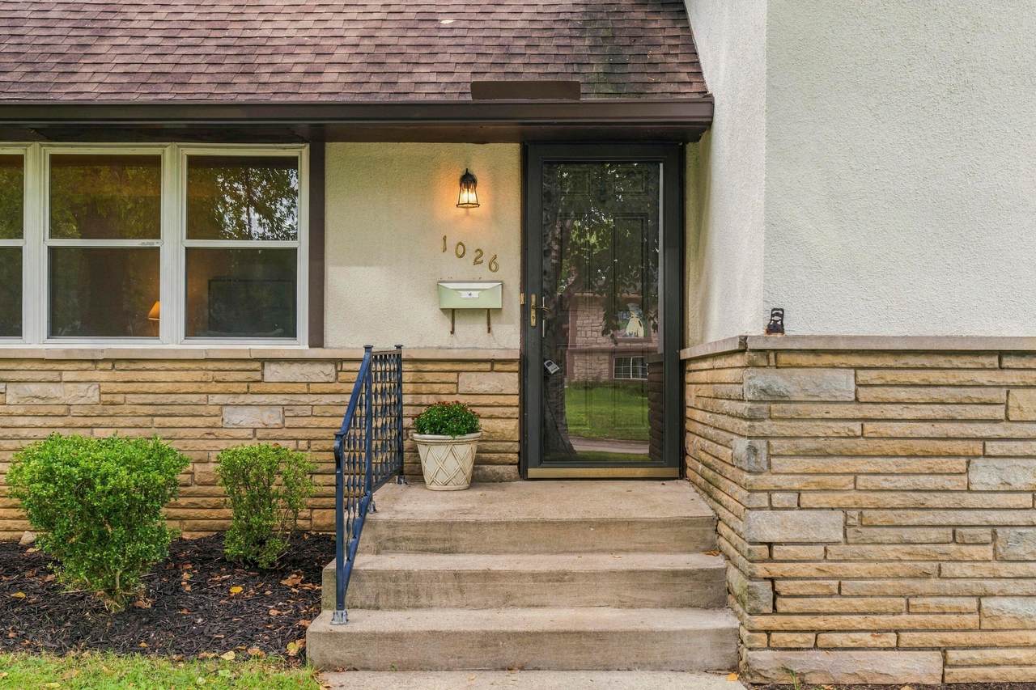
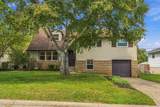
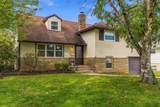
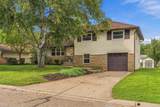
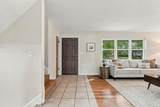
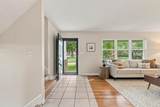
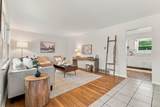
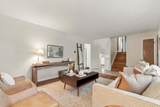
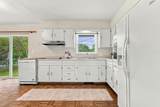
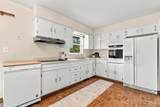
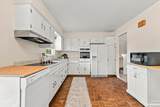
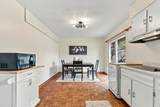
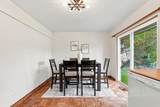
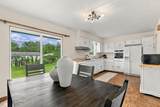
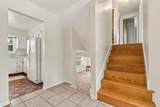
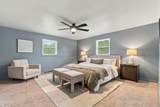
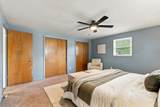
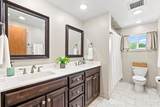
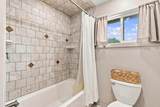
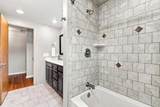
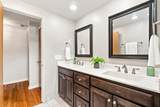
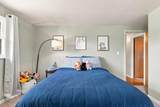
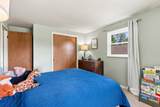
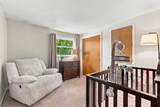
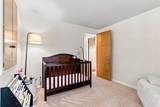
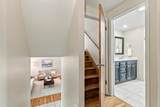
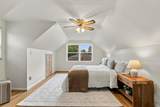
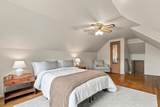
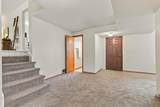
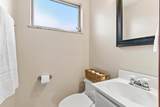
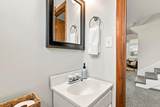
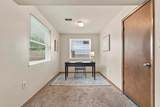
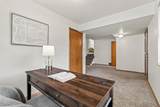
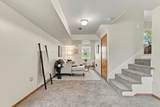
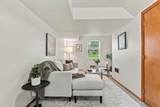
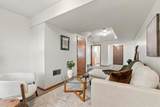
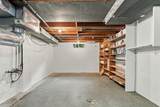
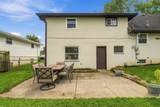
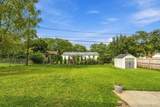
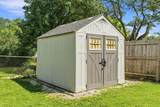
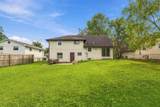
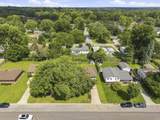
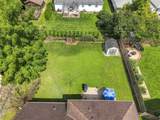
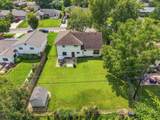
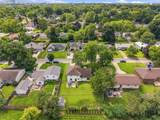
SPACE, SPACE & MORE SPACE! A 5-level split with this much room in such a fantastic location is a RARE find! Beautifully maintained and offering a layout that gives everyone their own space, this home is one you won't want to miss! Step inside to gorgeous hardwood floors in excellent condition and a spacious living room filled with natural light from the large windows. The bright, airy kitchen features white cabinetry, a NEW oven and a generous eat-in area, plus a sliding door that leads straight to the fully fenced backyard, making everyday living and entertaining a breeze!Upstairs, you'll find 3 generously sized bedrooms and a nicely updated full bath featuring double vanities, tile flooring and an updated tile shower/tub surround. Head to the top level and you'll find the 4th bedroom, a huge flexible space that could easily work as a bedroom, home office, playroom, workout space or whatever fits your lifestyle!And the space continues downstairs! The finished lower level offers a comfortable family room, half bath and bonus room that's perfect for a kids' playroom, office, hobby space or second living area. The lowest level provides a dedicated laundry room plus a huge unfinished storage area, because you can never have too much storage! The attached 1-car garage provides even more storage space.Outside, enjoy the large fully fenced backyard, concrete patio and storage shed--plenty of room for kids, pets, summer BBQs and relaxing evenings outdoors.And then there's the LOCATION! Just steps from Upper Arlington, while still enjoying Columbus taxes, and conveniently located minutes from Downtown Columbus, OSU and Riverside Hospital. More updates include, all new paint (interior & exterior), gutters, new light fixtures, fresh mulch, & MORE! So much space, an incredible location and a layout that's hard to find, this one checks ALL the boxes!
-
4BEDS
-
0.19ACRES
-
1BATHS
-
11/2 BATHS
-
1,910SQFT
-
$209$/SQFT
Description
SPACE, SPACE & MORE SPACE! A 5-level split with this much room in such a fantastic location is a RARE find! Beautifully maintained and offering a layout that gives everyone their own space, this home is one you won't want to miss! Step inside to gorgeous hardwood floors in excellent condition and a spacious living room filled with natural light from the large windows. The bright, airy kitchen features white cabinetry, a NEW oven and a generous eat-in area, plus a sliding door that leads straight to the fully fenced backyard, making everyday living and entertaining a breeze!Upstairs, you'll find 3 generously sized bedrooms and a nicely updated full bath featuring double vanities, tile flooring and an updated tile shower/tub surround. Head to the top level and you'll find the 4th bedroom, a huge flexible space that could easily work as a bedroom, home office, playroom, workout space or whatever fits your lifestyle!And the space continues downstairs! The finished lower level offers a comfortable family room, half bath and bonus room that's perfect for a kids' playroom, office, hobby space or second living area. The lowest level provides a dedicated laundry room plus a huge unfinished storage area, because you can never have too much storage! The attached 1-car garage provides even more storage space.Outside, enjoy the large fully fenced backyard, concrete patio and storage shed--plenty of room for kids, pets, summer BBQs and relaxing evenings outdoors.And then there's the LOCATION! Just steps from Upper Arlington, while still enjoying Columbus taxes, and conveniently located minutes from Downtown Columbus, OSU and Riverside Hospital. More updates include, all new paint (interior & exterior), gutters, new light fixtures, fresh mulch, & MORE! So much space, an incredible location and a layout that's hard to find, this one checks ALL the boxes!
© 2026 Columbus Board of Realtors. All rights reserved. IDX information is provided exclusively for consumers' personal, non-commercial use and may not be used for any purpose other than to identify prospective properties consumers may be interested in purchasing. Information is deemed reliable but is not guaranteed accurate by the MLS or RE/MAX Stars. Data last updated: 2026-10-05T23:52:00.06.