












Description
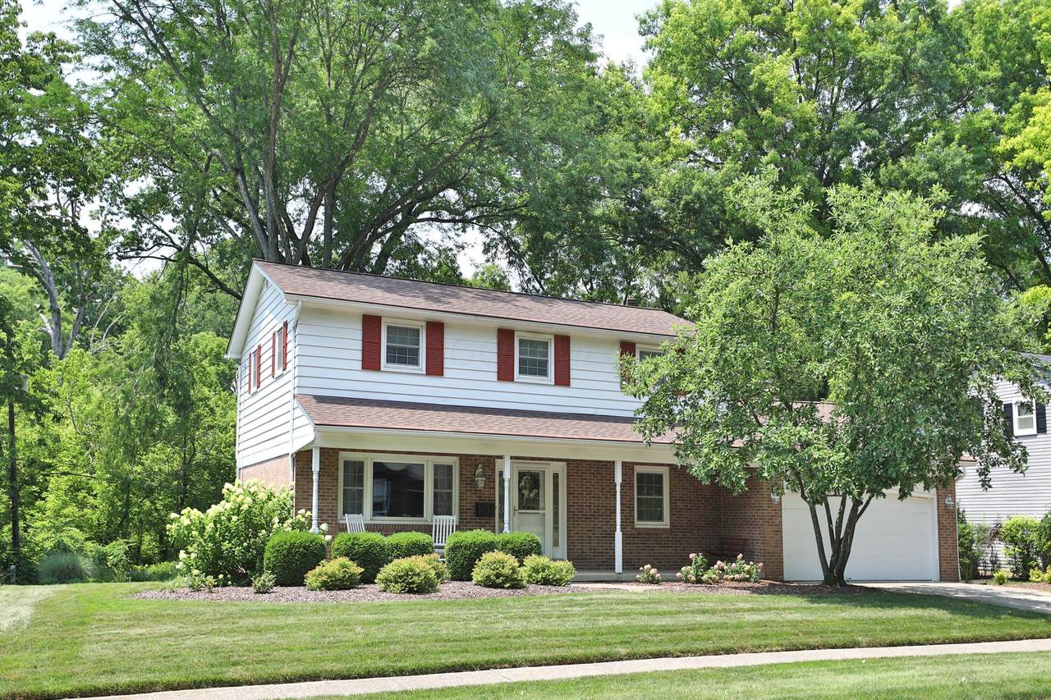
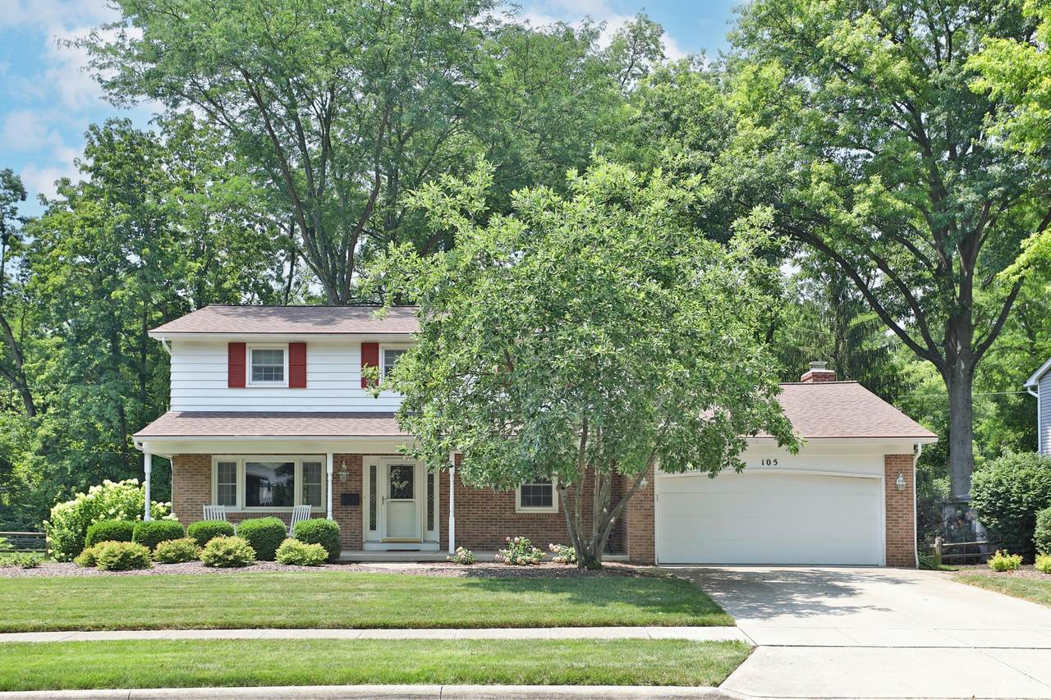
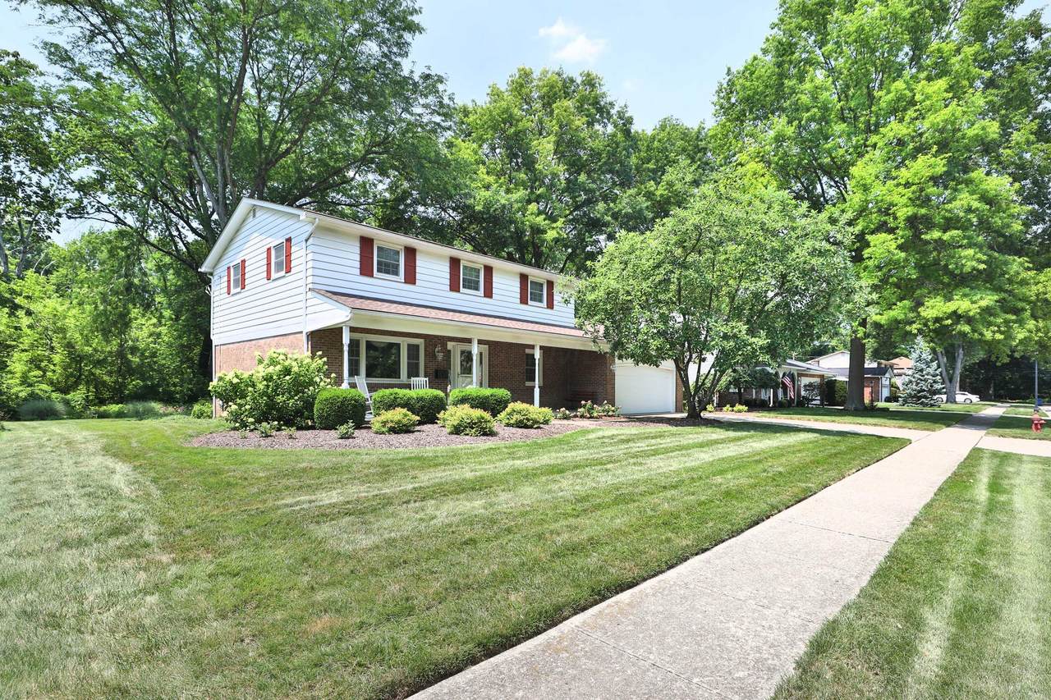
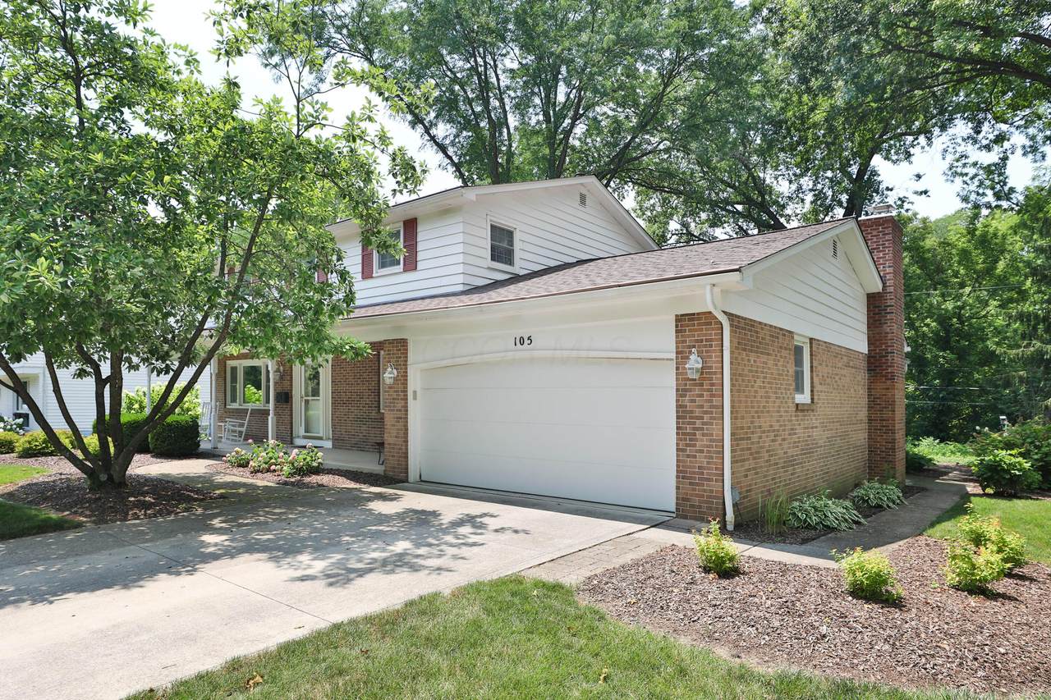
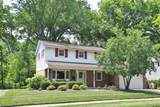
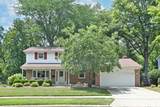
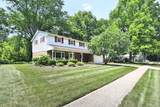
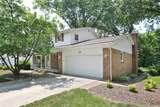
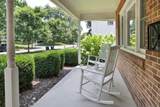
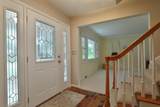
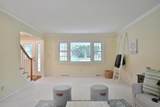
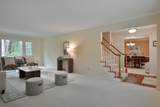
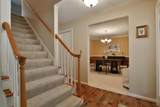
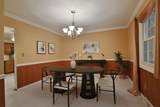
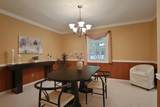
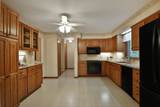
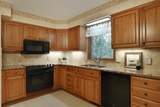
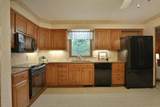
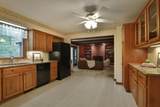
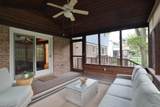
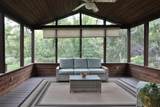
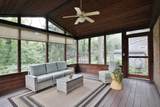
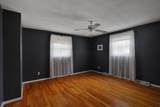
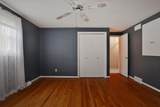
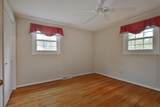
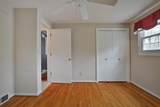
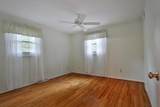
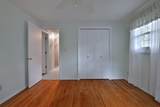
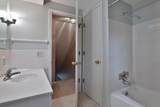
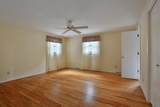
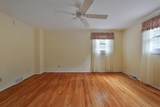
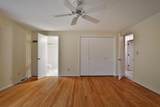
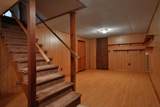
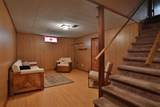
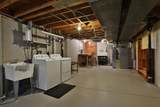
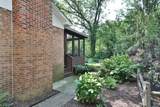
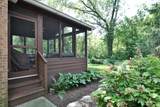
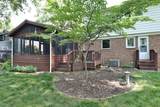
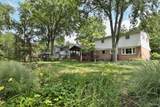
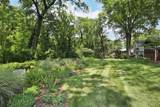
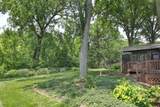
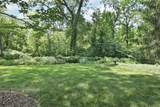
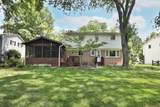
Inviting 4BR, 2FB home in Westerville! Enjoy relaxing on the large front porch! Inside, the spacious living room is filled with natural light and highlighted by classic crown molding. Plenty of space to gather family and friends in the dining room. The spacious kitchen opens directly to the family room, offering an easy, connected layout. The family room features built-in cabinetry and a cozy fireplace, creating a warm gathering space. Just beyond, a lovely screened porch provides the perfect spot to appreciate the changing seasons! Upstairs, you'll find four generously sized bedrooms with ample closet space and two full baths. The lower level offers a flexible finished area, perfect for a rec room or home office, as well as a laundry area and unfinished space, great for storage! Outside, the deep yard features mature trees and established plantings and backs directly to Boyer Nature Preserve, offering privacy, tranquility, and a wonderful connection to nature. Great location not far from Uptown Westerville! Brand new Roof 2026!
-
4BEDS
-
0.25ACRES
-
2BATHS
-
11/2 BATHS
-
2,505SQFT
-
$176$/SQFT
Description
Inviting 4BR, 2FB home in Westerville! Enjoy relaxing on the large front porch! Inside, the spacious living room is filled with natural light and highlighted by classic crown molding. Plenty of space to gather family and friends in the dining room. The spacious kitchen opens directly to the family room, offering an easy, connected layout. The family room features built-in cabinetry and a cozy fireplace, creating a warm gathering space. Just beyond, a lovely screened porch provides the perfect spot to appreciate the changing seasons! Upstairs, you'll find four generously sized bedrooms with ample closet space and two full baths. The lower level offers a flexible finished area, perfect for a rec room or home office, as well as a laundry area and unfinished space, great for storage! Outside, the deep yard features mature trees and established plantings and backs directly to Boyer Nature Preserve, offering privacy, tranquility, and a wonderful connection to nature. Great location not far from Uptown Westerville! Brand new Roof 2026!
© 2026 Columbus Board of Realtors. All rights reserved. IDX information is provided exclusively for consumers' personal, non-commercial use and may not be used for any purpose other than to identify prospective properties consumers may be interested in purchasing. Information is deemed reliable but is not guaranteed accurate by the MLS or RE/MAX Stars. Data last updated: 2026-10-05T07:52:02.413.