








Description
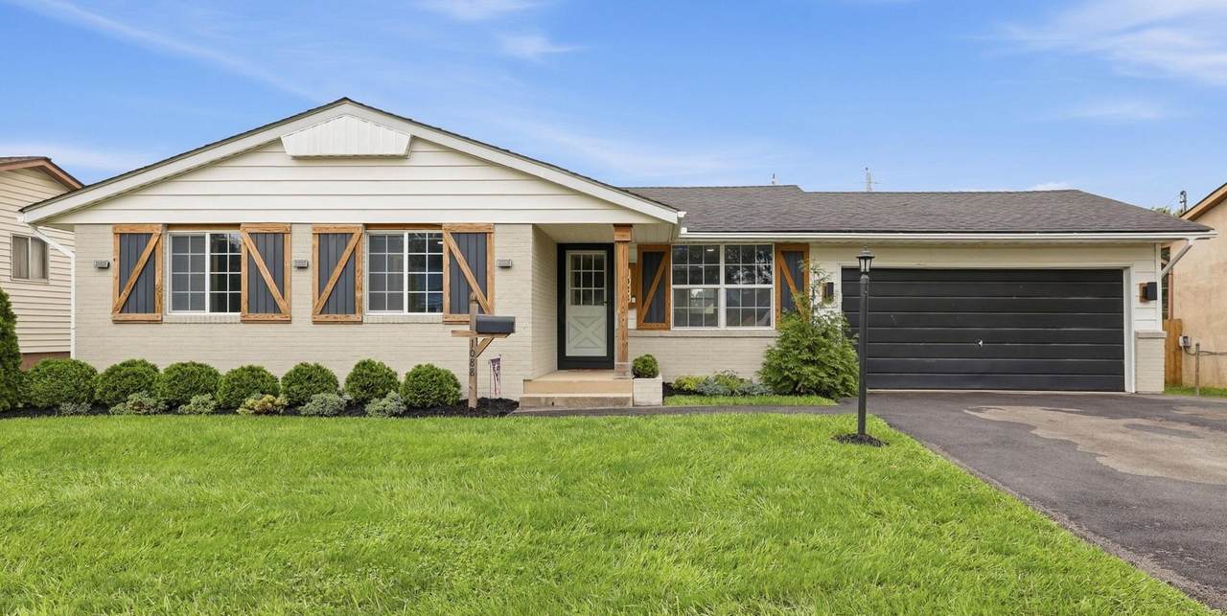
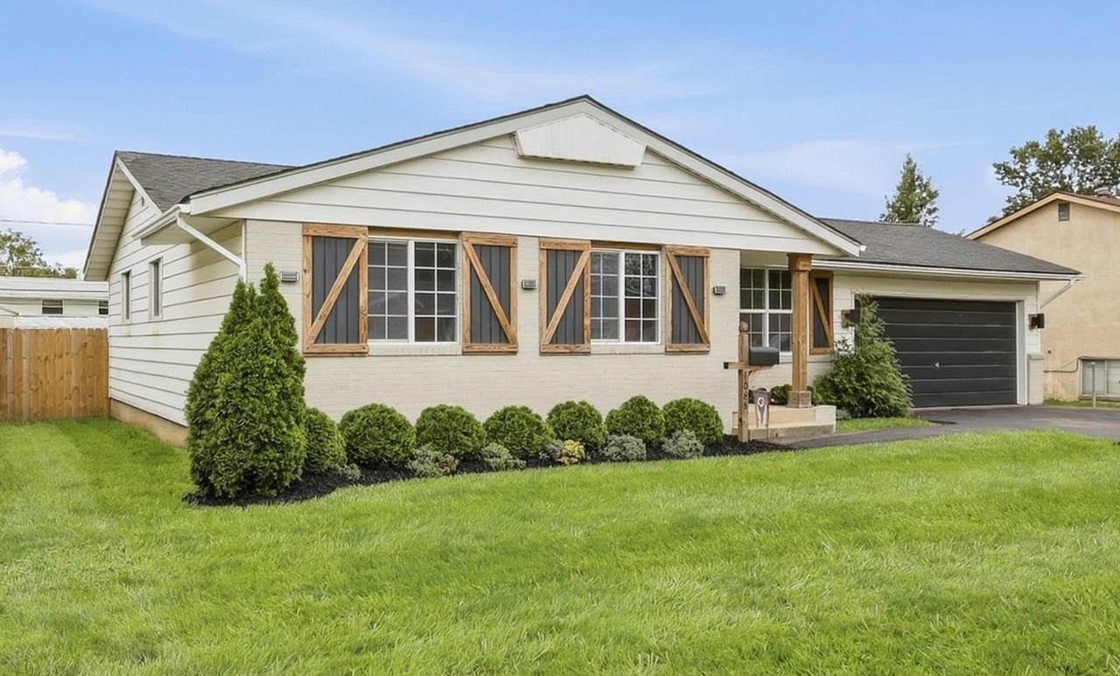
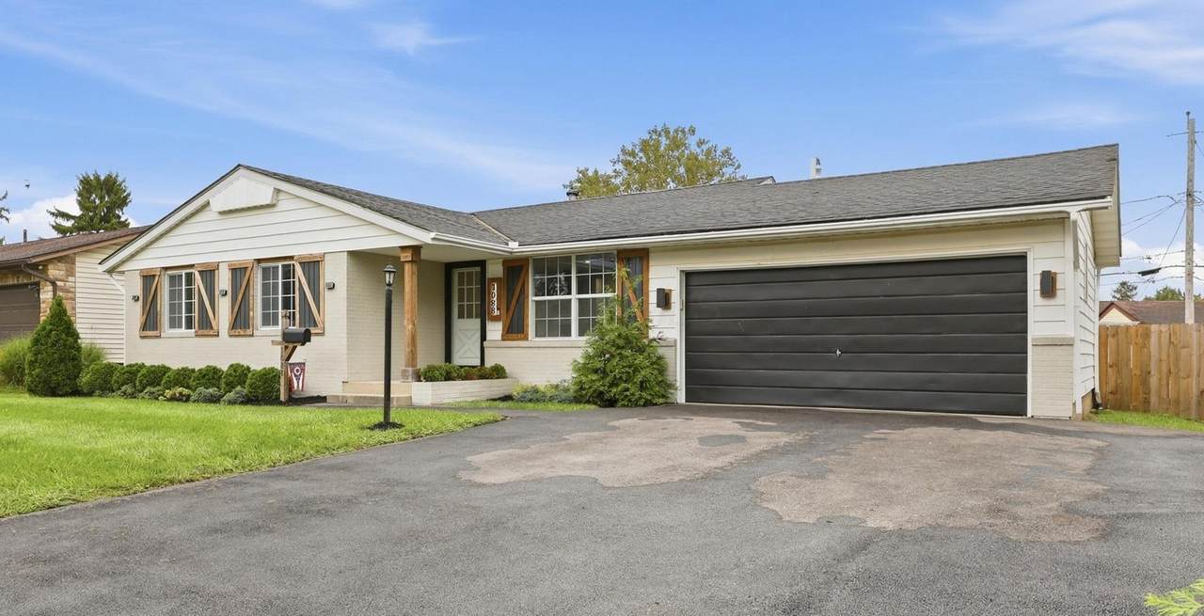
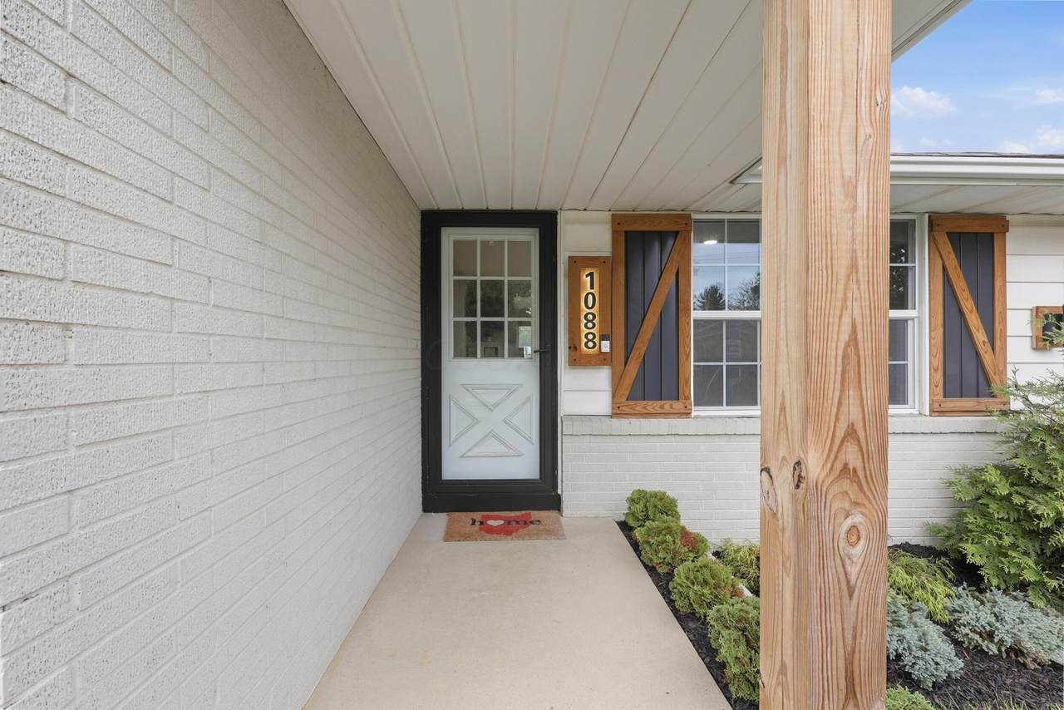
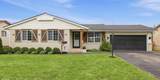
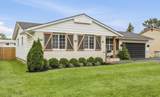
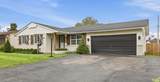
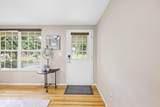
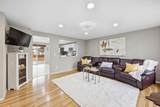
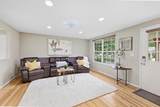
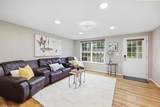
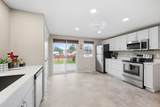
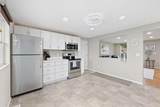
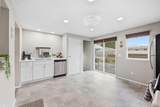
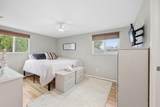
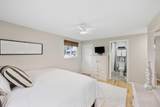
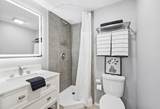
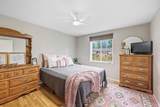
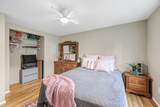
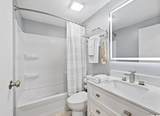
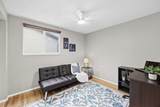
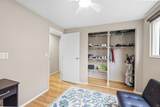
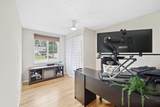
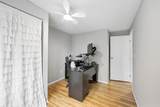
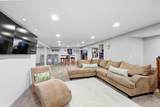
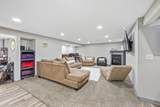
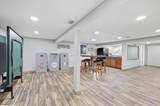
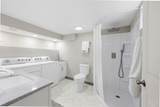
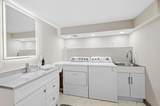
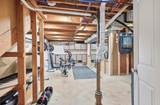
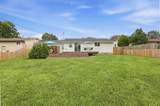
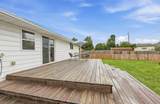
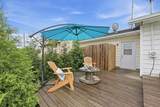
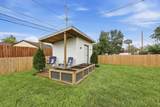
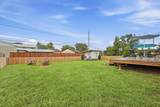
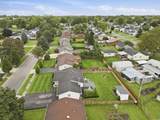
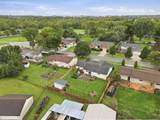
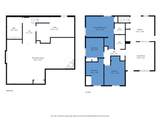
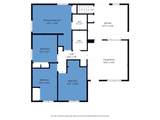
Completely remodeled from the studs up, this home delivers move-in-ready quality at every turn. In 2019 the home was taken down to the studs, with walls reinforced, added insulation, extra-thick subflooring installed, and all fixtures replaced -- so you're buying a rock-solid foundation, not just a fresh coat of paint. Refinished hardwood floors flow throughout the main living areas, tying the space together. The kitchen was fully upgraded and features stainless steel appliances, new white cabinets, counter tops, sink and fixtures. All-new windows flood the home with natural light, while new puck lighting and low-profile modern ceiling fans add a clean, contemporary feel to every room. The finished basement is a standout bonus space: a spacious rec room perfect for movie nights, a game area, or a home gym, plus a convenient wet bar and a full bathroom with laundry. It's the ideal setup for guests, extended family, or a private retreat. Step outside and you'll find a home designed for outdoor living. The new asphalt extended driveway offers ample parking, while extensive landscaping in both the front and rear adds curb appeal and privacy. A multi-level deck is perfect for grilling, dining, and relaxing, all within a fully fenced yard that's great for kids and pets. A 8x16 shed with an attached porch provides generous storage and a charming touch of utility. The home is pet free, smoke free. Listing agent related to seller.
-
4BEDS
-
0.19ACRES
-
3BATHS
-
01/2 BATHS
-
1,996SQFT
-
$163$/SQFT
Description
Completely remodeled from the studs up, this home delivers move-in-ready quality at every turn. In 2019 the home was taken down to the studs, with walls reinforced, added insulation, extra-thick subflooring installed, and all fixtures replaced -- so you're buying a rock-solid foundation, not just a fresh coat of paint. Refinished hardwood floors flow throughout the main living areas, tying the space together. The kitchen was fully upgraded and features stainless steel appliances, new white cabinets, counter tops, sink and fixtures. All-new windows flood the home with natural light, while new puck lighting and low-profile modern ceiling fans add a clean, contemporary feel to every room. The finished basement is a standout bonus space: a spacious rec room perfect for movie nights, a game area, or a home gym, plus a convenient wet bar and a full bathroom with laundry. It's the ideal setup for guests, extended family, or a private retreat. Step outside and you'll find a home designed for outdoor living. The new asphalt extended driveway offers ample parking, while extensive landscaping in both the front and rear adds curb appeal and privacy. A multi-level deck is perfect for grilling, dining, and relaxing, all within a fully fenced yard that's great for kids and pets. A 8x16 shed with an attached porch provides generous storage and a charming touch of utility. The home is pet free, smoke free. Listing agent related to seller.
© 2026 Columbus Board of Realtors. All rights reserved. IDX information is provided exclusively for consumers' personal, non-commercial use and may not be used for any purpose other than to identify prospective properties consumers may be interested in purchasing. Information is deemed reliable but is not guaranteed accurate by the MLS or RE/MAX Stars. Data last updated: 2026-10-05T23:52:00.06.