





Description
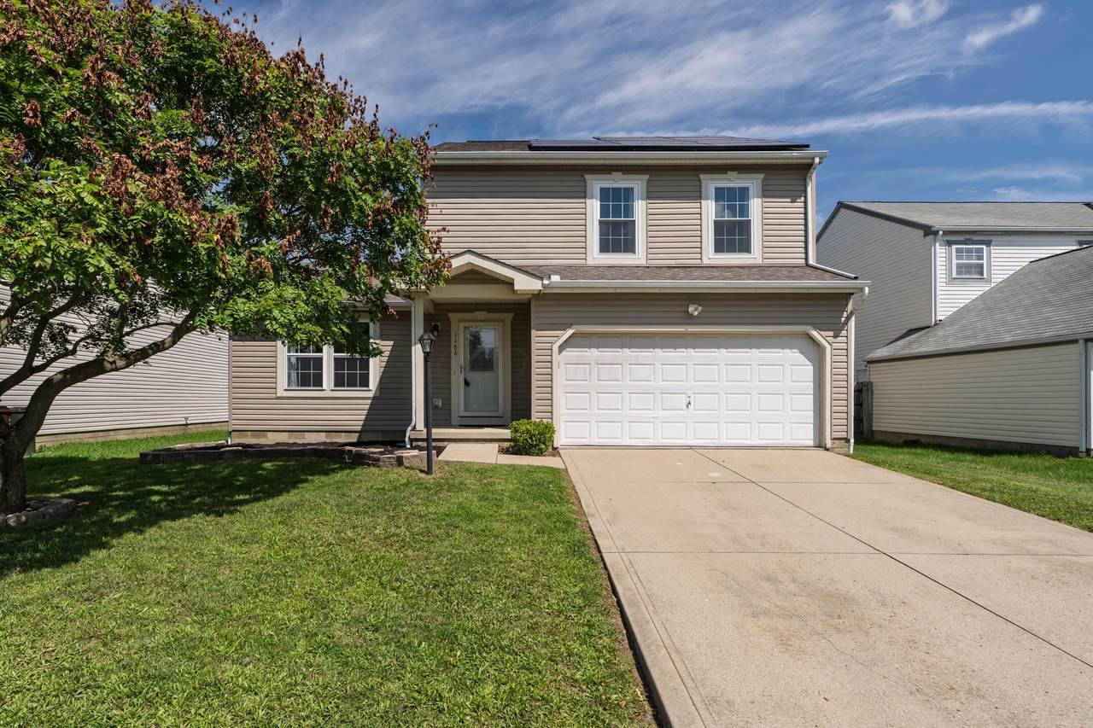
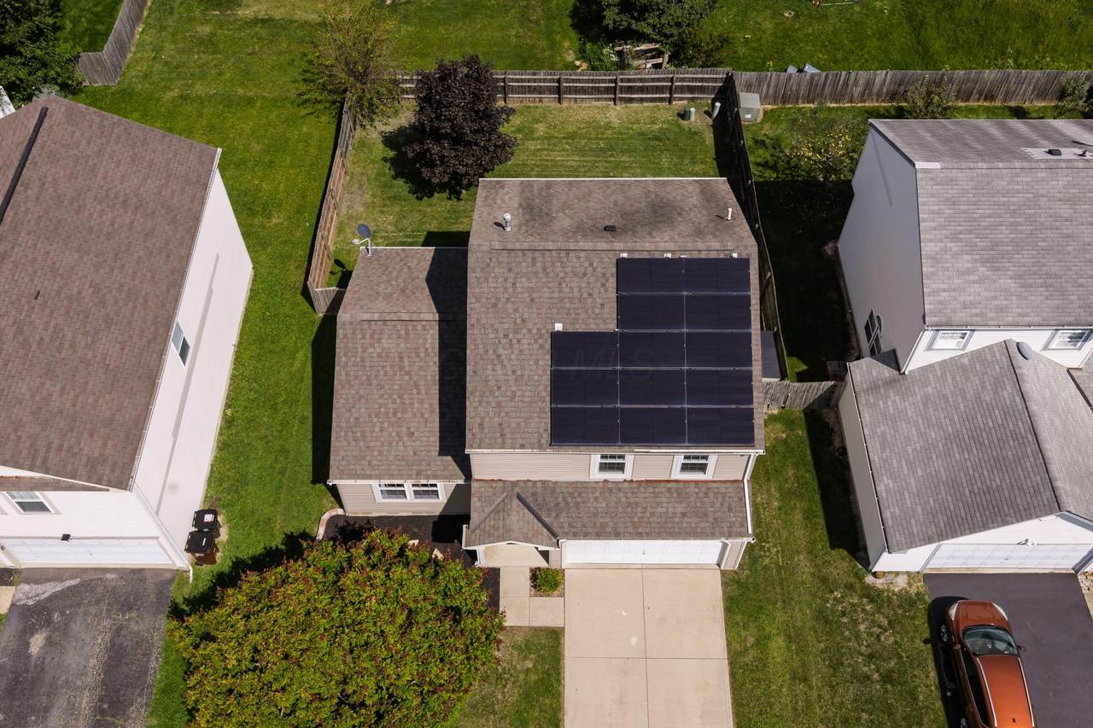
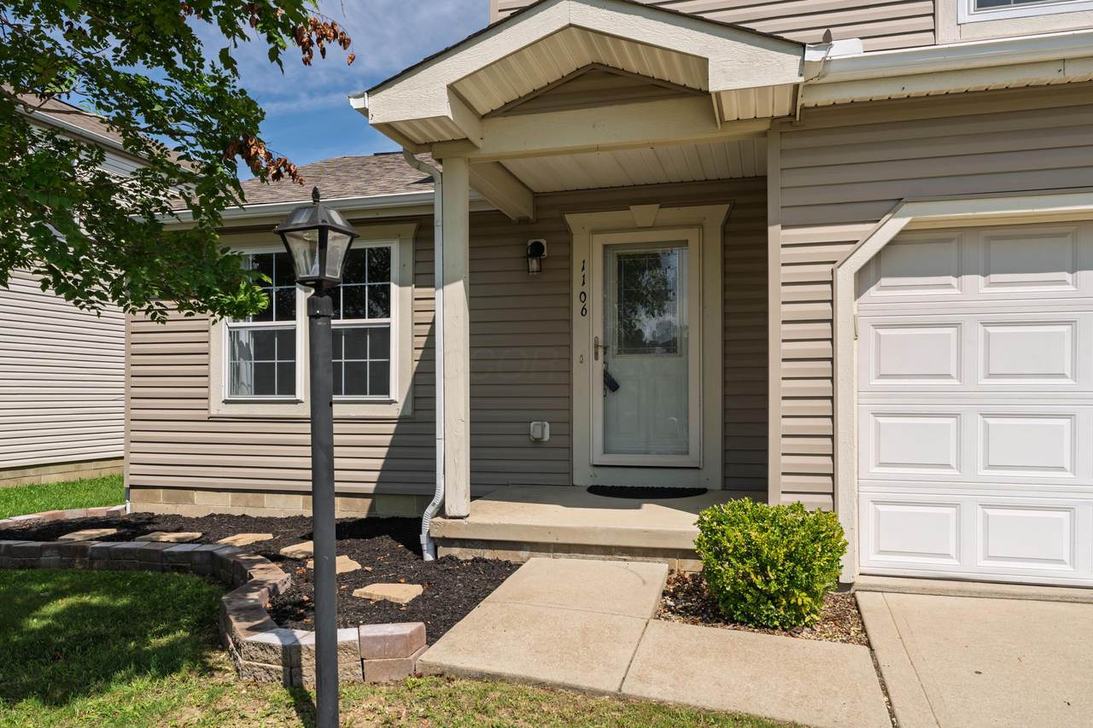
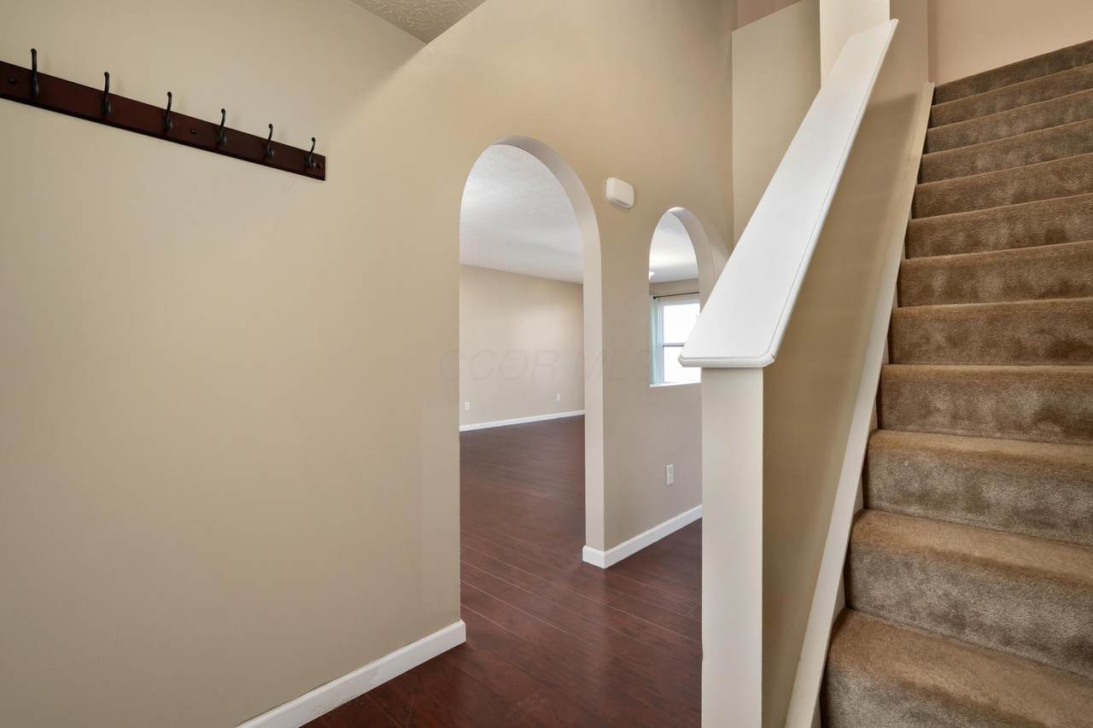
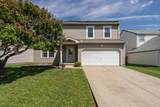
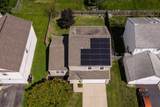
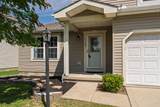
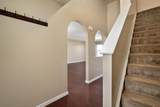
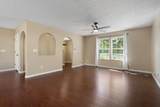
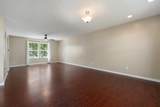
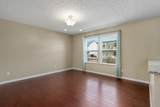
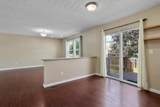
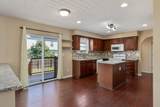
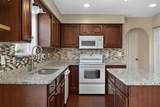
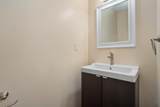
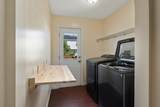
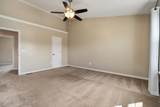
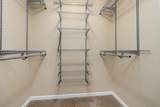
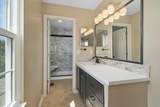
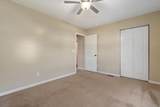
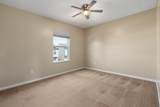
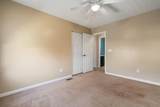
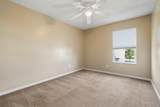
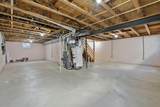
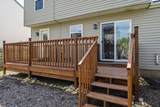
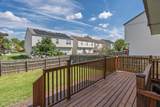
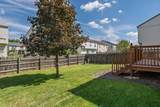
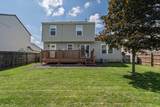
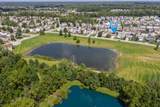
Welcome to 1106 Goldeneye Drive, situated in the desirable community of Blacklick, Ohio. This well-maintained home is move-in ready and offers scenic views of a serene private neighborhood pond and walking paths. Upon entering, you'll find a spacious great room that's perfect for entertaining and relaxation. The bright kitchen opens up to a newly constructed deck, and the fenced-in backyard is ideal for outdoor enjoyment. On the second floor, there are three generously sized bedrooms and two fully remodeled bathrooms. The guest bathroom features a large soaking tub and vanity, while the primary bedroom includes a new, expansive ensuite shower for ultimate relaxation. Additional amenities include a convenient first-floor laundry room and a mudroom with access to the backyard. This home also boasts several upgrades, such as a water filtration system, energy-efficient solar panels, and a new sump pump. It is easily accessible to shopping, dining, and downtown Columbus, Ohio, and is located within the Licking Heights School District.
-
3BEDS
-
0.13ACRES
-
2BATHS
-
11/2 BATHS
-
1,686SQFT
-
$208$/SQFT
Description
Welcome to 1106 Goldeneye Drive, situated in the desirable community of Blacklick, Ohio. This well-maintained home is move-in ready and offers scenic views of a serene private neighborhood pond and walking paths. Upon entering, you'll find a spacious great room that's perfect for entertaining and relaxation. The bright kitchen opens up to a newly constructed deck, and the fenced-in backyard is ideal for outdoor enjoyment. On the second floor, there are three generously sized bedrooms and two fully remodeled bathrooms. The guest bathroom features a large soaking tub and vanity, while the primary bedroom includes a new, expansive ensuite shower for ultimate relaxation. Additional amenities include a convenient first-floor laundry room and a mudroom with access to the backyard. This home also boasts several upgrades, such as a water filtration system, energy-efficient solar panels, and a new sump pump. It is easily accessible to shopping, dining, and downtown Columbus, Ohio, and is located within the Licking Heights School District.
© 2026 Columbus Board of Realtors. All rights reserved. IDX information is provided exclusively for consumers' personal, non-commercial use and may not be used for any purpose other than to identify prospective properties consumers may be interested in purchasing. Information is deemed reliable but is not guaranteed accurate by the MLS or RE/MAX Stars. Data last updated: 2026-10-06T23:52:03.25.