





































Description
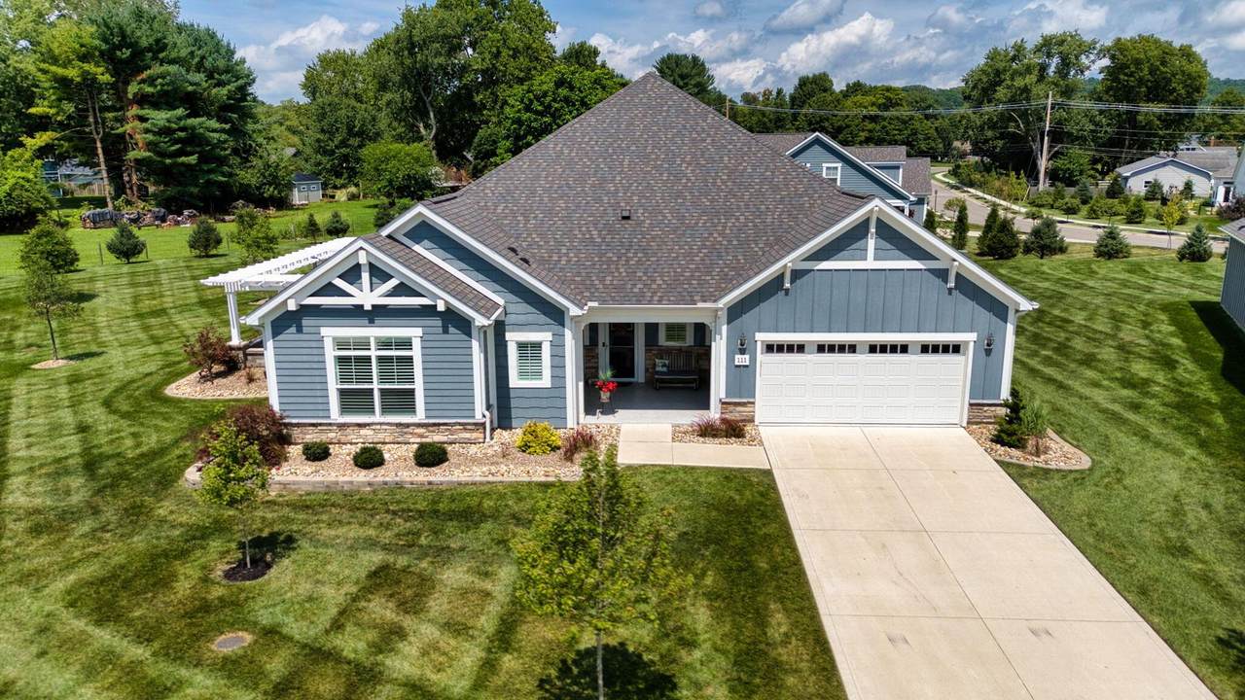
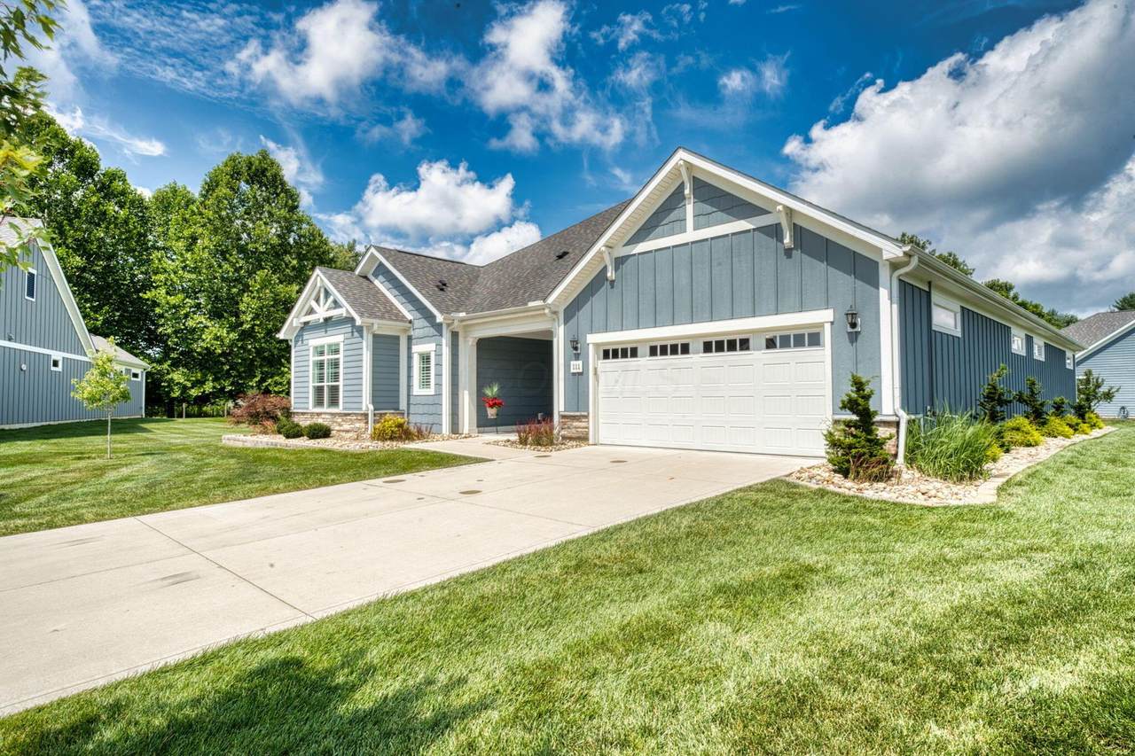
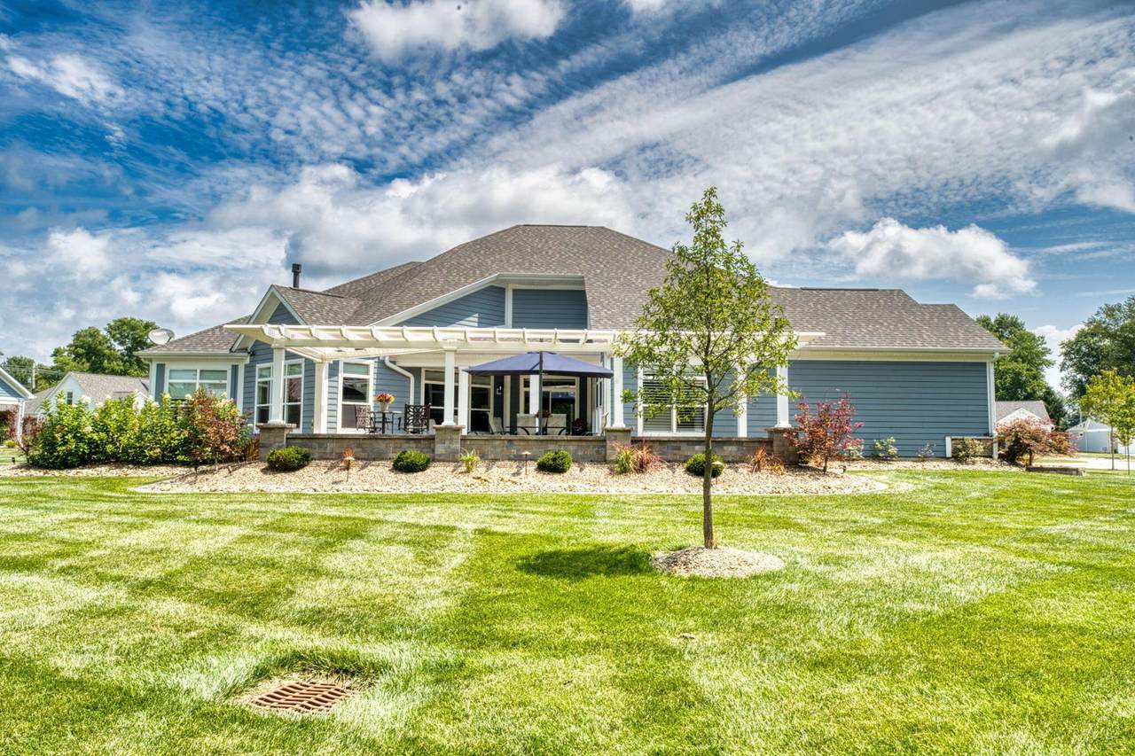
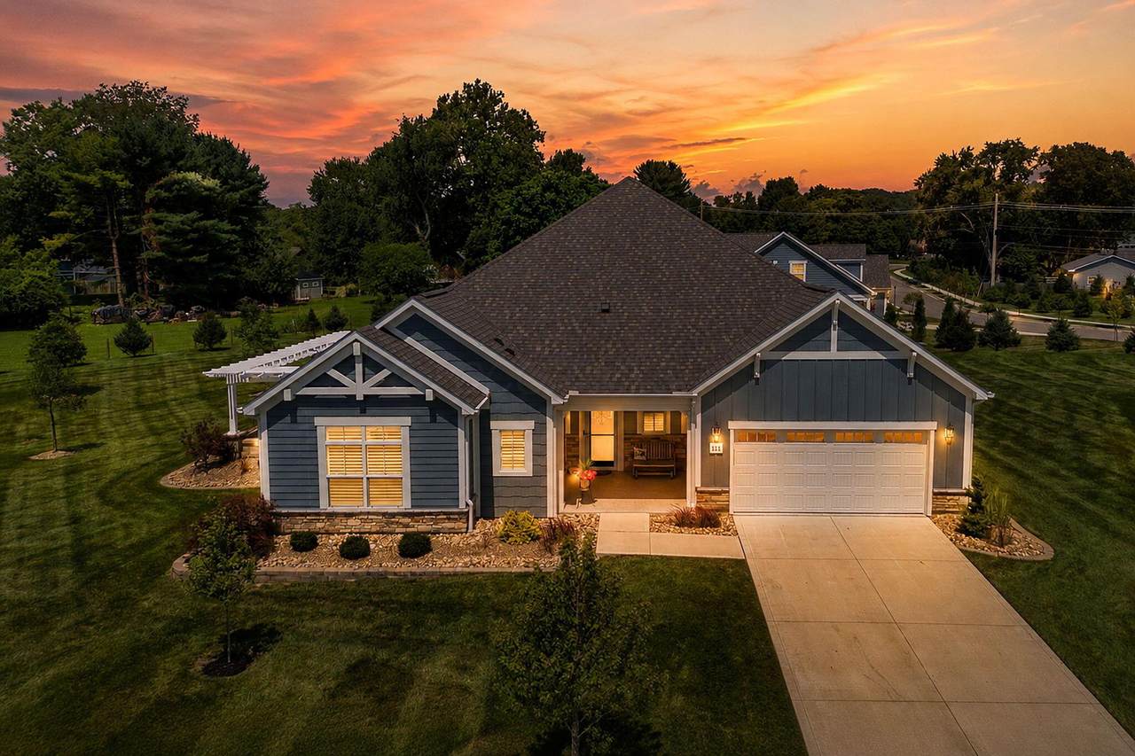
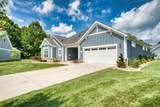
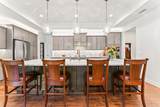
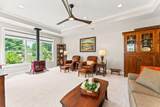
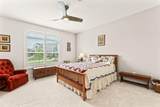
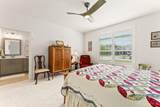
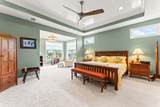
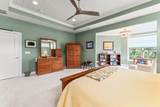
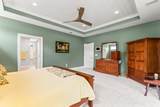
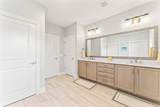
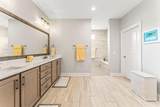
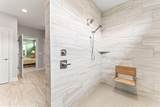
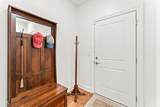
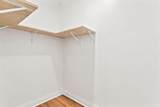
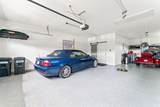
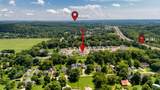
Experience exceptional craftsmanship and low-maintenance living in this stunning 2-bedroom, 2.5-bath ranch built in 2023. Featuring the highly sought-after Provenance floor plan--the largest and only one offered in the community--this home is loaded with premium upgrades. Situated on 0.49 acres, the largest lot in the desirable Courtyards of Glenshire community within the Granville School District, this property offers privacy and beautifully landscaped outdoor space. The open-concept layout features a spacious living room with a Vermont Castings direct-vent gas stove and peaceful courtyard views. The gourmet kitchen boasts custom cabinetry with pull-out shelving, an oversized granite island, butler's pantry, and abundant storage. The expansive dining area is perfect for entertaining. The luxurious primary suite includes an oversized bedroom with a sitting area, spa-inspired bath, owner's foyer, and two walk-in closets. A second ensuite bedroom also offers a large walk-in closet. A spacious den provides flexibility as a home office, guest room, or potential third bedroom. Relax on the private courtyard patio beneath the pergola while enjoying the beautifully maintained yard. The oversized three-car garage features epoxy flooring and built-in shelving. Additional highlights include a whole-house generator, tankless gas water heater, updated mechanical systems, LVL floors, Hunter Douglas blinds, and appliances that convey. Designed for accessibility, comfort, and easy living, this exceptional home is conveniently located near shopping, dining, entertainment, healthcare, schools, and major highways including SR 16, SR 13, SR 79, SR 161, I-70, I-71, I-270, and US 40. Just 15 minutes from Intel and other major employers, including Google, Meta, and Amazon.
-
2BEDS
-
0.49ACRES
-
2BATHS
-
11/2 BATHS
-
2,835SQFT
-
$356$/SQFT
Description
Experience exceptional craftsmanship and low-maintenance living in this stunning 2-bedroom, 2.5-bath ranch built in 2023. Featuring the highly sought-after Provenance floor plan--the largest and only one offered in the community--this home is loaded with premium upgrades. Situated on 0.49 acres, the largest lot in the desirable Courtyards of Glenshire community within the Granville School District, this property offers privacy and beautifully landscaped outdoor space. The open-concept layout features a spacious living room with a Vermont Castings direct-vent gas stove and peaceful courtyard views. The gourmet kitchen boasts custom cabinetry with pull-out shelving, an oversized granite island, butler's pantry, and abundant storage. The expansive dining area is perfect for entertaining. The luxurious primary suite includes an oversized bedroom with a sitting area, spa-inspired bath, owner's foyer, and two walk-in closets. A second ensuite bedroom also offers a large walk-in closet. A spacious den provides flexibility as a home office, guest room, or potential third bedroom. Relax on the private courtyard patio beneath the pergola while enjoying the beautifully maintained yard. The oversized three-car garage features epoxy flooring and built-in shelving. Additional highlights include a whole-house generator, tankless gas water heater, updated mechanical systems, LVL floors, Hunter Douglas blinds, and appliances that convey. Designed for accessibility, comfort, and easy living, this exceptional home is conveniently located near shopping, dining, entertainment, healthcare, schools, and major highways including SR 16, SR 13, SR 79, SR 161, I-70, I-71, I-270, and US 40. Just 15 minutes from Intel and other major employers, including Google, Meta, and Amazon.
© 2026 Columbus Board of Realtors. All rights reserved. IDX information is provided exclusively for consumers' personal, non-commercial use and may not be used for any purpose other than to identify prospective properties consumers may be interested in purchasing. Information is deemed reliable but is not guaranteed accurate by the MLS or RE/MAX Stars. Data last updated: 2026-10-08T11:52:50.033.