





Description
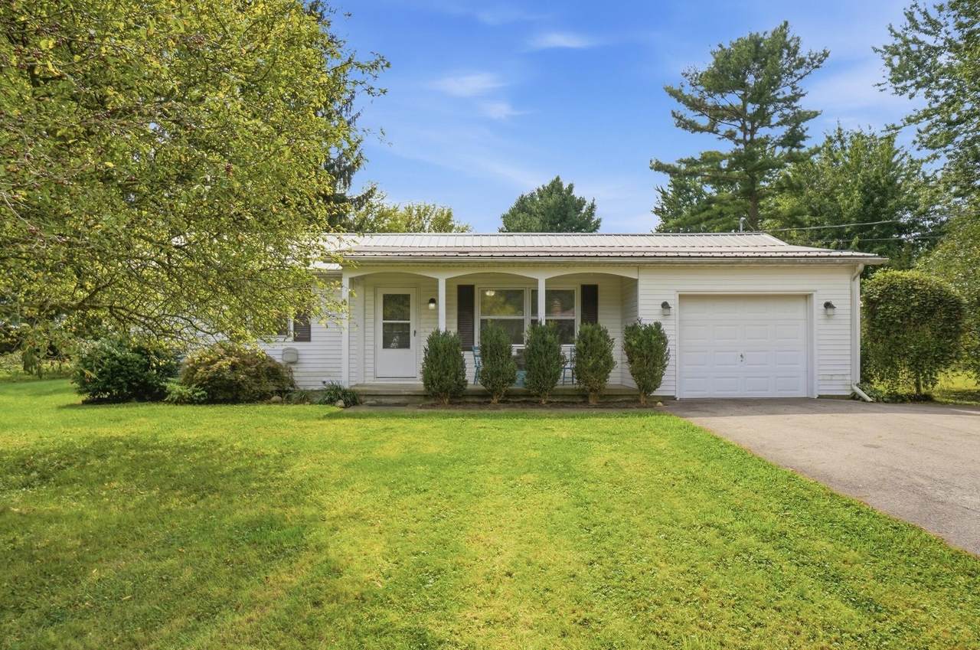
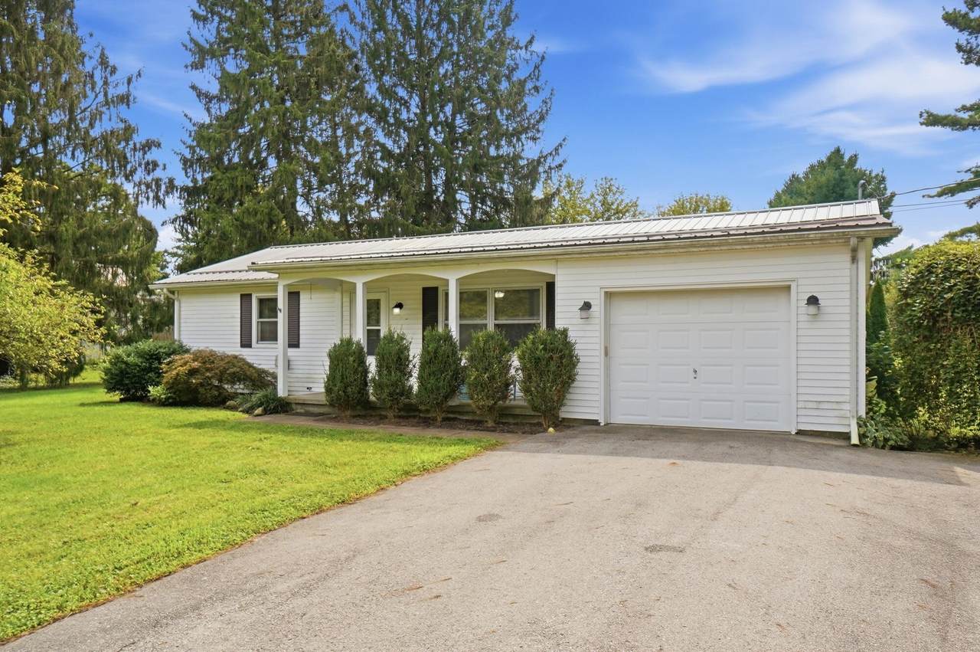
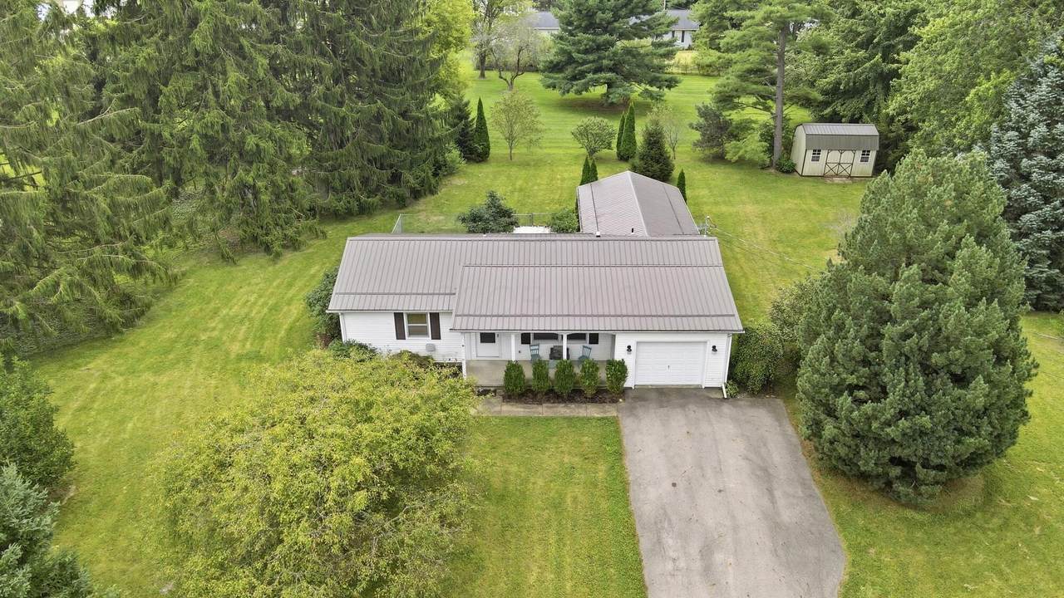
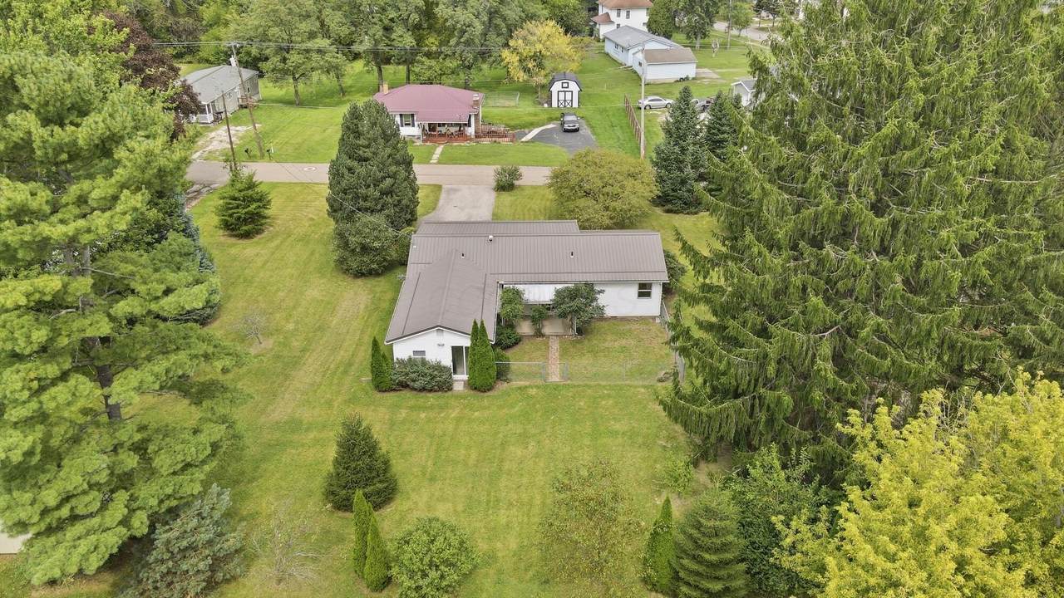
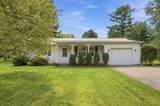
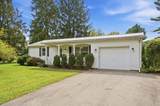
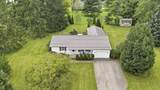
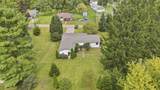
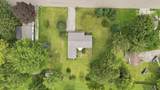
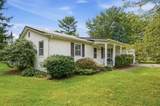
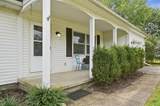
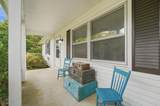
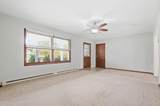
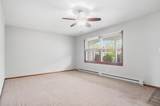
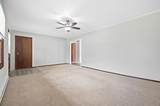
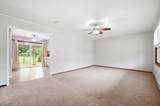
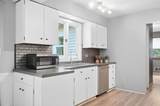
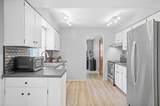
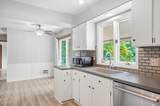
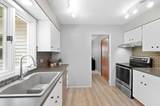
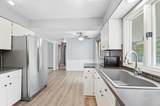
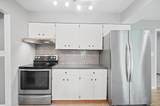
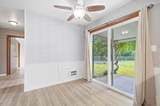
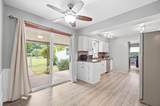
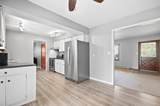
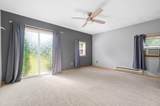
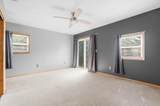
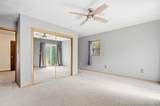
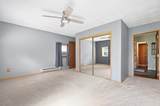
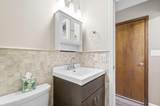
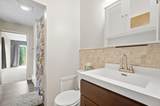
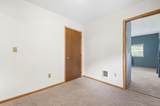
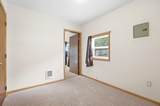
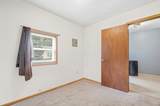
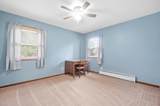
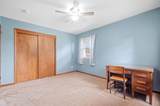
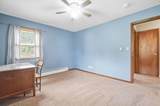
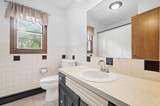
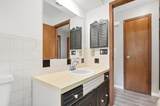
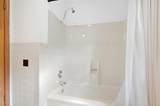
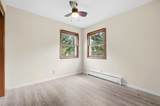
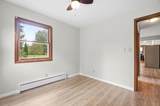
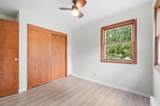
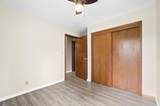
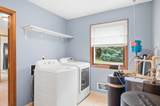
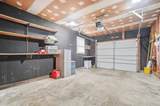
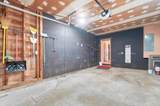
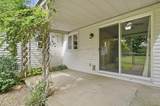
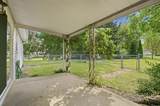
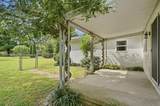
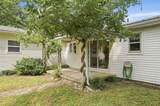
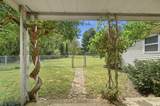
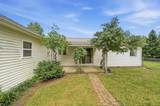
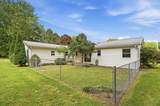
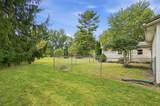
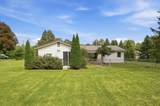
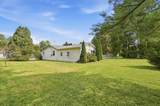
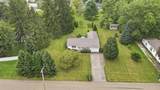
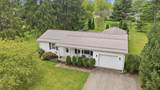
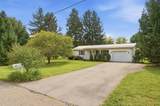
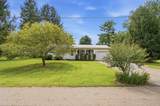
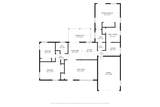
Welcome to 114 Richelderfer Street in Cardington, Ohio - a 3-bedroom, 2-full-bath home offering convenient one-floor living on 0.651 acre. The property features mature trees, a covered patio, covered front porch, attached 1-car garage, and a fenced area off the back of the home. Inside, you'll find a den/office, first-floor laundry/utility room, and an eating space with a slider to the covered patio. The single-level floor plan includes a living room, kitchen, eating space, three bedrooms, and two full bathrooms. The primary bedroom features a sliding door providing direct access to the backyard. A den/office offers flexible space for a home office, study, or hobbies, while the first-floor laundry/utility room adds everyday convenience. Outside, enjoy the spacious 0.651-acre lot with mature trees, a covered patio, covered front porch, and a fenced area off the back of the home that provides a designated space for pets or outdoor use. The attached 1-car garage offers convenient parking and additional storage. If you're searching for a one-story, 3-bedroom, 2-bath home with acreage in Cardington, Ohio, this property offers one-floor living, a primary bedroom with backyard access, mature trees, covered outdoor space, and a convenient fenced area.
-
3BEDS
-
0.65ACRES
-
2BATHS
-
01/2 BATHS
-
1,388SQFT
-
$178$/SQFT
Description
Welcome to 114 Richelderfer Street in Cardington, Ohio - a 3-bedroom, 2-full-bath home offering convenient one-floor living on 0.651 acre. The property features mature trees, a covered patio, covered front porch, attached 1-car garage, and a fenced area off the back of the home. Inside, you'll find a den/office, first-floor laundry/utility room, and an eating space with a slider to the covered patio. The single-level floor plan includes a living room, kitchen, eating space, three bedrooms, and two full bathrooms. The primary bedroom features a sliding door providing direct access to the backyard. A den/office offers flexible space for a home office, study, or hobbies, while the first-floor laundry/utility room adds everyday convenience. Outside, enjoy the spacious 0.651-acre lot with mature trees, a covered patio, covered front porch, and a fenced area off the back of the home that provides a designated space for pets or outdoor use. The attached 1-car garage offers convenient parking and additional storage. If you're searching for a one-story, 3-bedroom, 2-bath home with acreage in Cardington, Ohio, this property offers one-floor living, a primary bedroom with backyard access, mature trees, covered outdoor space, and a convenient fenced area.
© 2026 Columbus Board of Realtors. All rights reserved. IDX information is provided exclusively for consumers' personal, non-commercial use and may not be used for any purpose other than to identify prospective properties consumers may be interested in purchasing. Information is deemed reliable but is not guaranteed accurate by the MLS or RE/MAX Stars. Data last updated: 2026-10-06T13:52:29.613.