



Description
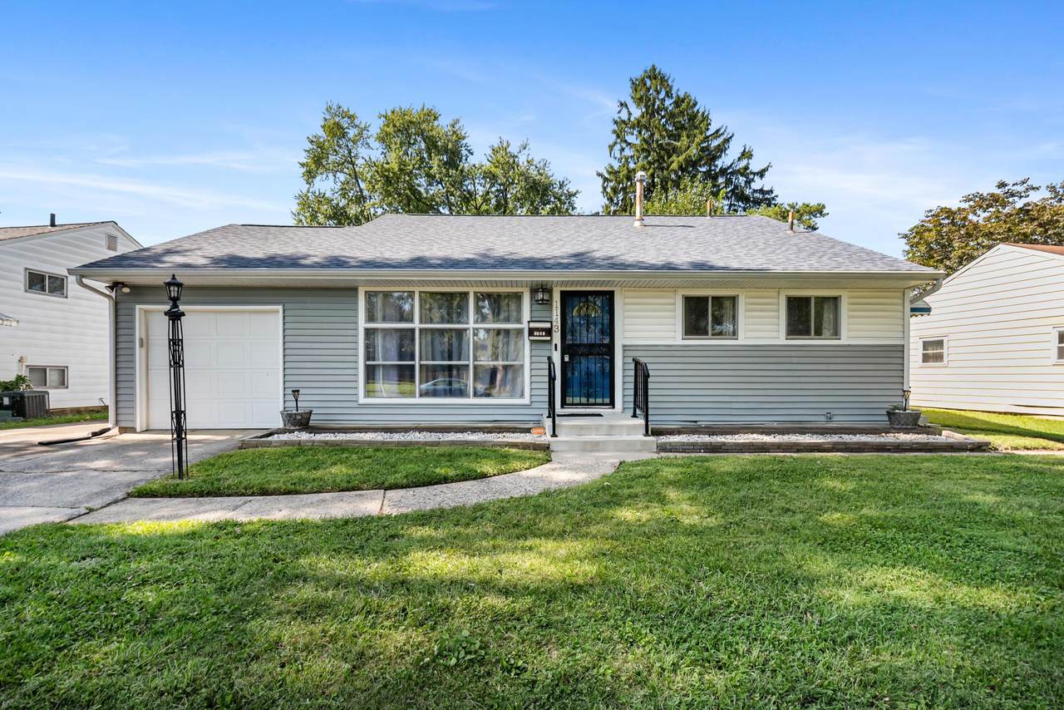
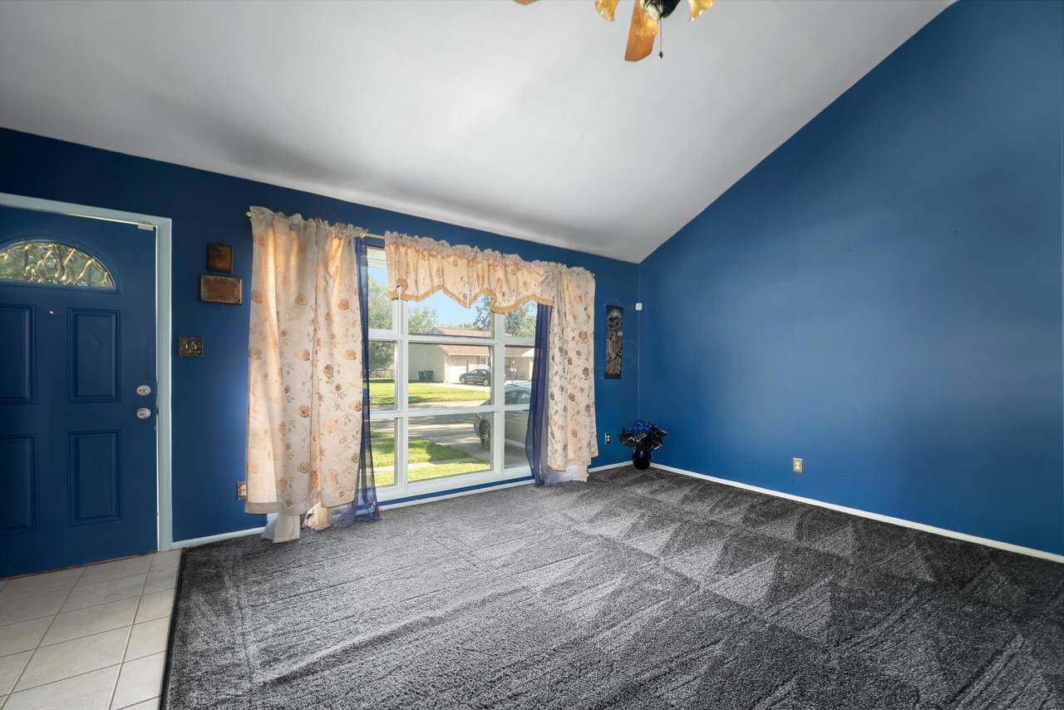
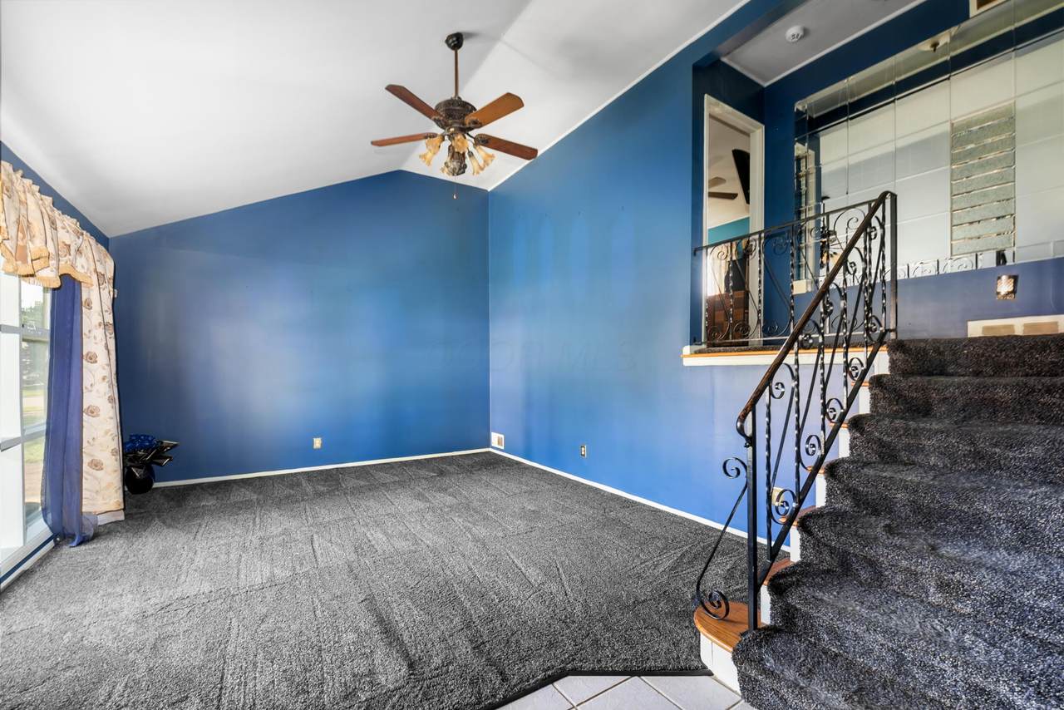
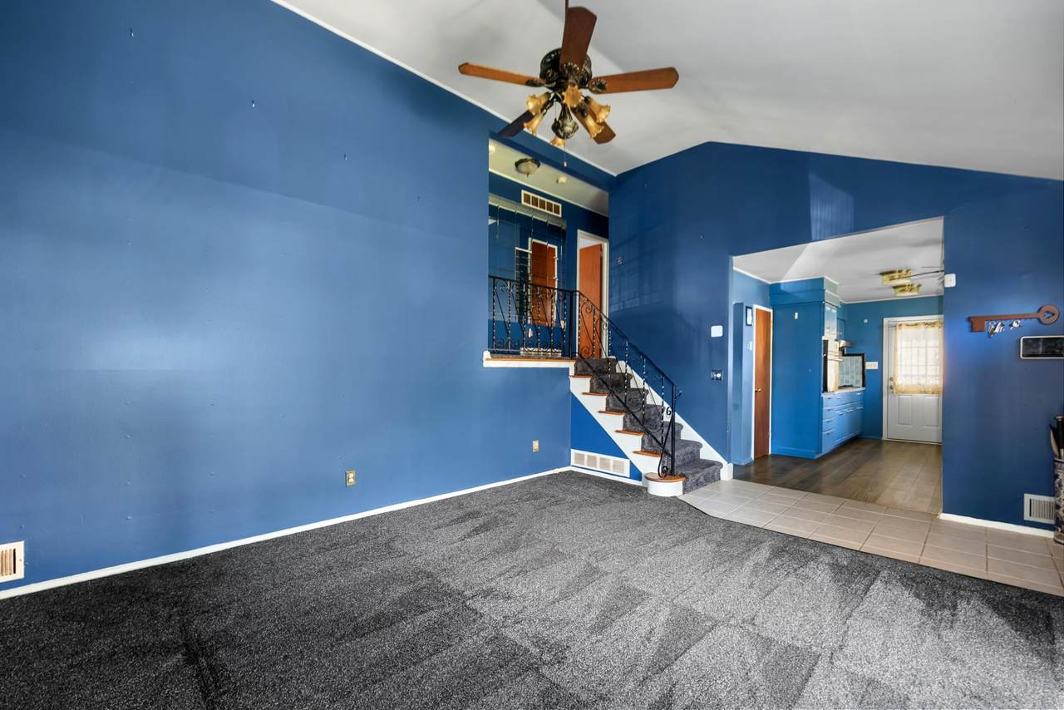
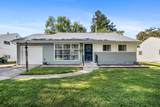
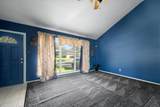
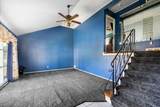
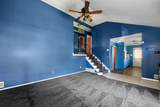
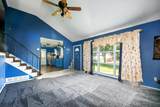
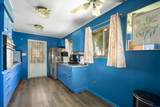
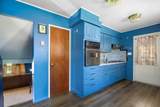
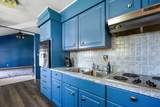
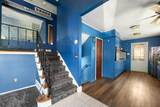
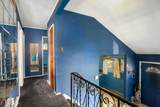
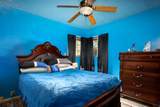
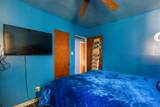
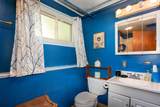
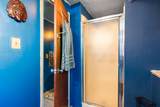
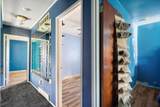
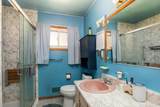
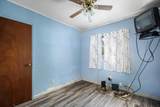
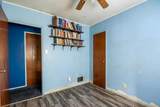
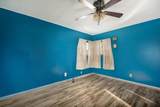
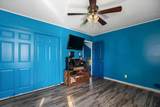
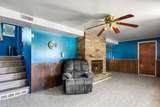
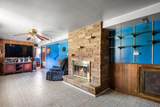
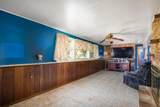
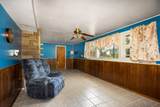
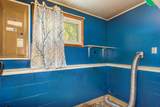
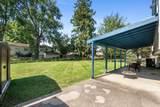
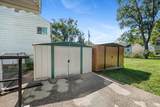
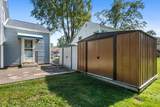
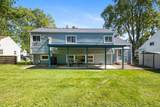
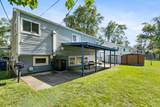
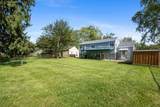
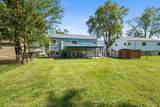
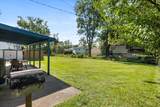
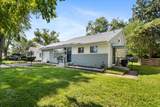
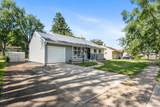
Welcome to 1143 Manfeld Drive, a solid front-to-back split-level offering 3 bedrooms, 2 full baths, and 1,358 sq. ft. of versatile living space in Columbus's quiet Willis Park neighborhood! The main level makes an immediate impression with dramatic vaulted ceilings, a large front picture window flooding the room with natural light, plush carpet, a classic ceiling fan, and decorative wrought-iron railings leading to the upper level. Step directly into the spacious eat-in kitchen, appointed with modern wood-look plank flooring, a built-in wall oven, cooktop with range hood, ample cabinetry, tiled counters/backsplash, and quick access to the rear patio. Upstairs features three generously sized bedrooms outfitted with updated wood-look laminate flooring, individual ceiling fans, and closet storage, all serviced by a full bath featuring a walk-in shower with sliding glass doors and an expansive vanity. The lower level expands your entertainment options with a spacious recreation room highlighted by a floor-to-ceiling stone wood-burning fireplace with a raised hearth, low-maintenance tile flooring, and classic wood paneling, plus a dedicated laundry room and full bath. Out back, enjoy an exceptional outdoor setup: a fully fenced, expansive flat yard featuring an oversized covered concrete patio built for three-season barbecues, an open fire-pit pad, and two large detached storage sheds. Complete with an attached 1-car garage and central A/C. Convenient to shopping, parks, bus lines and major travel routes! Upgrades and extras include newer roof and A/C. Attention Agents: See ATA remarks and offer instructions doc attached.
-
3BEDS
-
0.16ACRES
-
2BATHS
-
01/2 BATHS
-
1,358SQFT
-
$162$/SQFT
Description
Welcome to 1143 Manfeld Drive, a solid front-to-back split-level offering 3 bedrooms, 2 full baths, and 1,358 sq. ft. of versatile living space in Columbus's quiet Willis Park neighborhood! The main level makes an immediate impression with dramatic vaulted ceilings, a large front picture window flooding the room with natural light, plush carpet, a classic ceiling fan, and decorative wrought-iron railings leading to the upper level. Step directly into the spacious eat-in kitchen, appointed with modern wood-look plank flooring, a built-in wall oven, cooktop with range hood, ample cabinetry, tiled counters/backsplash, and quick access to the rear patio. Upstairs features three generously sized bedrooms outfitted with updated wood-look laminate flooring, individual ceiling fans, and closet storage, all serviced by a full bath featuring a walk-in shower with sliding glass doors and an expansive vanity. The lower level expands your entertainment options with a spacious recreation room highlighted by a floor-to-ceiling stone wood-burning fireplace with a raised hearth, low-maintenance tile flooring, and classic wood paneling, plus a dedicated laundry room and full bath. Out back, enjoy an exceptional outdoor setup: a fully fenced, expansive flat yard featuring an oversized covered concrete patio built for three-season barbecues, an open fire-pit pad, and two large detached storage sheds. Complete with an attached 1-car garage and central A/C. Convenient to shopping, parks, bus lines and major travel routes! Upgrades and extras include newer roof and A/C. Attention Agents: See ATA remarks and offer instructions doc attached.
© 2026 Columbus Board of Realtors. All rights reserved. IDX information is provided exclusively for consumers' personal, non-commercial use and may not be used for any purpose other than to identify prospective properties consumers may be interested in purchasing. Information is deemed reliable but is not guaranteed accurate by the MLS or RE/MAX Stars. Data last updated: 2026-10-05T06:53:04.9.