Skip To Content

118 Stockton Avenue

Sabina, OH 45169
  • $229,500
  • STATUS: Active
  • ON SITE: 93 Days
  • MLS #: 226029459
UPDATED: 32 min ago
$229,500
  • 3
    BEDS
  • 0.17
    ACRES
  • 2
    BATHS
  • 0
    1/2 BATHS
  • 1,312
    SQFT
  • $175
    $/SQFT
Type:
Single-Family Home
Built:
1958
County:
Area:

School Ratings & Info

Description

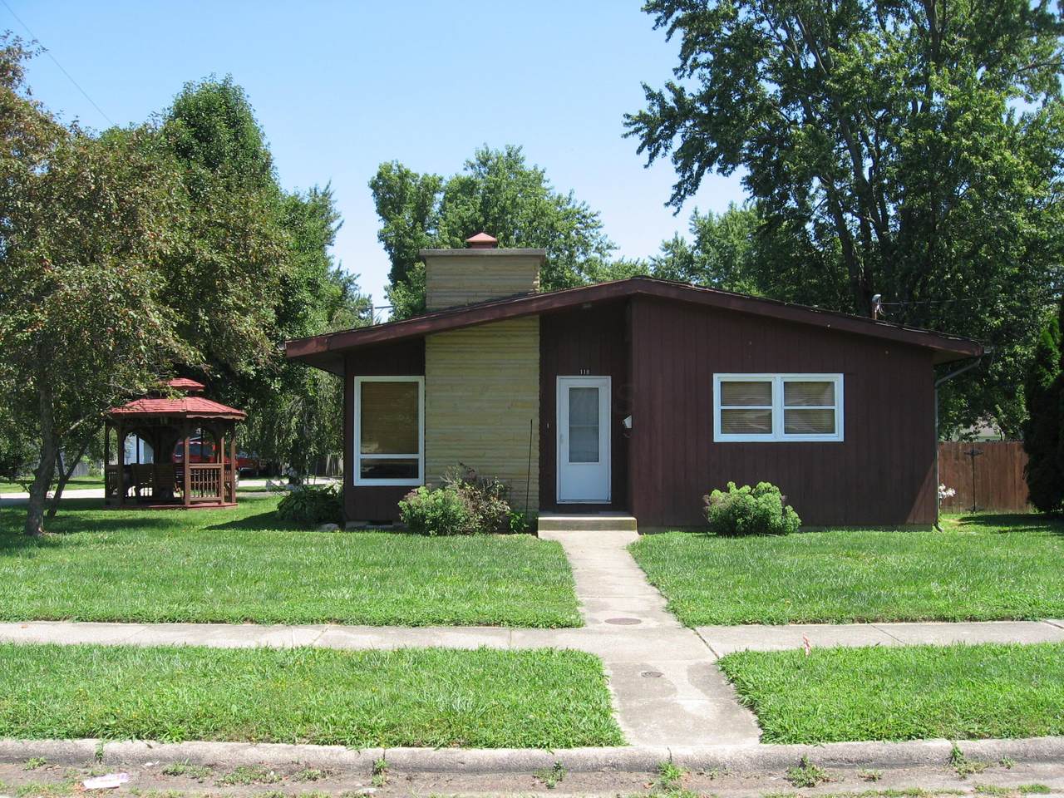
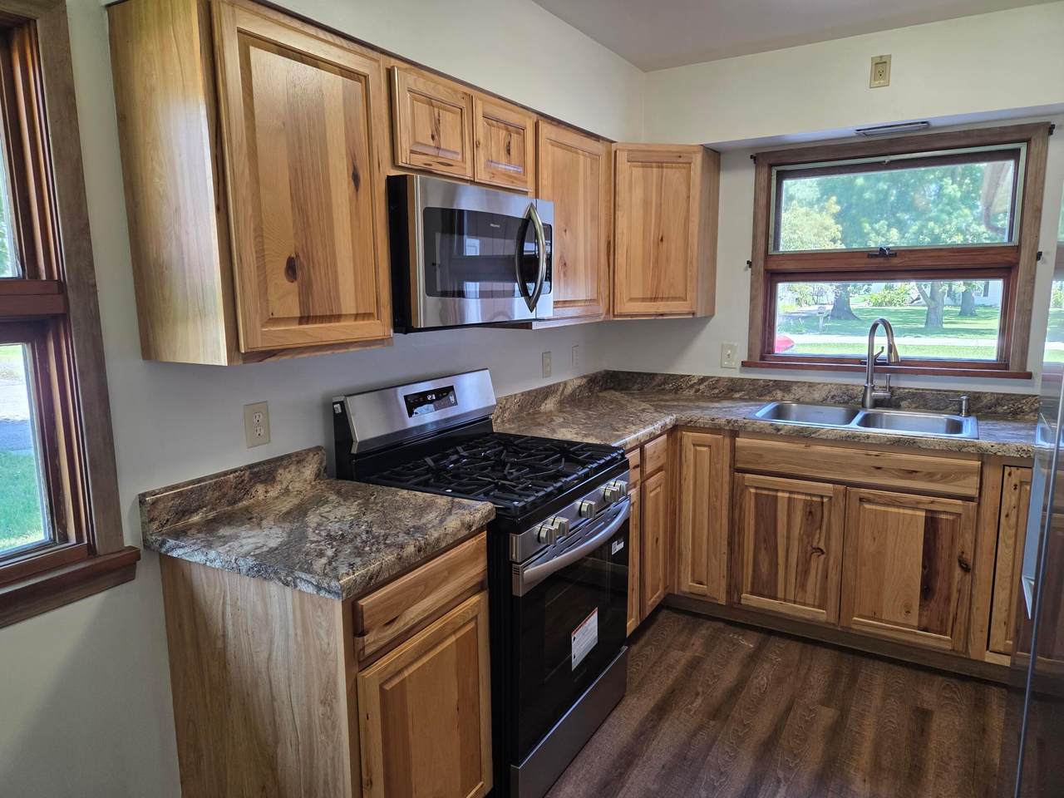
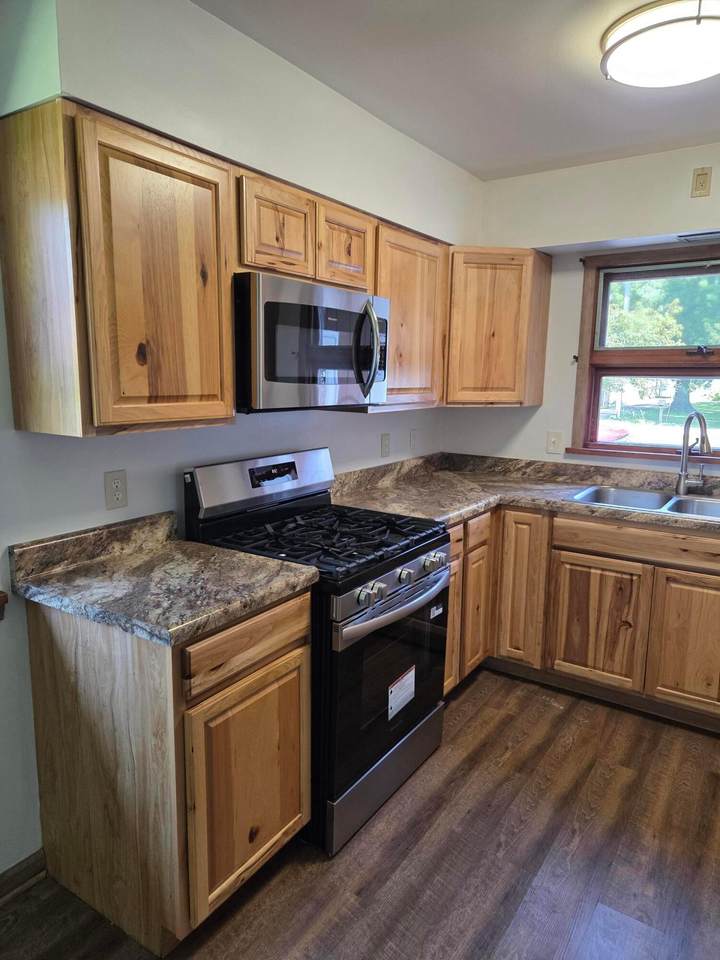
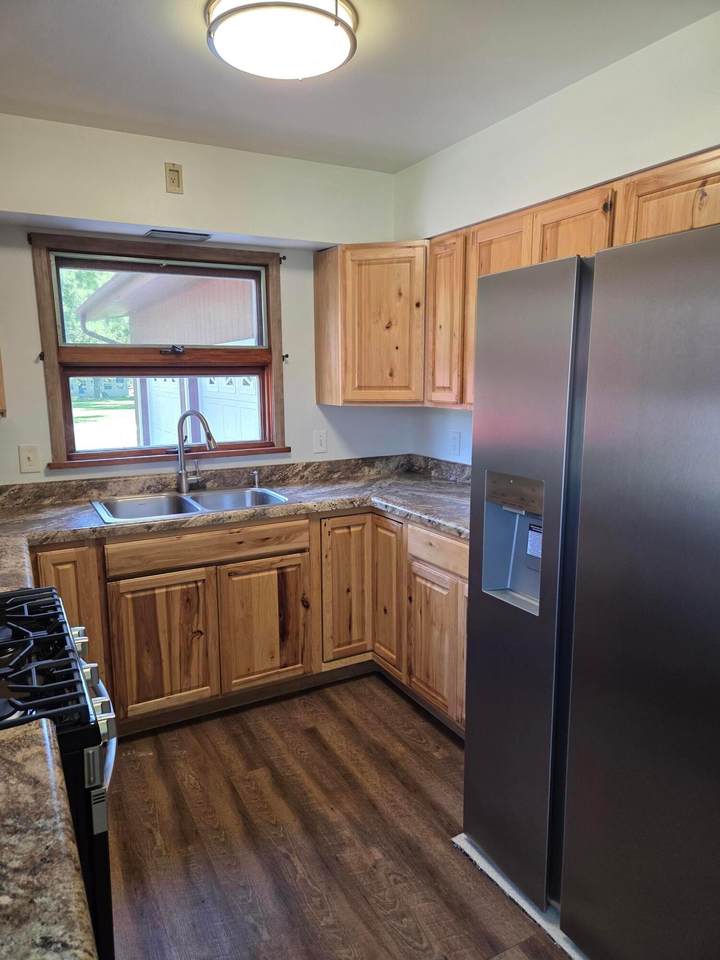
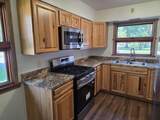
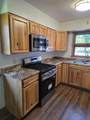
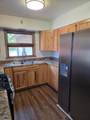
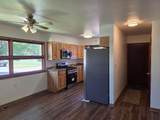
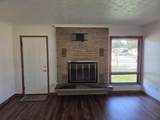
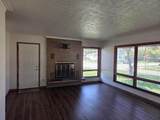
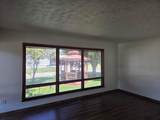
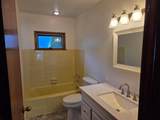
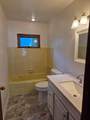
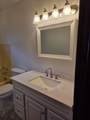
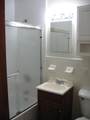
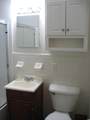
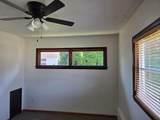
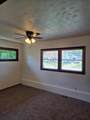
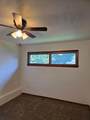
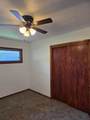
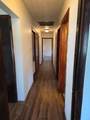
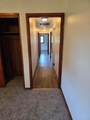
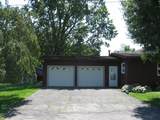
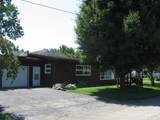
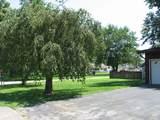
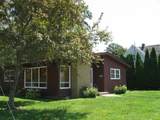
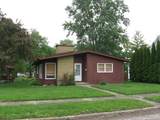
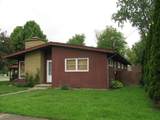
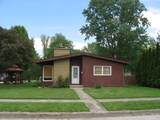
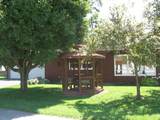
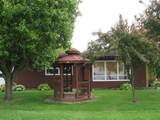
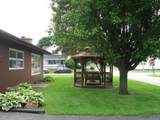
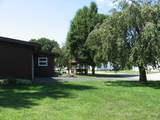
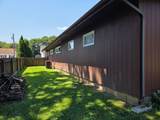
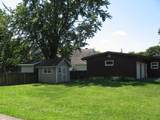
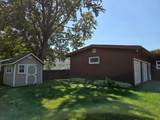
This is a very nice property. This mid-century home features 3 bedrooms, 2 bathrooms, and cedar-lined bedroom and hall closets. New kitchen cabinets, new appliances (refrigerator, gas range, and microwave), and a pocket door leading from the dining room into the living room. The living room features a wood-burning fireplace. Ceiling fans are in the dining room and front and back bedrooms. Laminate flooring is in the living room, dining room, kitchen, and hallway. Carpet is in the bedrooms. Home offers gas forced-air heat and central air. The backyard offers mature shade and an outbuilding. The attached two-car garage has a utility sink and washer and dryer hookups. A nice gazebo compliments the side yard. House is located on a corner lot. This home has been recently updated and is well-worth the look.

Monthly Payment Calculator


© 2026 Columbus Board of Realtors. All rights reserved. IDX information is provided exclusively for consumers' personal, non-commercial use and may not be used for any purpose other than to identify prospective properties consumers may be interested in purchasing. Information is deemed reliable but is not guaranteed accurate by the MLS or RE/MAX Stars. Data last updated: 2026-11-06T16:52:21.803.
www.sammillersells.com/homes/179775417
Print Image

118 Stockton Avenue Sabina, OH 45169

  • Price: $229,500
  • Status: Active
  • On Site: 93 Days
  • Updated: 32 min ago
  • MLS #: 226029459
3
Beds
2
Baths
0
½ Baths
0.17
Acres
1,312
SQFT
$175
$/SQFT
1958
Built
County:
Clinton
Area:
Sabina
School District:
East Clinton Lsd 1403 Cli Co.
Property Description
This is a very nice property. This mid-century home features 3 bedrooms, 2 bathrooms, and cedar-lined bedroom and hall closets. New kitchen cabinets, new appliances (refrigerator, gas range, and microwave), and a pocket door leading from the dining room into the living room. The living room features a wood-burning fireplace. Ceiling fans are in the dining room and front and back bedrooms. Laminate flooring is in the living room, dining room, kitchen, and hallway. Carpet is in the bedrooms. Home offers gas forced-air heat and central air. The backyard offers mature shade and an outbuilding. The attached two-car garage has a utility sink and washer and dryer hookups. A nice gazebo compliments the side yard. House is located on a corner lot. This home has been recently updated and is well-worth the look.
Exterior Features

Architectural Style Mid-Century Modern Attached Garage YN No Exterior Features [] Foundation Details Block Garage YN Yes Lot Features [] Mid High Rise YN No Parking Features Attached Garage Pool Features []

Interior Features

Basement Crawl Space Basement YN No Building Area Total 1312 Cooling Central Air Cooling YN Yes Fireplace Features One Fireplace YN Yes Flooring CarpetCeramic/Porcelain Heating Forced Air Heating YN Yes Interior Features [] Laundry Features [] Levels One Main Level Bedrooms 3 Window Features []

Property Features

Association Amenities [] Association Fee Includes [] Association YN No Auction Online Bidding No Green Energy Efficient [] Listing Terms [] Manufactured Housing No New Construction YN No Other Structures Outbuilding Possible Use [] Property Sub Type Single Family Residence Security Features [] Sewer Public Sewer Special Listing Conditions [] Tax Annual Amount 1516 Tax Year 2025 Water Source Public

Listing provided courtesy of Jeffrey Purtee of Coldwell Banker Realty: 614-871-0808.


© 2026 Columbus Board of Realtors. All rights reserved. IDX information is provided exclusively for consumers' personal, non-commercial use and may not be used for any purpose other than to identify prospective properties consumers may be interested in purchasing. Information is deemed reliable but is not guaranteed accurate by the MLS or RE/MAX Stars. Data last updated: 2026-11-06T16:52:21.803.
 
https://bt-photos.global.ssl.fastly.net/columbus/1280_boomver_1_226029459-2.jpg https://bt-photos.global.ssl.fastly.net/columbus/1280_boomver_1_226029459-2.jpg https://bt-photos.global.ssl.fastly.net/columbus/1280_boomver_1_226029459-2.jpg
Logo
RE/MAX Stars
710 S Main St.
Mount Vernon OH, 43050