











Description
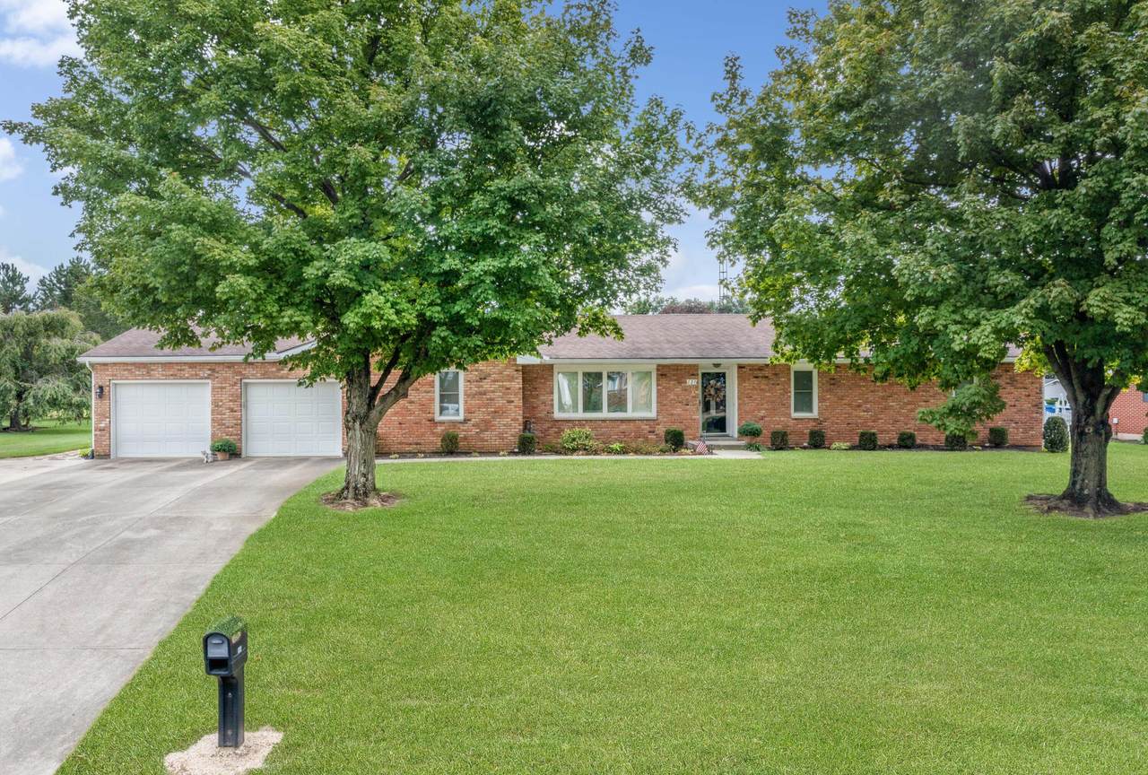
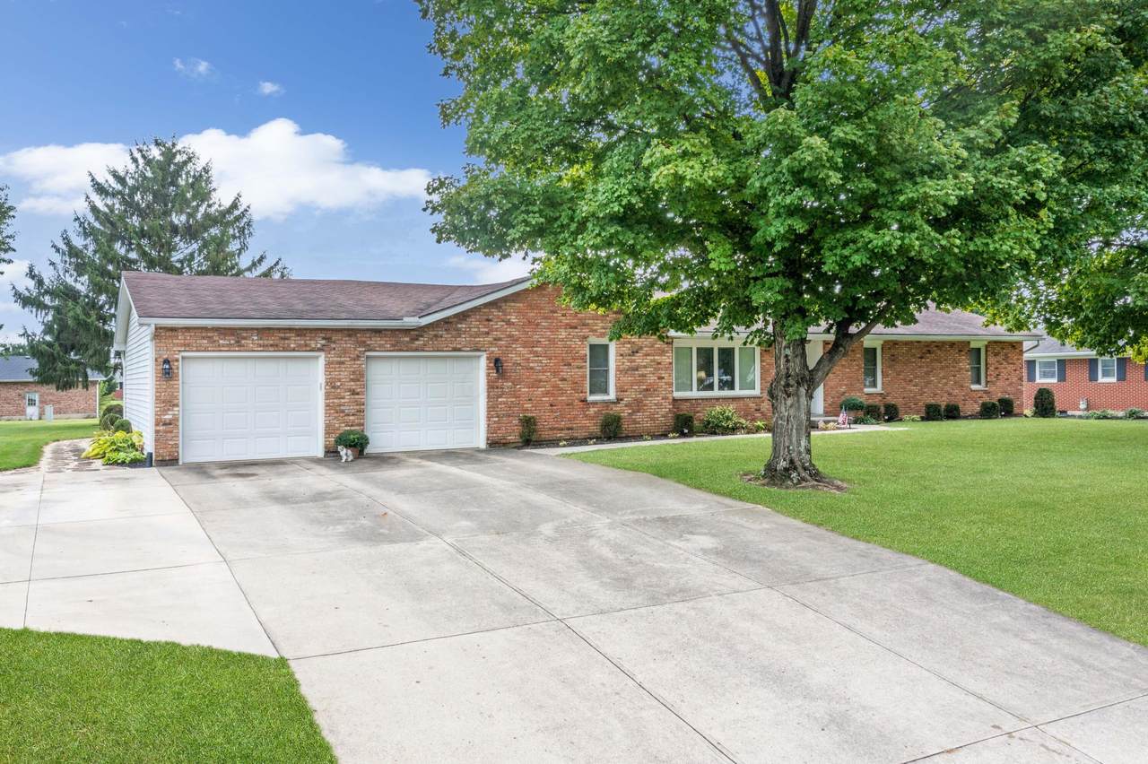
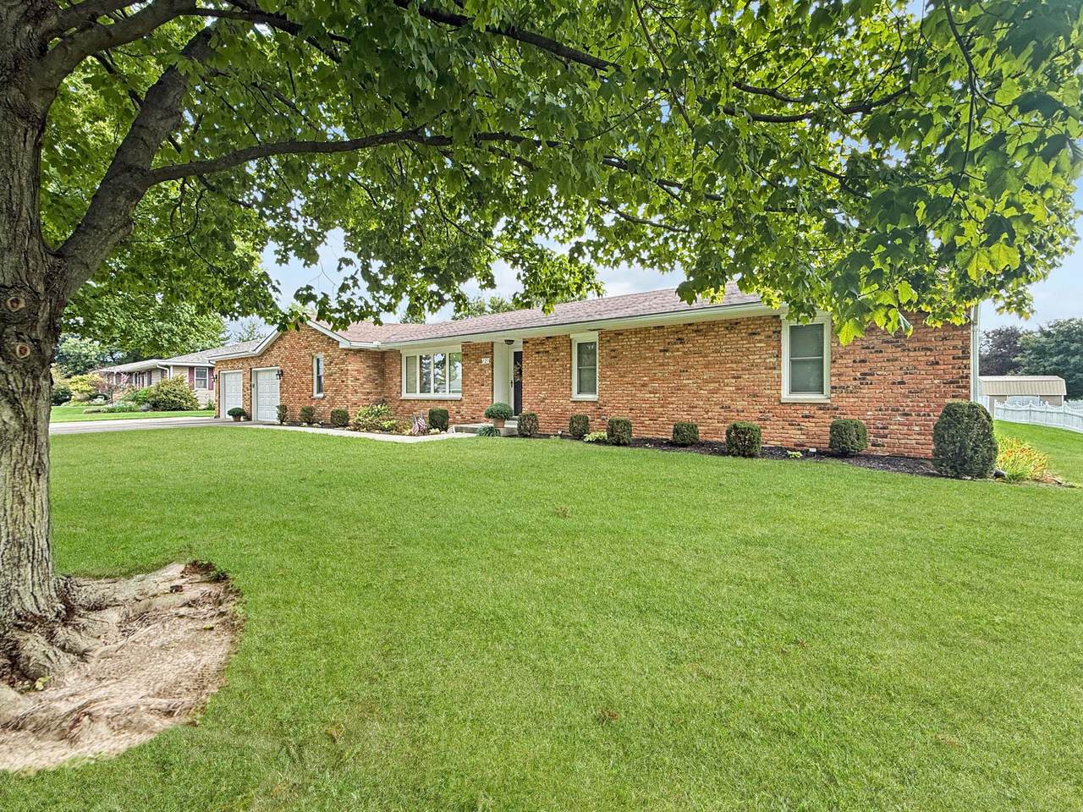
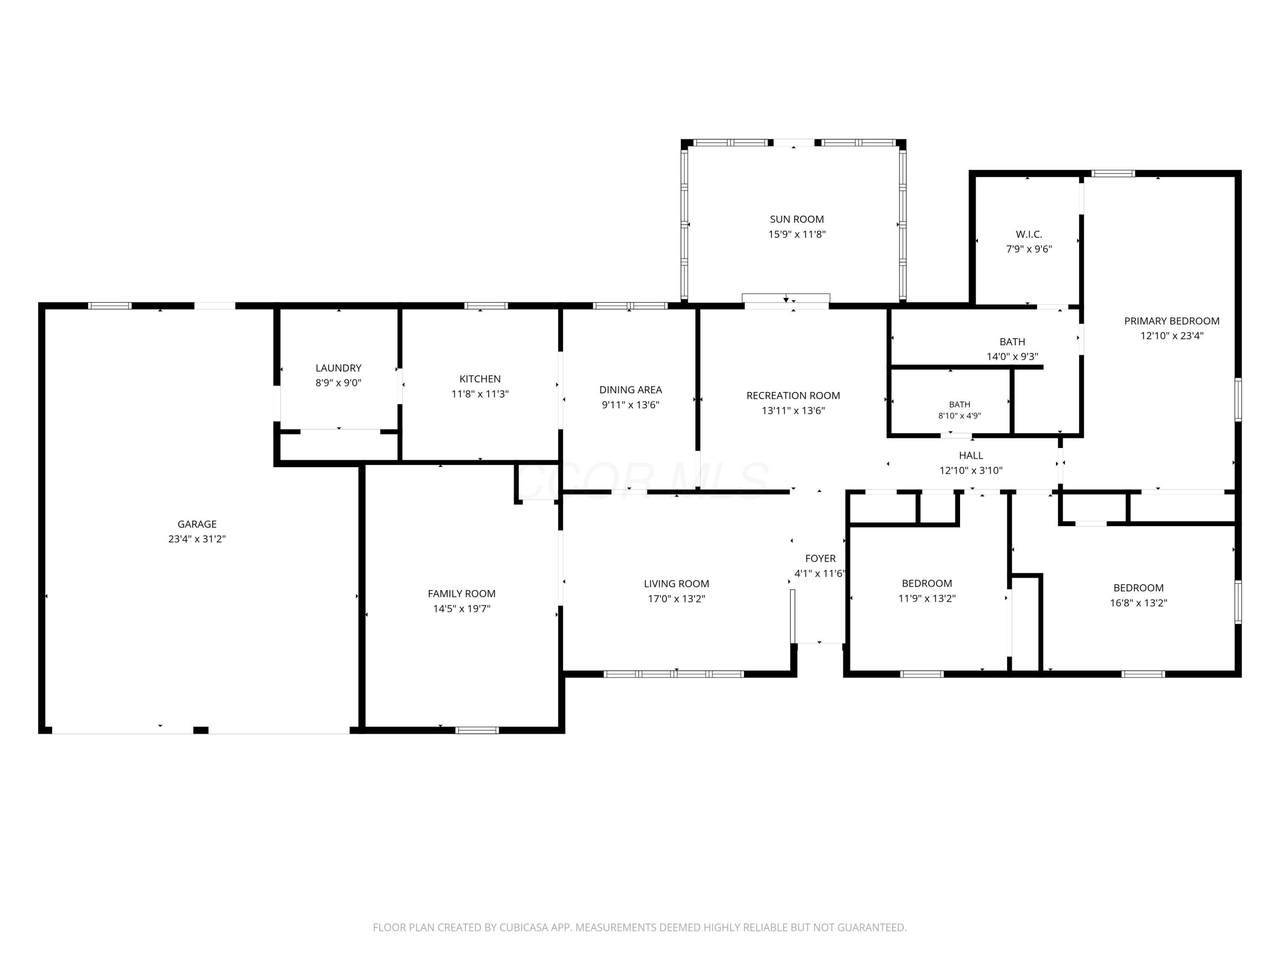
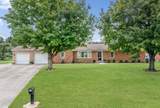
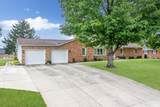
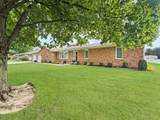
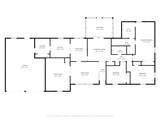
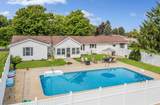
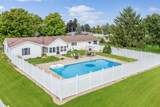
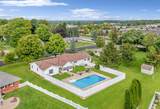
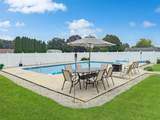
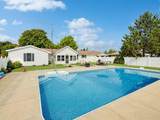
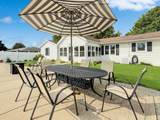
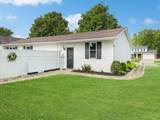
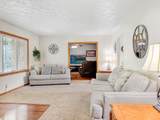
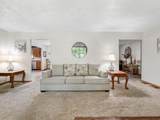
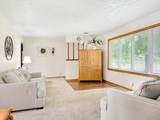
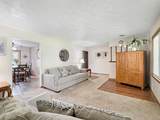
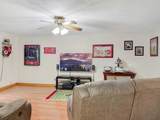
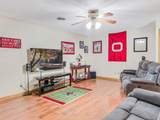
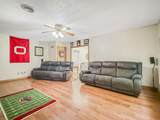
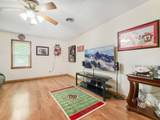
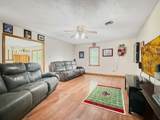
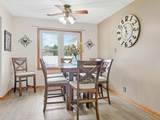
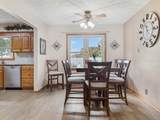
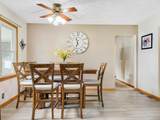
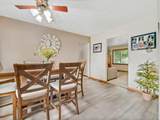
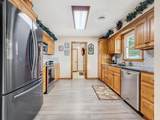
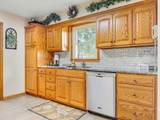
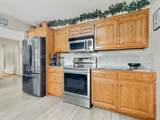
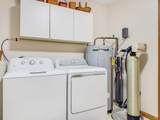
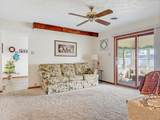
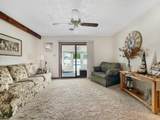
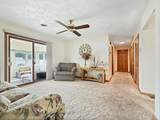
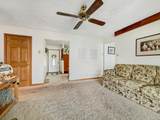
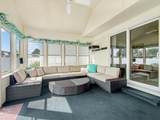
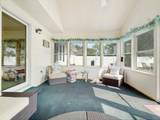
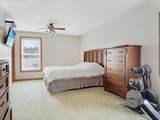
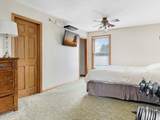
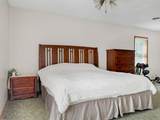
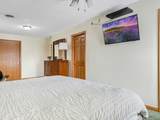
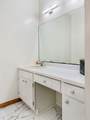
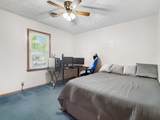
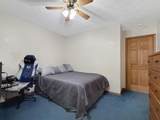
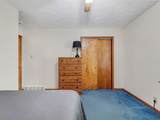
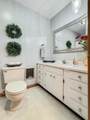
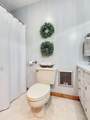
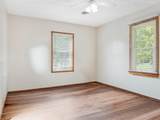
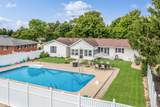
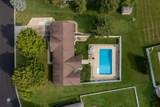
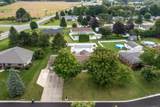
Hard to find, well maintained and move in ready, this spacious one level home in the desirable Bon Air subdivision offers nearly 2,300 square feet of comfortable living space, with 3 bedrooms and 2 full baths. Situated on more than a half-acre lot, this property combines everyday convenience with an incredible private outdoor retreat. The centerpiece is the 20' x 40' inground pool, surrounded by white PVC privacy fencing, creating your very own backyard mini resort, perfect for relaxing, entertaining, and enjoying those warm summer days. Inside, the home offers an abundance of flexible living space with a traditional living room, family room, and bonus room that opens directly into the impressive three-seasons room. Featuring cathedral ceilings and walls of windows overlooking the pool and private backyard, the three-seasons room provides a beautiful extension of the home's living space and a wonderful place to enjoy the outdoors from the comfort of inside. The oversized primary bedroom is a true private ''get away'', complete with a primary bath, with walk in shower, and an amazing walk-in closet with plenty of room for storage. The kitchen offers loads of cabinetry and includes all appliances, which were new in 2019, including the range, refrigerator, microwave, and dishwasher. Conveniently located just off the kitchen is the laundry room, which provides easy access to the attached two-car garage. Numerous updates provide peace of mind, including a water heater installed in 2018, roof and water softener updated in 2016, windows replaced in 2008, and a new pool liner installed in 2024. Outside of the home, you'll appreciate the privacy and space of the oversized lot while still being conveniently located near the Scioto Street corridor, with its variety of restaurants, shopping, banking, groceries, and more. If you've been searching for a one level home with generous living space, a private backyard and a pool ready lifestyle, you found it!
-
3BEDS
-
0.63ACRES
-
2BATHS
-
01/2 BATHS
-
2,280SQFT
-
$171$/SQFT
Description
Hard to find, well maintained and move in ready, this spacious one level home in the desirable Bon Air subdivision offers nearly 2,300 square feet of comfortable living space, with 3 bedrooms and 2 full baths. Situated on more than a half-acre lot, this property combines everyday convenience with an incredible private outdoor retreat. The centerpiece is the 20' x 40' inground pool, surrounded by white PVC privacy fencing, creating your very own backyard mini resort, perfect for relaxing, entertaining, and enjoying those warm summer days. Inside, the home offers an abundance of flexible living space with a traditional living room, family room, and bonus room that opens directly into the impressive three-seasons room. Featuring cathedral ceilings and walls of windows overlooking the pool and private backyard, the three-seasons room provides a beautiful extension of the home's living space and a wonderful place to enjoy the outdoors from the comfort of inside. The oversized primary bedroom is a true private ''get away'', complete with a primary bath, with walk in shower, and an amazing walk-in closet with plenty of room for storage. The kitchen offers loads of cabinetry and includes all appliances, which were new in 2019, including the range, refrigerator, microwave, and dishwasher. Conveniently located just off the kitchen is the laundry room, which provides easy access to the attached two-car garage. Numerous updates provide peace of mind, including a water heater installed in 2018, roof and water softener updated in 2016, windows replaced in 2008, and a new pool liner installed in 2024. Outside of the home, you'll appreciate the privacy and space of the oversized lot while still being conveniently located near the Scioto Street corridor, with its variety of restaurants, shopping, banking, groceries, and more. If you've been searching for a one level home with generous living space, a private backyard and a pool ready lifestyle, you found it!
© 2026 Columbus Board of Realtors. All rights reserved. IDX information is provided exclusively for consumers' personal, non-commercial use and may not be used for any purpose other than to identify prospective properties consumers may be interested in purchasing. Information is deemed reliable but is not guaranteed accurate by the MLS or RE/MAX Stars. Data last updated: 2026-10-05T06:53:04.9.