












Description
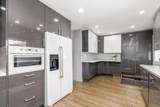
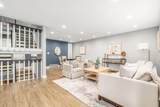
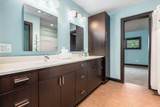
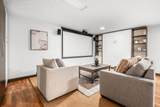
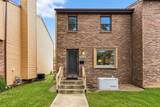
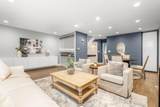
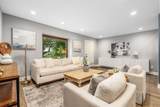
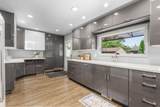
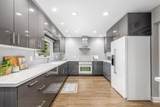
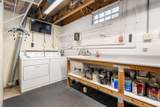
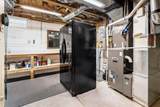
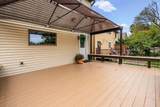
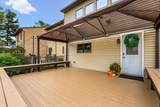
Special Financing Options Available! You truly have to see this one to believe it. A chef-worthy kitchen, 950+ sq. ft. 4-CAR GARAGE, exceptional storage, flexible living spaces, thoughtful updates, and a finished basement you simply don't expect to find here. All with the perfect Clintonville location. Centrally located to multiple parks, the Olentangy bike trail and Ohio State University. Inside, the bright main level is filled with natural light and features beautiful LVP flooring, a spacious living room with quality built-ins, and a generous dining area. The chef-inspired kitchen was designed for someone who truly loves to cook, with modern finishes, updated appliances, abundant cabinetry, and smart storage that makes incredible use of every inch. Upstairs, you'll find two generously sized bedrooms connected by an updated bathroom with an impressive amount of built-in storage for linens and everyday essentials. Throughout the home, built-ins and tucked-away storage make every space feel intentional and exceptionally functional. The finished lower level adds even more usable living space with a comfortable rec-room, built-in projector ready for movie nights, a Murphy bed for overnight guests, and a full bathroom--making it an ideal guest space, media room, or additional living area. And then there's the garage--over 950 square feet of garage space with room for FOUR cars and 200 amp service, something almost impossible to find in Clintonville. Already wired with 5, 40 amp outlets for EV charging on every wall. Fully insulated, there's room for your cars and so much more. Think workshop, home gym, studio, hobby space, or the ultimate hangout, with even the potential for a future ADU. The home also features a well-maintained backyard with a sprawling wood deck, freshly stained and sealed, perfect for entertaining. Also a Generac whole house generator. Every inch of this home has been upgraded and meticulously cared for by the owners for more than 30 y
-
2BEDS
-
0.11ACRES
-
2BATHS
-
11/2 BATHS
-
1,864SQFT
-
$233$/SQFT
Description
Special Financing Options Available! You truly have to see this one to believe it. A chef-worthy kitchen, 950+ sq. ft. 4-CAR GARAGE, exceptional storage, flexible living spaces, thoughtful updates, and a finished basement you simply don't expect to find here. All with the perfect Clintonville location. Centrally located to multiple parks, the Olentangy bike trail and Ohio State University. Inside, the bright main level is filled with natural light and features beautiful LVP flooring, a spacious living room with quality built-ins, and a generous dining area. The chef-inspired kitchen was designed for someone who truly loves to cook, with modern finishes, updated appliances, abundant cabinetry, and smart storage that makes incredible use of every inch. Upstairs, you'll find two generously sized bedrooms connected by an updated bathroom with an impressive amount of built-in storage for linens and everyday essentials. Throughout the home, built-ins and tucked-away storage make every space feel intentional and exceptionally functional. The finished lower level adds even more usable living space with a comfortable rec-room, built-in projector ready for movie nights, a Murphy bed for overnight guests, and a full bathroom--making it an ideal guest space, media room, or additional living area. And then there's the garage--over 950 square feet of garage space with room for FOUR cars and 200 amp service, something almost impossible to find in Clintonville. Already wired with 5, 40 amp outlets for EV charging on every wall. Fully insulated, there's room for your cars and so much more. Think workshop, home gym, studio, hobby space, or the ultimate hangout, with even the potential for a future ADU. The home also features a well-maintained backyard with a sprawling wood deck, freshly stained and sealed, perfect for entertaining. Also a Generac whole house generator. Every inch of this home has been upgraded and meticulously cared for by the owners for more than 30 y
© 2026 Columbus Board of Realtors. All rights reserved. IDX information is provided exclusively for consumers' personal, non-commercial use and may not be used for any purpose other than to identify prospective properties consumers may be interested in purchasing. Information is deemed reliable but is not guaranteed accurate by the MLS or RE/MAX Stars. Data last updated: 2026-11-16T07:51:51.69.