


Description
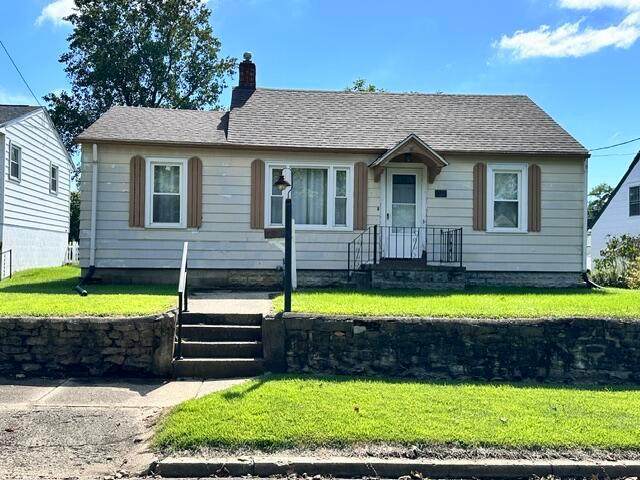
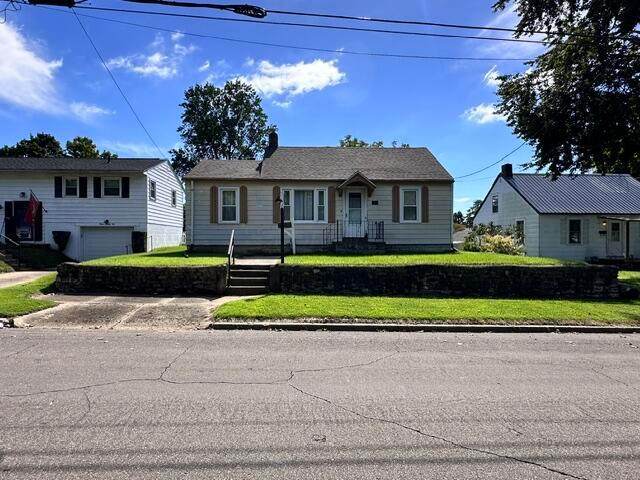
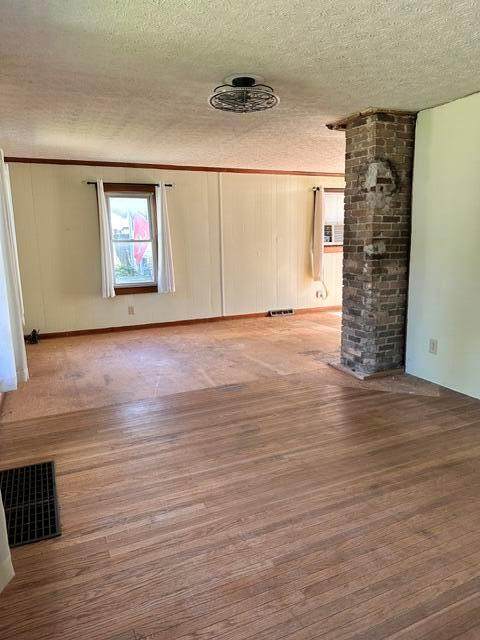
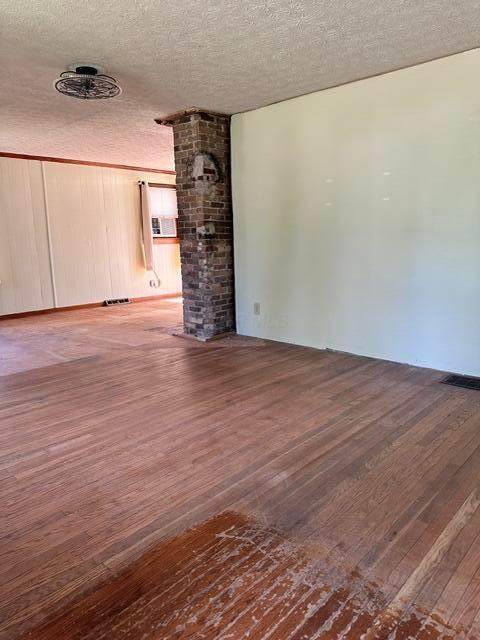
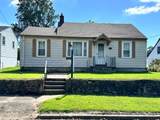
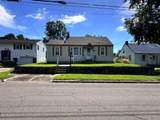
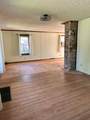
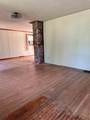
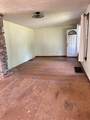
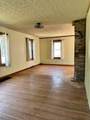
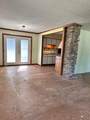
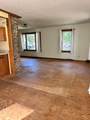
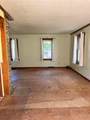
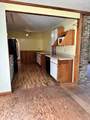
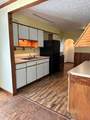
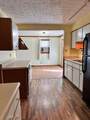
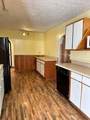
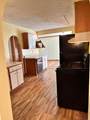
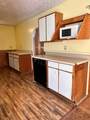
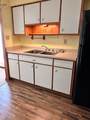
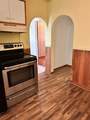
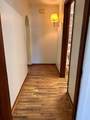
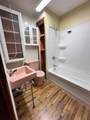
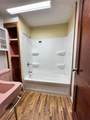
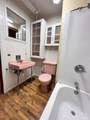
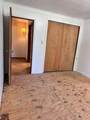
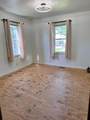
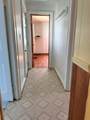
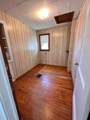
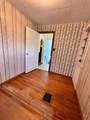
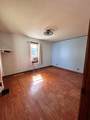
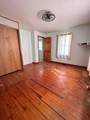
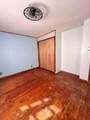
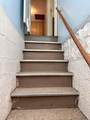
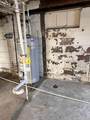
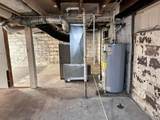
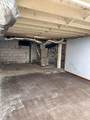
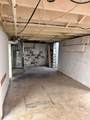
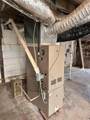
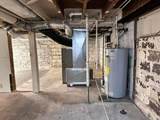
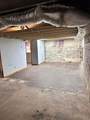
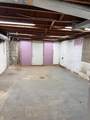
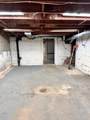
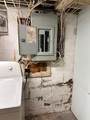
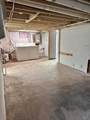
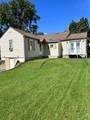
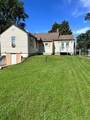
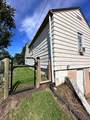
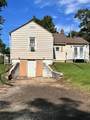
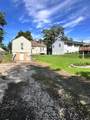
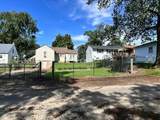
Bring your vision and make this Lancaster home your own! Located at 1226 Graylock St, this home offers an exciting opportunity for a homeowner, first-time buyer, or investor looking for a property with potential. This home offers 2 bedrooms, 1 full bath, and a versatile den/flex room that can be used as a home office, hobby room, playroom, guest space, or additional living area. The County Auditor's records identify the property as a 3-bedroom home. The full basement is ready to be finished and transformed into additional living or recreational space, with the potential to create a second bathroom. A one-car garage, alley access, and plenty of street parking add convenience for residents and guests. While the home needs updating and some work, it offers an excellent opportunity to add your own style, make improvements over time, and create a home that truly feels like yours. Step outside to the newly fenced backyard, offering a great space for pets, gardening, entertaining, or simply relaxing outdoors. Conveniently located in Lancaster, you'll be close to parks, recreation, shopping, dining, and historic Downtown Lancaster. Enjoy nearby Rising Park, Miller Park, Cenci Park, Alley Park, the Lancaster bike trail system, and Clear Creek Metro Park, along with the restaurants, shops, museums, and community events Lancaster has to offer. Bring your ideas, roll up your home is sleeves, and turn this house into somengthing special! This home is being SOLD WITH NO REPAIRS SELLING AS IS IN ALL RESPECTS. Multiple offers received need highest and best by 9/28/26 @ 7:30 pm
-
3BEDS
-
0.15ACRES
-
1BATHS
-
01/2 BATHS
-
1,085SQFT
-
$124$/SQFT
Description
Bring your vision and make this Lancaster home your own! Located at 1226 Graylock St, this home offers an exciting opportunity for a homeowner, first-time buyer, or investor looking for a property with potential. This home offers 2 bedrooms, 1 full bath, and a versatile den/flex room that can be used as a home office, hobby room, playroom, guest space, or additional living area. The County Auditor's records identify the property as a 3-bedroom home. The full basement is ready to be finished and transformed into additional living or recreational space, with the potential to create a second bathroom. A one-car garage, alley access, and plenty of street parking add convenience for residents and guests. While the home needs updating and some work, it offers an excellent opportunity to add your own style, make improvements over time, and create a home that truly feels like yours. Step outside to the newly fenced backyard, offering a great space for pets, gardening, entertaining, or simply relaxing outdoors. Conveniently located in Lancaster, you'll be close to parks, recreation, shopping, dining, and historic Downtown Lancaster. Enjoy nearby Rising Park, Miller Park, Cenci Park, Alley Park, the Lancaster bike trail system, and Clear Creek Metro Park, along with the restaurants, shops, museums, and community events Lancaster has to offer. Bring your ideas, roll up your home is sleeves, and turn this house into somengthing special! This home is being SOLD WITH NO REPAIRS SELLING AS IS IN ALL RESPECTS. Multiple offers received need highest and best by 9/28/26 @ 7:30 pm
© 2026 Columbus Board of Realtors. All rights reserved. IDX information is provided exclusively for consumers' personal, non-commercial use and may not be used for any purpose other than to identify prospective properties consumers may be interested in purchasing. Information is deemed reliable but is not guaranteed accurate by the MLS or RE/MAX Stars. Data last updated: 2026-10-06T23:52:03.25.