



Description
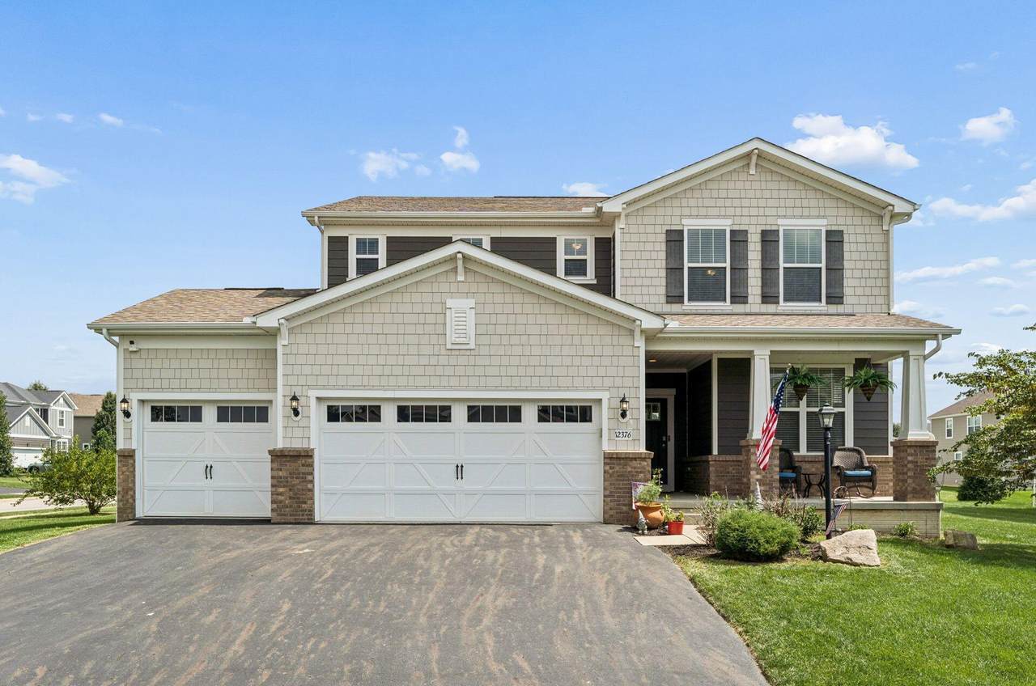
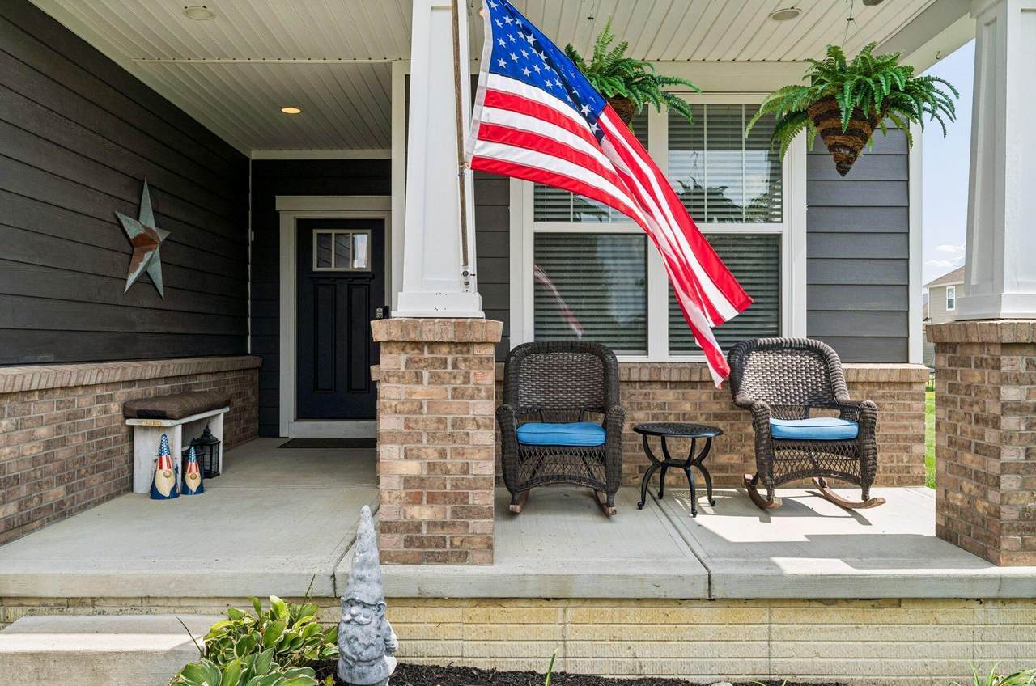
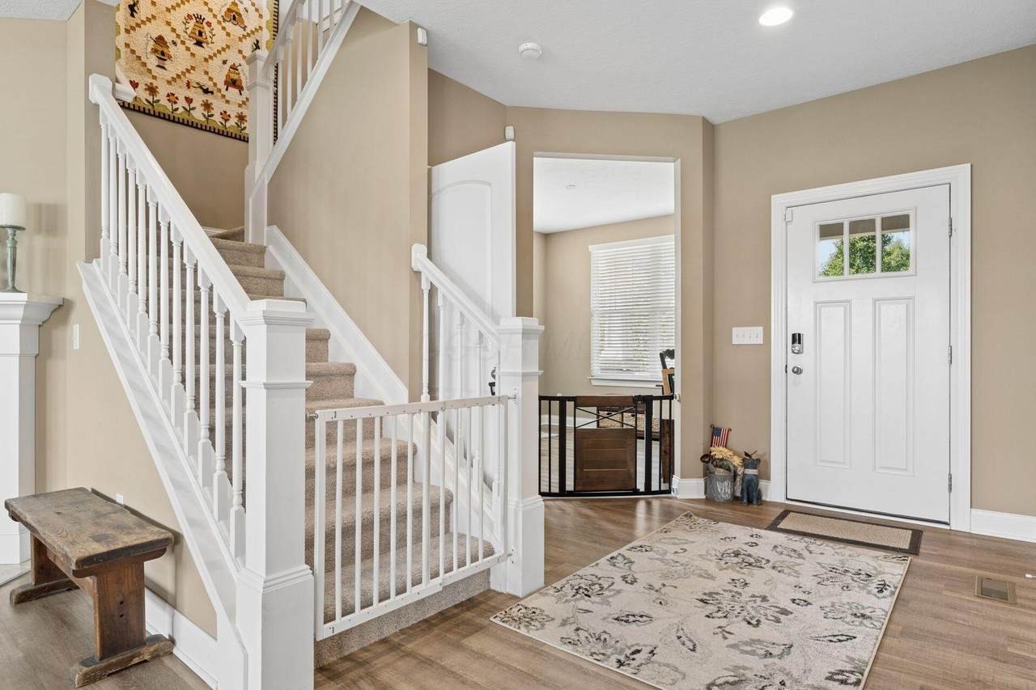
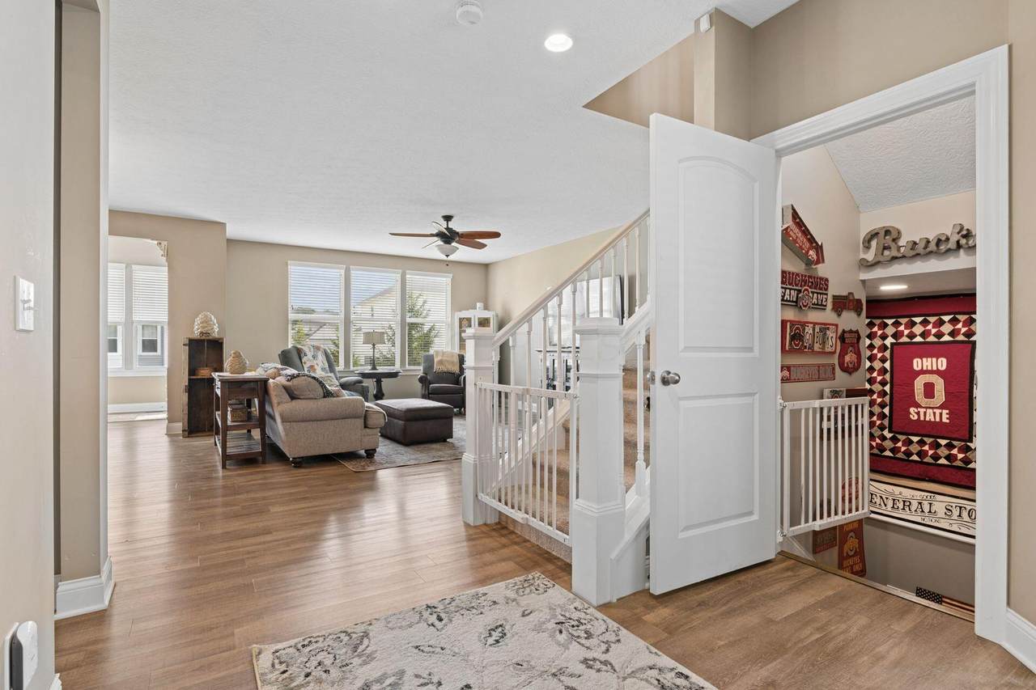
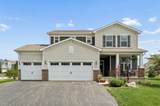
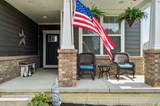
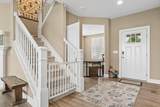
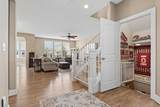
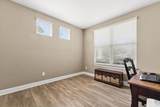
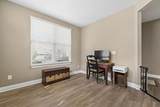
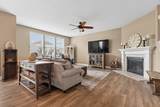
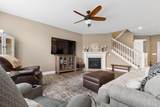
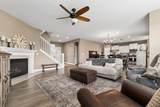
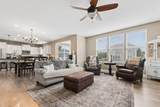
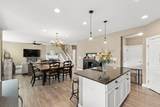
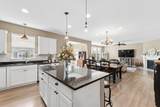
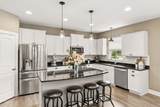
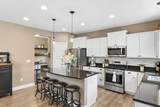
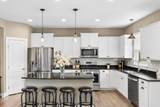
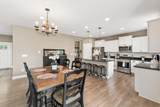
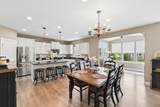
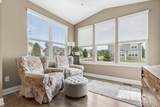
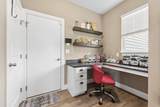
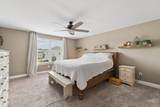
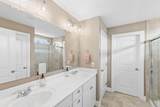
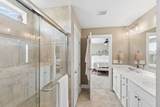
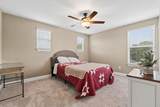
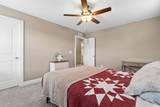
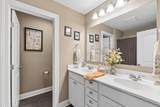
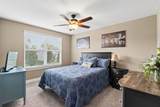
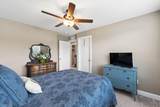
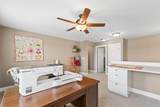
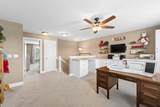
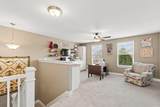
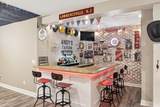
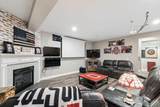
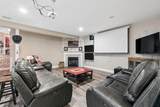
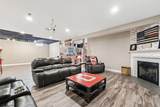
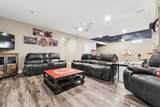
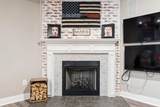
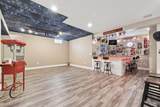
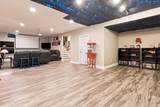
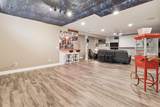
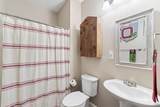
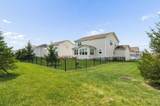
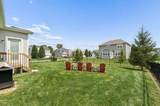
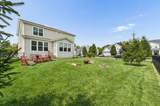
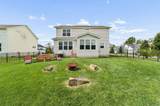
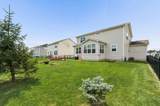
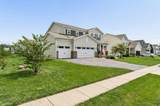
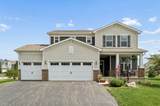
Welcome to this beautiful 2-story home in the desirable Lake Forest community, conveniently located near Pickerington North High School and scenic wooded community walking paths. Designed for comfortable living and effortless entertaining, this home features an inviting open-concept floor plan with stylish finishes throughout. The beautifully appointed kitchen offers crisp white cabinetry, granite countertops, a subway tile backsplash, spacious pantry, large center island, and stainless-steel appliances. The main level includes a private den, convenient planning center just off the garage, bright sunroom, and durable LVT flooring. Upstairs, you'll find three spacious bedrooms, an oversized loft, and the convenience of an upper-level laundry room. The owner's suite features a private bath with a double vanity and a large walk-in closet. The finished basement expands the living and entertaining space with a full bathroom, bar area, and generous recreation space--perfect for movie nights, gatherings, or relaxing with family and friends. Outside, enjoy beautiful landscaping, a fenced yard, and a spacious 3-car garage. With its desirable location, thoughtful layout, and extensive finished living space, this home truly has it all. Schedule your private showing today!
-
3BEDS
-
0.27ACRES
-
3BATHS
-
11/2 BATHS
-
3,950SQFT
-
$133$/SQFT
Description
Welcome to this beautiful 2-story home in the desirable Lake Forest community, conveniently located near Pickerington North High School and scenic wooded community walking paths. Designed for comfortable living and effortless entertaining, this home features an inviting open-concept floor plan with stylish finishes throughout. The beautifully appointed kitchen offers crisp white cabinetry, granite countertops, a subway tile backsplash, spacious pantry, large center island, and stainless-steel appliances. The main level includes a private den, convenient planning center just off the garage, bright sunroom, and durable LVT flooring. Upstairs, you'll find three spacious bedrooms, an oversized loft, and the convenience of an upper-level laundry room. The owner's suite features a private bath with a double vanity and a large walk-in closet. The finished basement expands the living and entertaining space with a full bathroom, bar area, and generous recreation space--perfect for movie nights, gatherings, or relaxing with family and friends. Outside, enjoy beautiful landscaping, a fenced yard, and a spacious 3-car garage. With its desirable location, thoughtful layout, and extensive finished living space, this home truly has it all. Schedule your private showing today!
© 2026 Columbus Board of Realtors. All rights reserved. IDX information is provided exclusively for consumers' personal, non-commercial use and may not be used for any purpose other than to identify prospective properties consumers may be interested in purchasing. Information is deemed reliable but is not guaranteed accurate by the MLS or RE/MAX Stars. Data last updated: 2026-10-05T06:53:04.9.