





Description
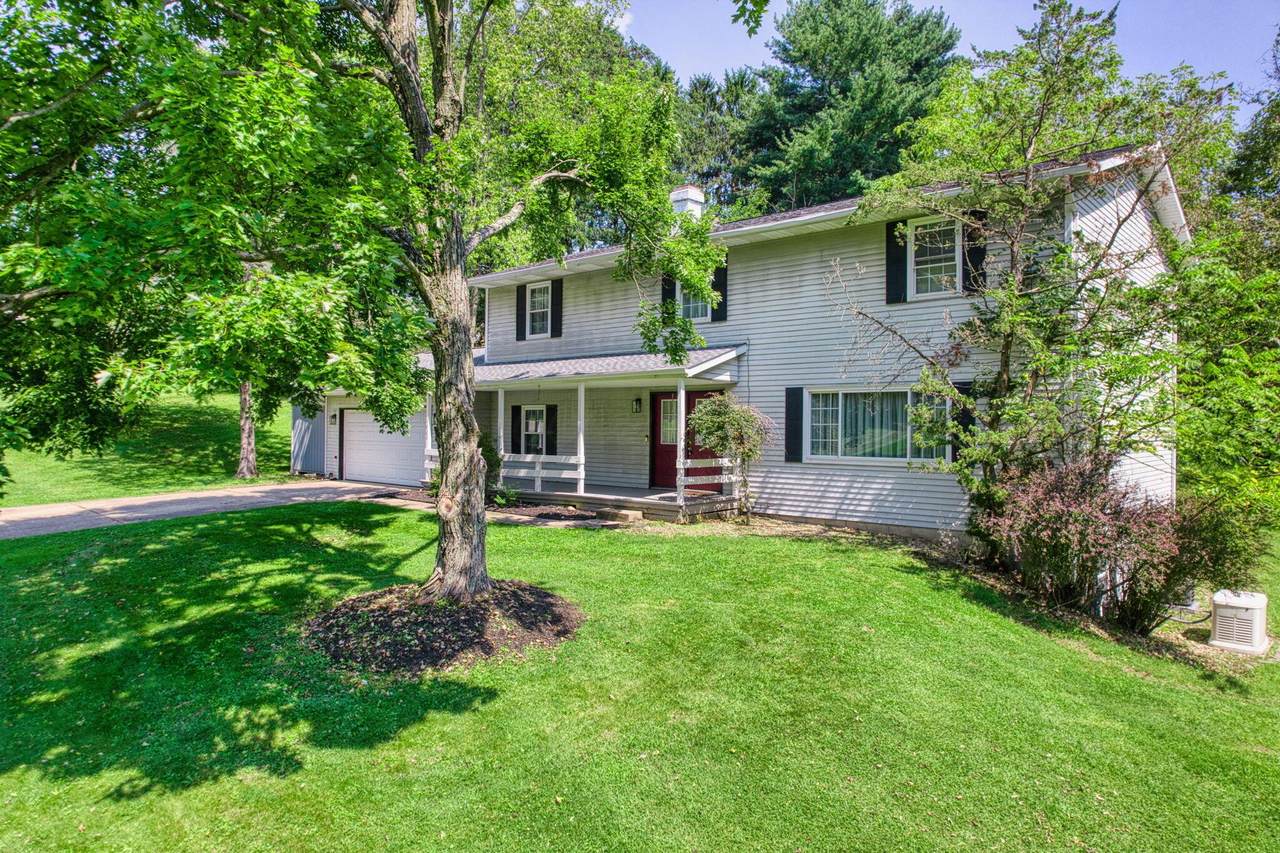
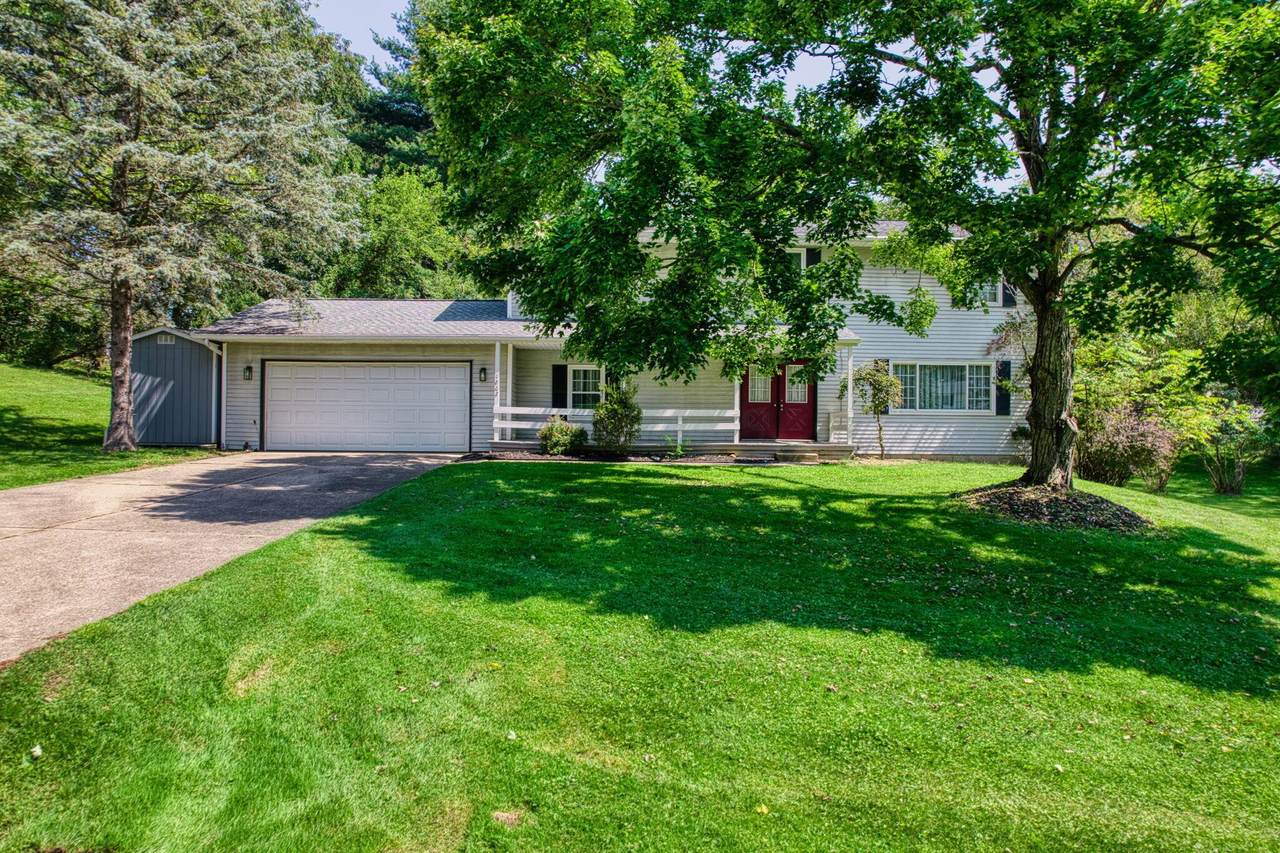
HUGE PRICE REDUCTION and THE SELLER IS OFFERING A $5,000 BUYER CREDIT TO USE TOWARD CLOSING COSTS, A MORTGAGE RATE BUYDOWN, OR ANY OTHER LENDER APPROVED CONCESSIONS! Spacious 4-bedroom home on a generous half acre lot! This 2-story home offers 2,384 sq. ft. of comfortable living space, thoughtful updates, and plenty of room to grow. The main level features a welcoming living room and dining room with beautiful hardwood floors, plus a family room with a fireplace and sliding glass doors that open to the back patio-perfect for relaxing or entertaining. The updated kitchen boasts an abundance of cabinet space, all soft-close cabinetry and drawers, and plenty of room for cooking and gathering. A convenient first-floor laundry and half bath add to the functionality of the main level. Upstairs, you'll find four generously sized bedrooms, including a standout primary suite with sliding glass doors leading to a private balcony overlooking the backyard. The en-suite bathroom features a walk-in shower and heated floors for an extra touch of comfort. A second full bathroom serves the additional bedrooms and also offers heated floors. The full unfinished basement provides excellent storage and plenty of potential for future finished living space. An attached 2-car garage offers convenient parking and additional storage. Outside, the .56-acre lot provides plenty of room to relax, entertain, garden, or play. Numerous updates offer peace of mind, including replacement vinyl windows, HVAC replaced in 2025, roof approximately 10 years old, and a whole-home generator approximately 3 years old. With its spacious floor plan, desirable updates, unique primary suite, and great backyard, this home offers the perfect blend of comfort, functionality, and opportunity!
-
4BEDS
-
0.56ACRES
-
2BATHS
-
11/2 BATHS
-
2,384SQFT
-
$155$/SQFT
Description
HUGE PRICE REDUCTION and THE SELLER IS OFFERING A $5,000 BUYER CREDIT TO USE TOWARD CLOSING COSTS, A MORTGAGE RATE BUYDOWN, OR ANY OTHER LENDER APPROVED CONCESSIONS! Spacious 4-bedroom home on a generous half acre lot! This 2-story home offers 2,384 sq. ft. of comfortable living space, thoughtful updates, and plenty of room to grow. The main level features a welcoming living room and dining room with beautiful hardwood floors, plus a family room with a fireplace and sliding glass doors that open to the back patio-perfect for relaxing or entertaining. The updated kitchen boasts an abundance of cabinet space, all soft-close cabinetry and drawers, and plenty of room for cooking and gathering. A convenient first-floor laundry and half bath add to the functionality of the main level. Upstairs, you'll find four generously sized bedrooms, including a standout primary suite with sliding glass doors leading to a private balcony overlooking the backyard. The en-suite bathroom features a walk-in shower and heated floors for an extra touch of comfort. A second full bathroom serves the additional bedrooms and also offers heated floors. The full unfinished basement provides excellent storage and plenty of potential for future finished living space. An attached 2-car garage offers convenient parking and additional storage. Outside, the .56-acre lot provides plenty of room to relax, entertain, garden, or play. Numerous updates offer peace of mind, including replacement vinyl windows, HVAC replaced in 2025, roof approximately 10 years old, and a whole-home generator approximately 3 years old. With its spacious floor plan, desirable updates, unique primary suite, and great backyard, this home offers the perfect blend of comfort, functionality, and opportunity!
© 2026 Columbus Board of Realtors. All rights reserved. IDX information is provided exclusively for consumers' personal, non-commercial use and may not be used for any purpose other than to identify prospective properties consumers may be interested in purchasing. Information is deemed reliable but is not guaranteed accurate by the MLS or RE/MAX Stars. Data last updated: 2026-11-06T15:52:24.377.