





Description
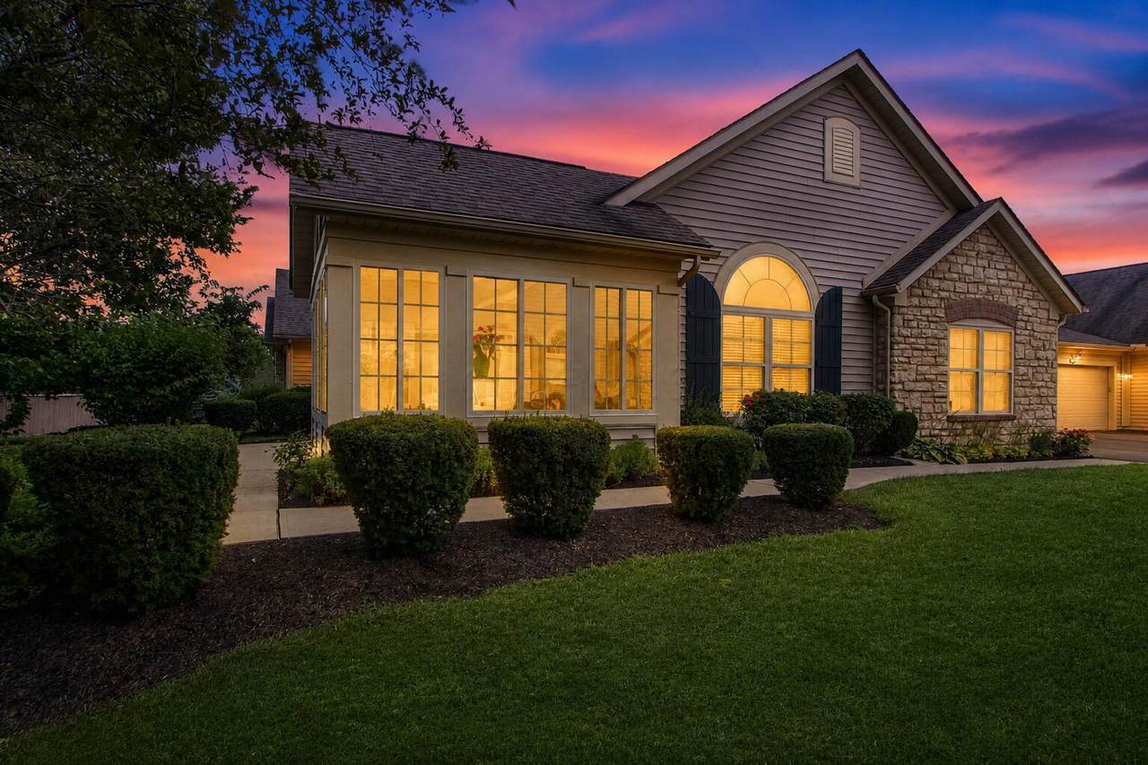
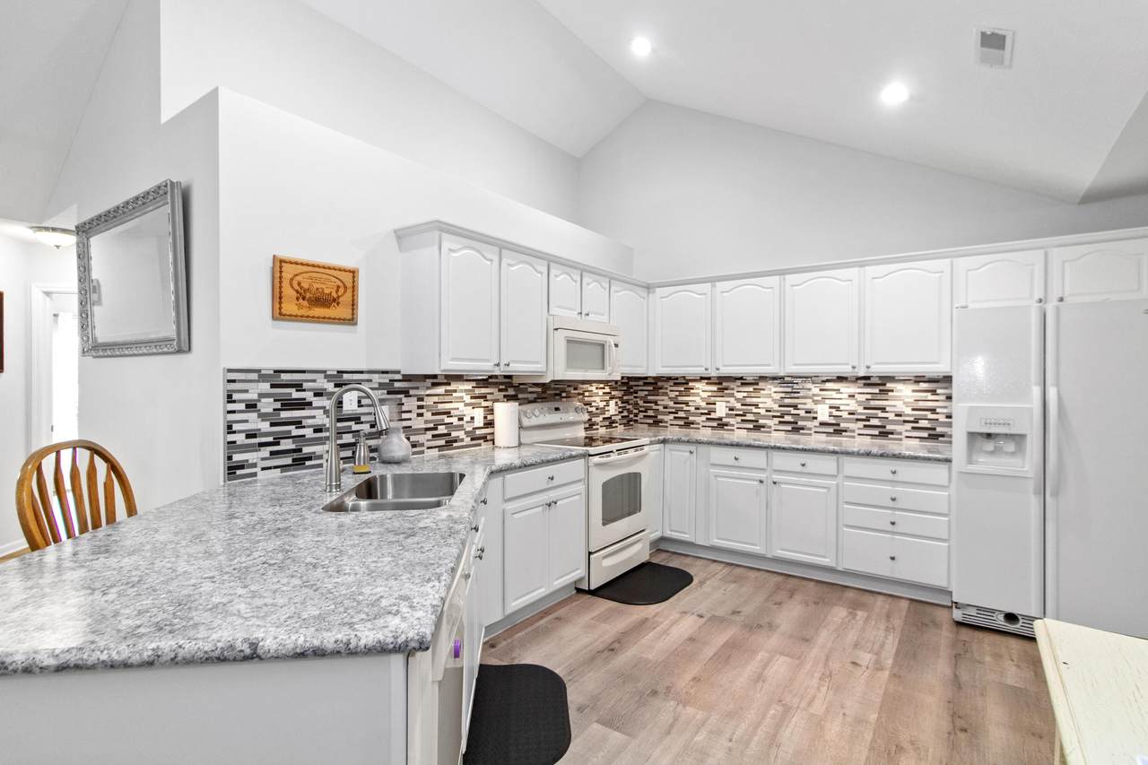
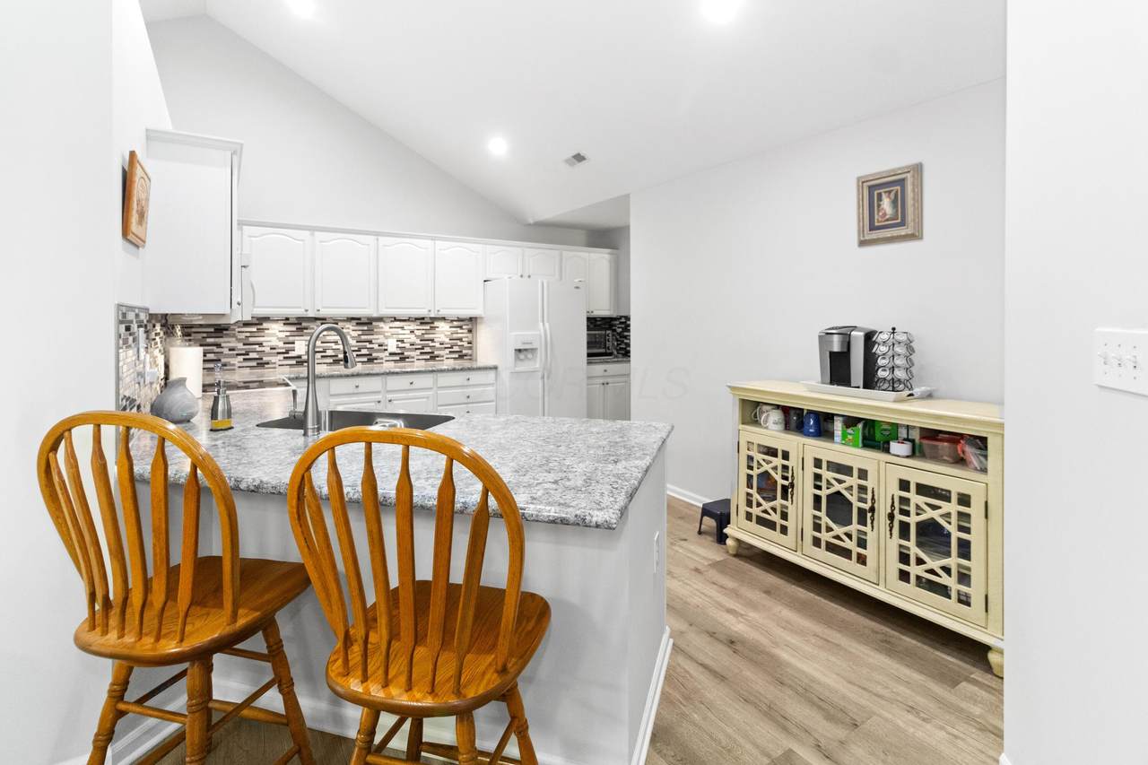
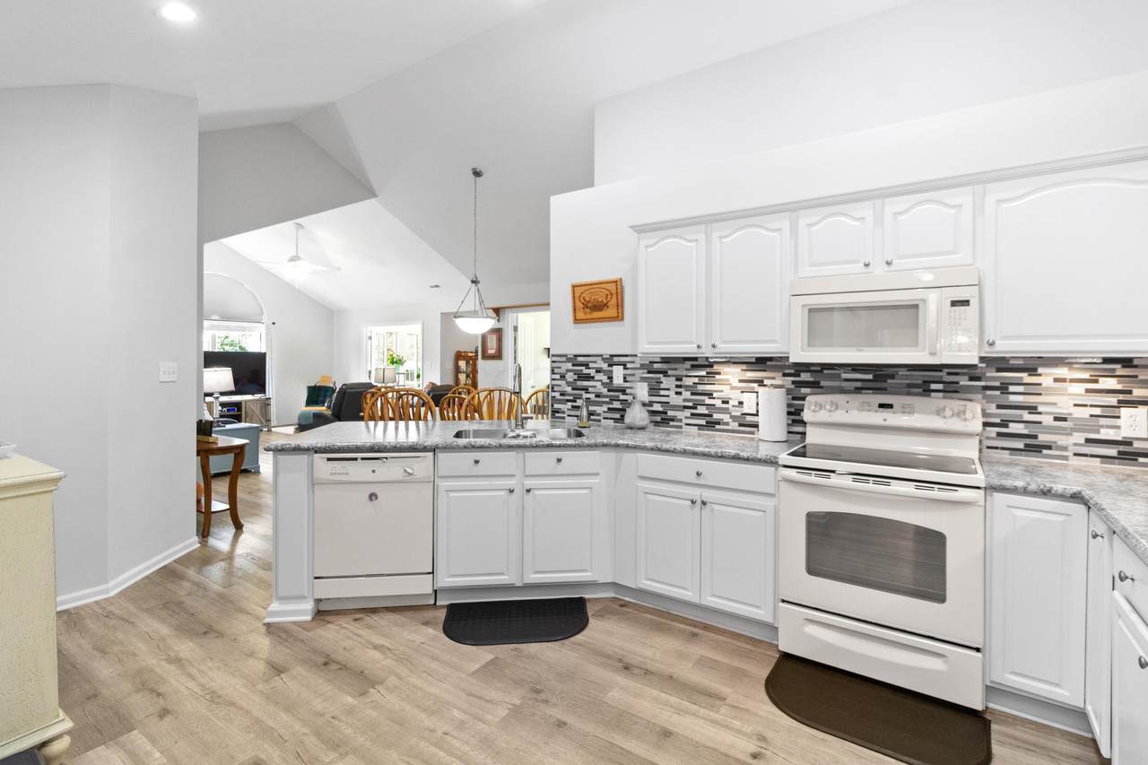
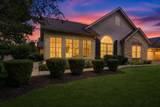
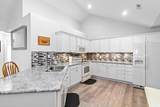
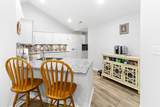
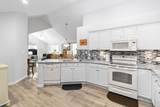
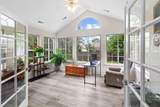
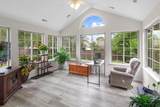
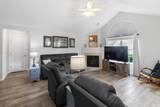
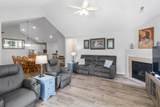
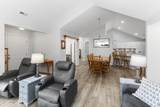
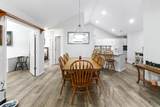
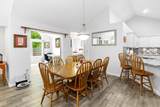
Private back-of-loop living w. room to flex! Welcome to Villas at Trotter's Pointe! Featuring sun-filled rooms, vaulted ceilings, updated LVP flooring, & an open flowing layout, this nearly 1,940 sqft Canterbury model combines move-in-ready living w. a more private position away from the main flow of community traffic! The great room is anchored by a cozy fireplace & flows into a bright sunroom: perfect for morning coffee, reading, plants, or simply relaxing in the natural light. The kitchen features raised-panel cabinetry w. crown detail, upgraded countertops, mosaic tile backsplash, undermount sink, peninsula seating, & adjoining dining space. Need flexibility beyond the bedrooms? A window-filled den w. French doors creates a dedicated home office or quiet retreat without sacrificing a bedroom, while an additional bonus space near the laundry offers even more room for hobbies, fitness, storage, or a second workspace! The private primary suite features a large walk-in closet, dual vanities, & an updated zero-entry tiled shower w. built-in bench: thoughtful functionality designed for comfortable everyday living. The 2nd full bath has also been remodeled! Enjoy access to the community clubhouse, pool, & fitness center while coming home to a private back-of-loop setting. Sunroom, French-door den, bonus space, community amenities, & a thoughtfully updated primary suite: this home offers far more flexibility than the bedroom count alone suggests!
-
3BEDS
-
0.05ACRES
-
2BATHS
-
01/2 BATHS
-
1,938SQFT
-
$155$/SQFT
Description
Private back-of-loop living w. room to flex! Welcome to Villas at Trotter's Pointe! Featuring sun-filled rooms, vaulted ceilings, updated LVP flooring, & an open flowing layout, this nearly 1,940 sqft Canterbury model combines move-in-ready living w. a more private position away from the main flow of community traffic! The great room is anchored by a cozy fireplace & flows into a bright sunroom: perfect for morning coffee, reading, plants, or simply relaxing in the natural light. The kitchen features raised-panel cabinetry w. crown detail, upgraded countertops, mosaic tile backsplash, undermount sink, peninsula seating, & adjoining dining space. Need flexibility beyond the bedrooms? A window-filled den w. French doors creates a dedicated home office or quiet retreat without sacrificing a bedroom, while an additional bonus space near the laundry offers even more room for hobbies, fitness, storage, or a second workspace! The private primary suite features a large walk-in closet, dual vanities, & an updated zero-entry tiled shower w. built-in bench: thoughtful functionality designed for comfortable everyday living. The 2nd full bath has also been remodeled! Enjoy access to the community clubhouse, pool, & fitness center while coming home to a private back-of-loop setting. Sunroom, French-door den, bonus space, community amenities, & a thoughtfully updated primary suite: this home offers far more flexibility than the bedroom count alone suggests!
© 2026 Columbus Board of Realtors. All rights reserved. IDX information is provided exclusively for consumers' personal, non-commercial use and may not be used for any purpose other than to identify prospective properties consumers may be interested in purchasing. Information is deemed reliable but is not guaranteed accurate by the MLS or RE/MAX Stars. Data last updated: 2026-10-12T23:51:56.327.