




Description
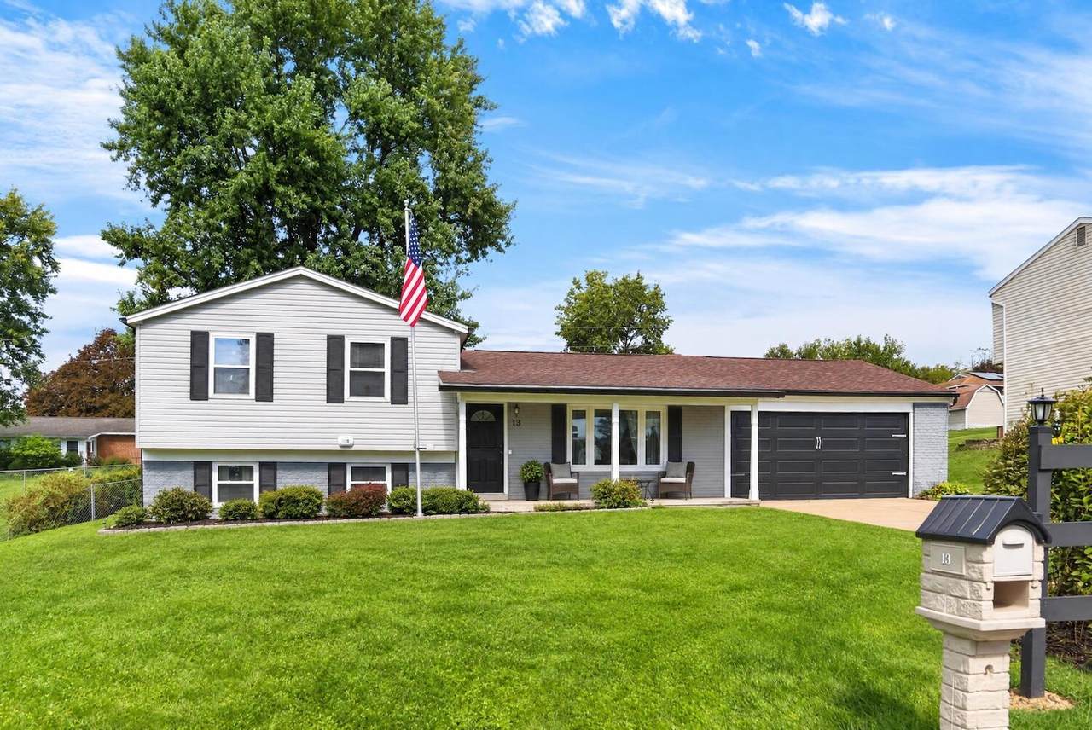
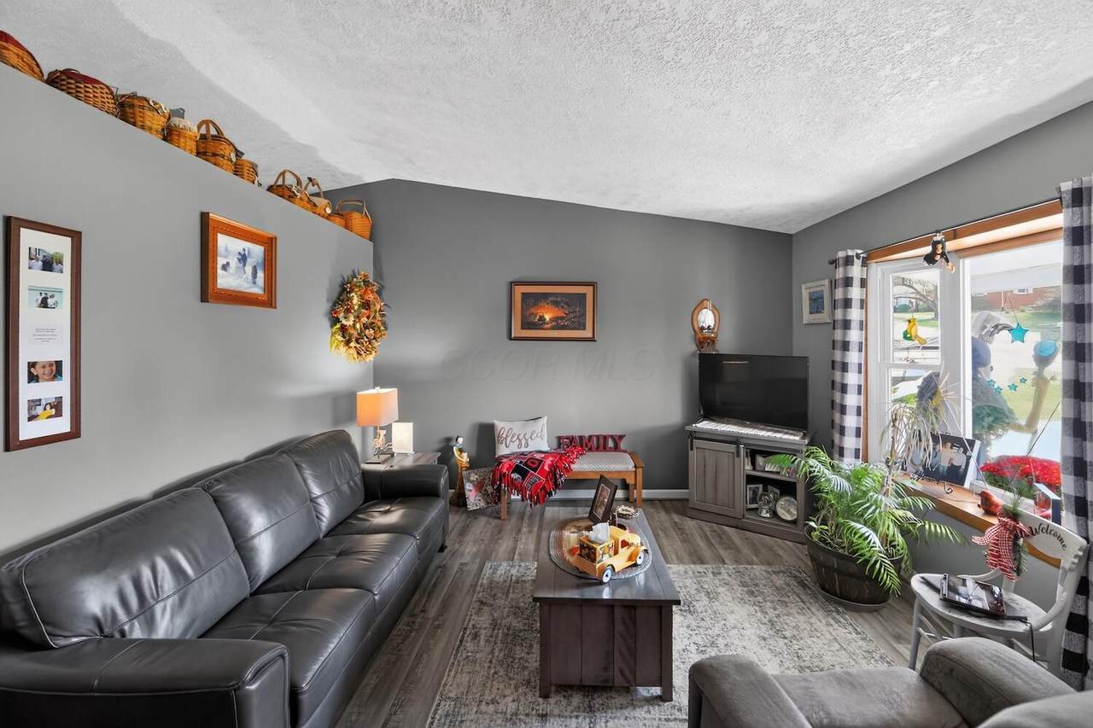
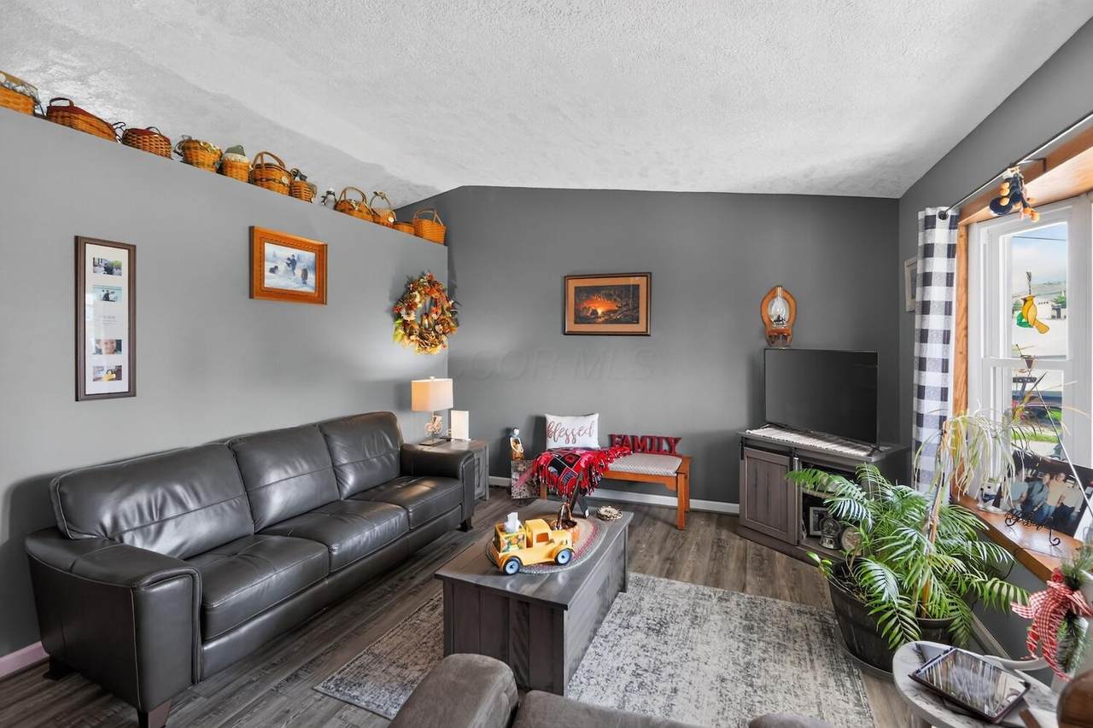
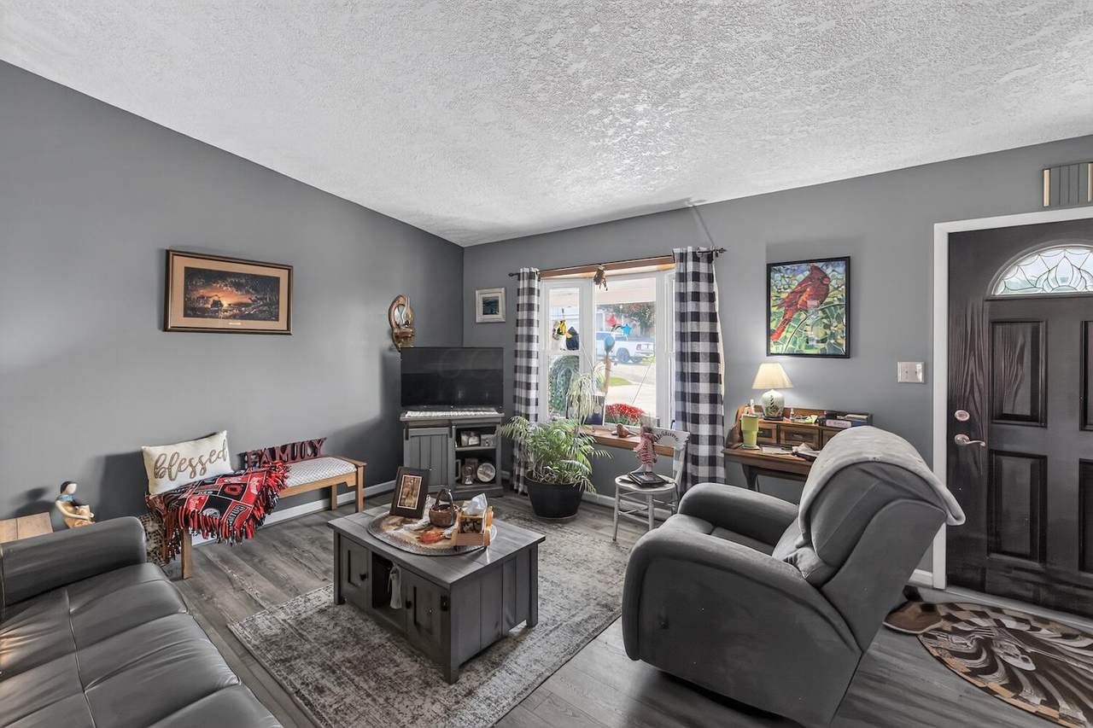
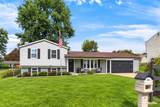
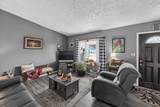
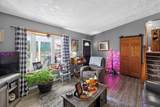
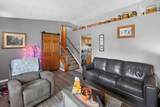
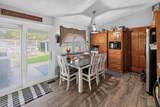
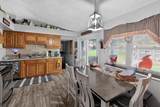
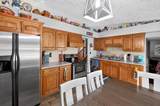
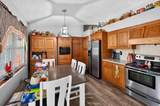
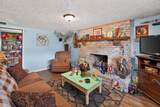
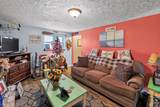
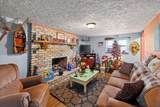
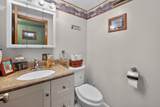
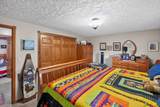
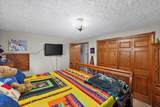
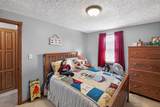
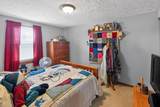
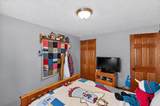
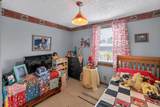
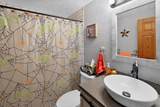
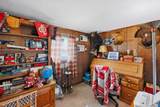
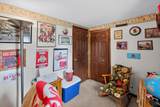
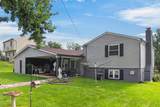
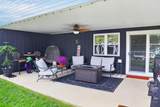
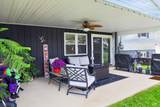
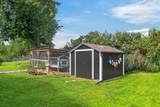
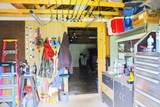
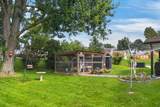
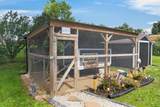
Cozy split level home located in the East end of Mount Vernon. Step into a vaulted living room filled with natural light, then move into an updated kitchen with solid surface countertops and stainless steel appliances that makes everyday meals and weekend gatherings feel effortless. With 4 bedrooms and 1.5 baths, there is flexibility for guests, hobbies, work, or quiet retreat. The family room invites cozy evenings by the gas log fireplace, while the covered rear patio sets the scene for morning coffee, outdoor dinners, and relaxed afternoons overlooking the fenced back yard. The attached 2-car garage, plus an attached tool shed/workshop, adds practical space for projects, storage, and gear. A chicken coop brings extra charm and the chance to enjoy a more hands-on outdoor lifestyle. Natural gas heat, central air, and a location close to shopping, restaurants, and daily conveniences make this home as comfortable as it is convenient.
-
4BEDS
-
0.24ACRES
-
1BATHS
-
11/2 BATHS
-
1,300SQFT
-
$231$/SQFT
Description
Cozy split level home located in the East end of Mount Vernon. Step into a vaulted living room filled with natural light, then move into an updated kitchen with solid surface countertops and stainless steel appliances that makes everyday meals and weekend gatherings feel effortless. With 4 bedrooms and 1.5 baths, there is flexibility for guests, hobbies, work, or quiet retreat. The family room invites cozy evenings by the gas log fireplace, while the covered rear patio sets the scene for morning coffee, outdoor dinners, and relaxed afternoons overlooking the fenced back yard. The attached 2-car garage, plus an attached tool shed/workshop, adds practical space for projects, storage, and gear. A chicken coop brings extra charm and the chance to enjoy a more hands-on outdoor lifestyle. Natural gas heat, central air, and a location close to shopping, restaurants, and daily conveniences make this home as comfortable as it is convenient.
© 2026 Columbus Board of Realtors. All rights reserved. IDX information is provided exclusively for consumers' personal, non-commercial use and may not be used for any purpose other than to identify prospective properties consumers may be interested in purchasing. Information is deemed reliable but is not guaranteed accurate by the MLS or RE/MAX Stars. Data last updated: 2026-10-13T10:52:14.64.