





Description
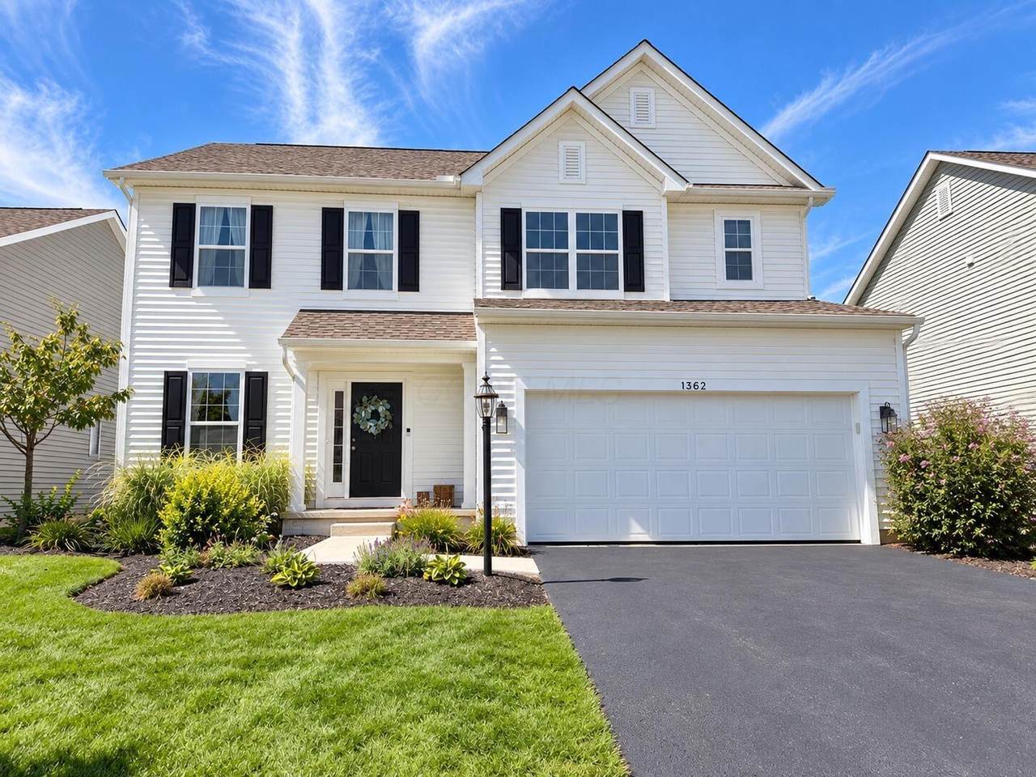
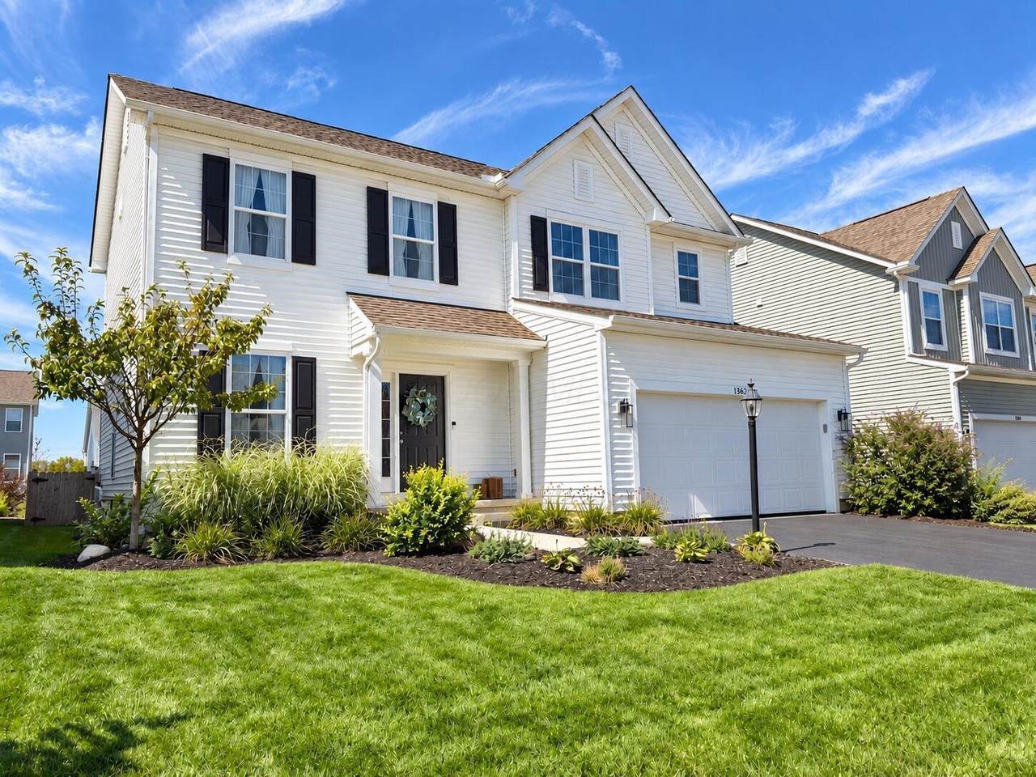
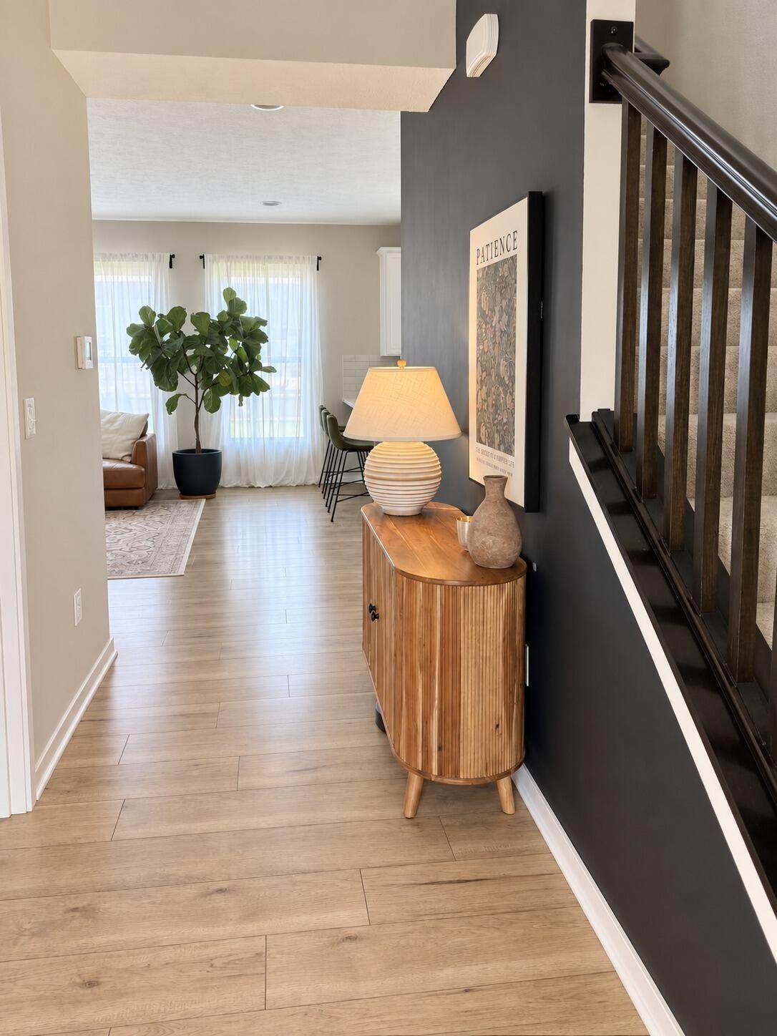
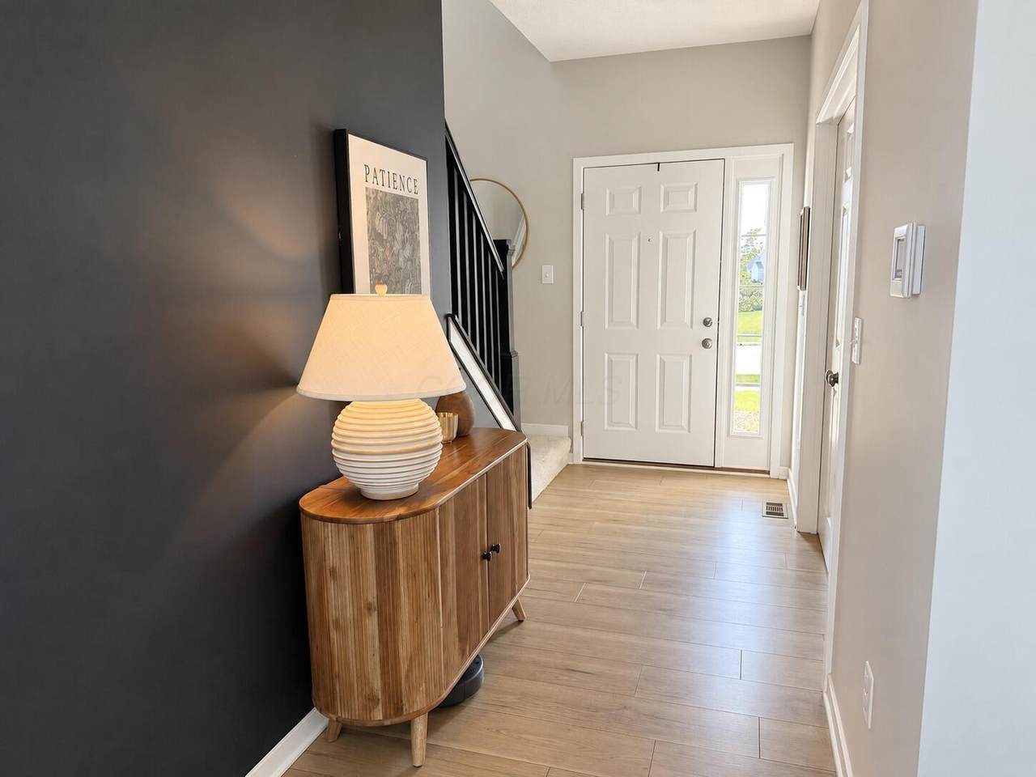
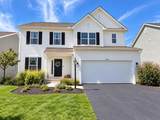
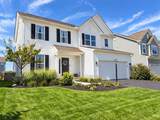
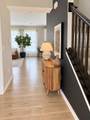
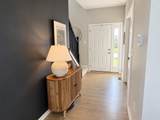
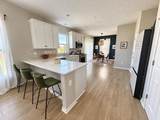
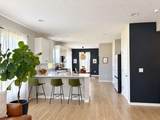
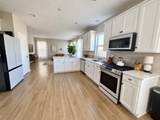
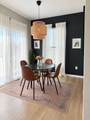
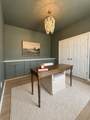
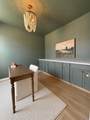
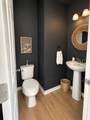
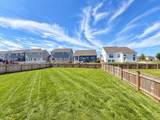
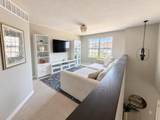
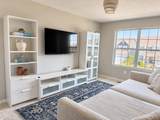
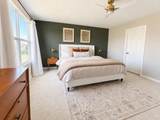
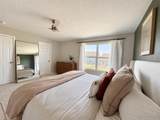
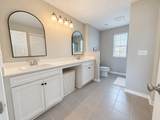
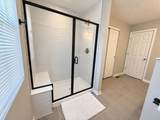
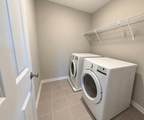
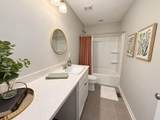
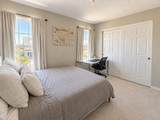
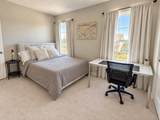
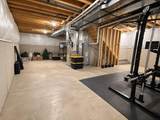
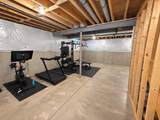
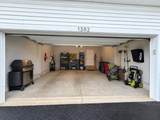
This 2023 home offers modern finishes, thoughtful upgrades, and all the benefits of a newer home without the wait to build. The main level features 9-foot ceilings, LVP flooring throughout, and a private office with double doors and upgraded built-in cabinetry and countertop. The open kitchen, dining, and living areas create a natural space for everyday life and entertaining. The kitchen features quartz countertops, a tile backsplash, generous counter seating, and white Samsung Bespoke appliances. Large windows fill the main living space with natural light and overlook the fully fenced backyard. Upstairs, a spacious loft provides a true second living area with room for movie nights, a playroom, or a place to unwind. The primary suite includes a large walk-in closet and an upgraded bath with a tiled shower and tile flooring. Two additional bedrooms, a full bath, and convenient second-floor laundry complete the upper level, with tile flooring in both the hall bath and laundry room. The full basement offers substantial storage, workout, and recreation space with plenty of potential for future finishing. A two-car garage provides additional storage and convenience. Enjoy access to a neighborhood with a close-knit community, central pool, playground, and scenic walking trails. With flexible living spaces, a fenced yard, modern design touches, and many of the upgrades already in place, this home is ready to settle into and make your own.
-
3BEDS
-
0.14ACRES
-
2BATHS
-
11/2 BATHS
-
1,931SQFT
-
$251$/SQFT
Description
This 2023 home offers modern finishes, thoughtful upgrades, and all the benefits of a newer home without the wait to build. The main level features 9-foot ceilings, LVP flooring throughout, and a private office with double doors and upgraded built-in cabinetry and countertop. The open kitchen, dining, and living areas create a natural space for everyday life and entertaining. The kitchen features quartz countertops, a tile backsplash, generous counter seating, and white Samsung Bespoke appliances. Large windows fill the main living space with natural light and overlook the fully fenced backyard. Upstairs, a spacious loft provides a true second living area with room for movie nights, a playroom, or a place to unwind. The primary suite includes a large walk-in closet and an upgraded bath with a tiled shower and tile flooring. Two additional bedrooms, a full bath, and convenient second-floor laundry complete the upper level, with tile flooring in both the hall bath and laundry room. The full basement offers substantial storage, workout, and recreation space with plenty of potential for future finishing. A two-car garage provides additional storage and convenience. Enjoy access to a neighborhood with a close-knit community, central pool, playground, and scenic walking trails. With flexible living spaces, a fenced yard, modern design touches, and many of the upgrades already in place, this home is ready to settle into and make your own.
© 2026 Columbus Board of Realtors. All rights reserved. IDX information is provided exclusively for consumers' personal, non-commercial use and may not be used for any purpose other than to identify prospective properties consumers may be interested in purchasing. Information is deemed reliable but is not guaranteed accurate by the MLS or RE/MAX Stars. Data last updated: 2026-10-06T12:52:07.61.