


Description
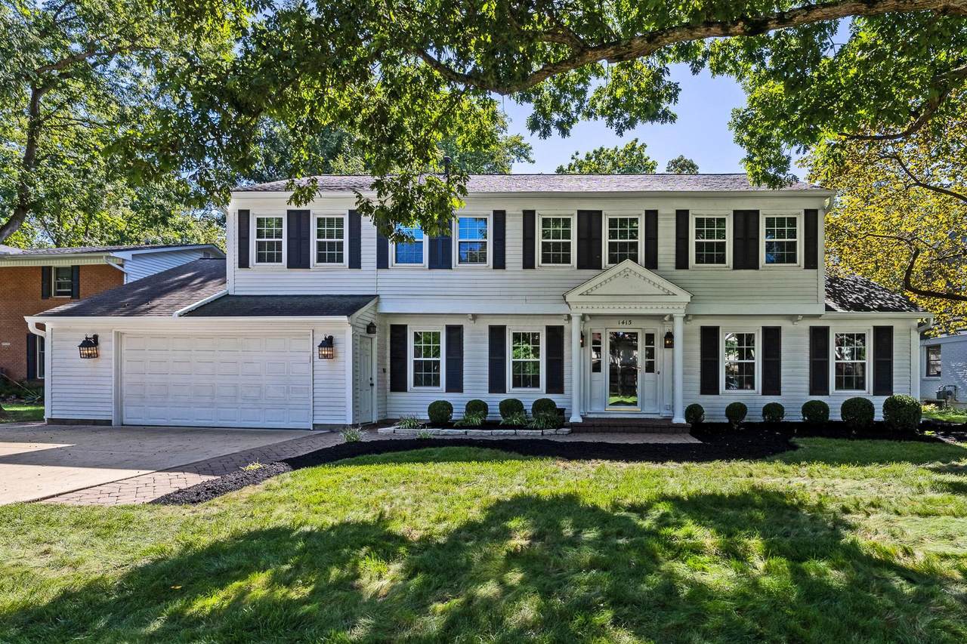
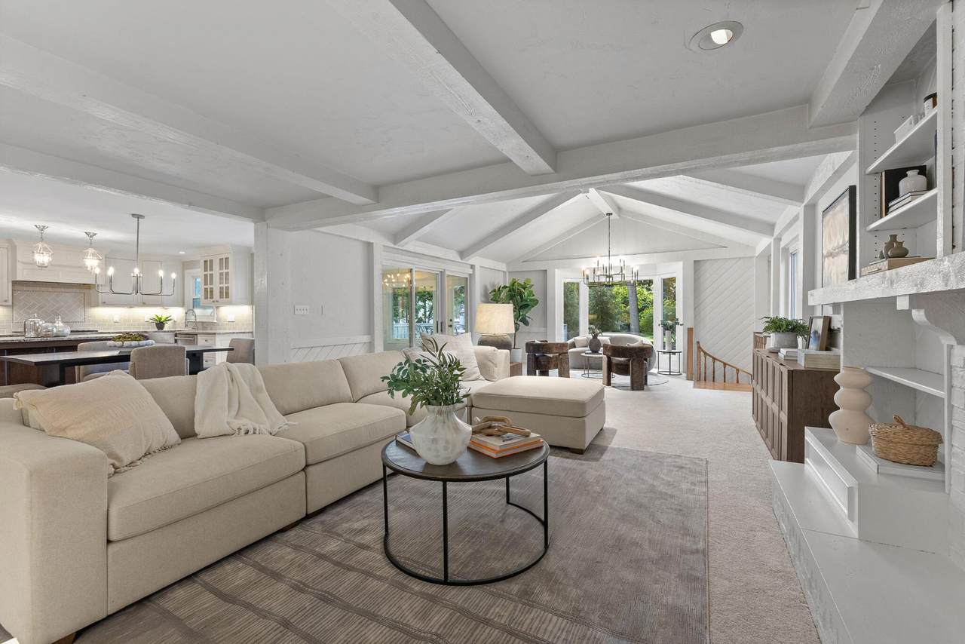
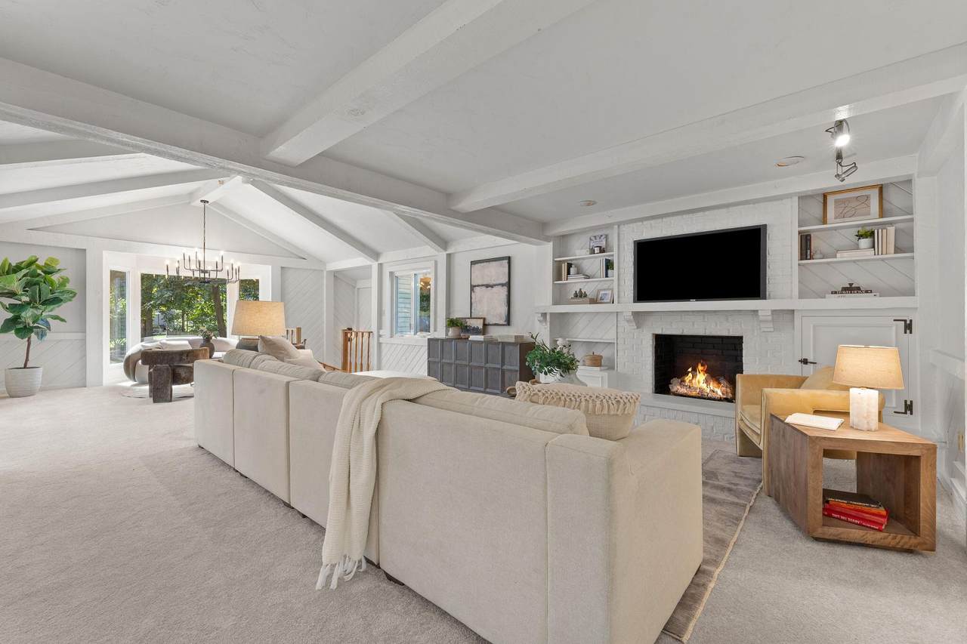
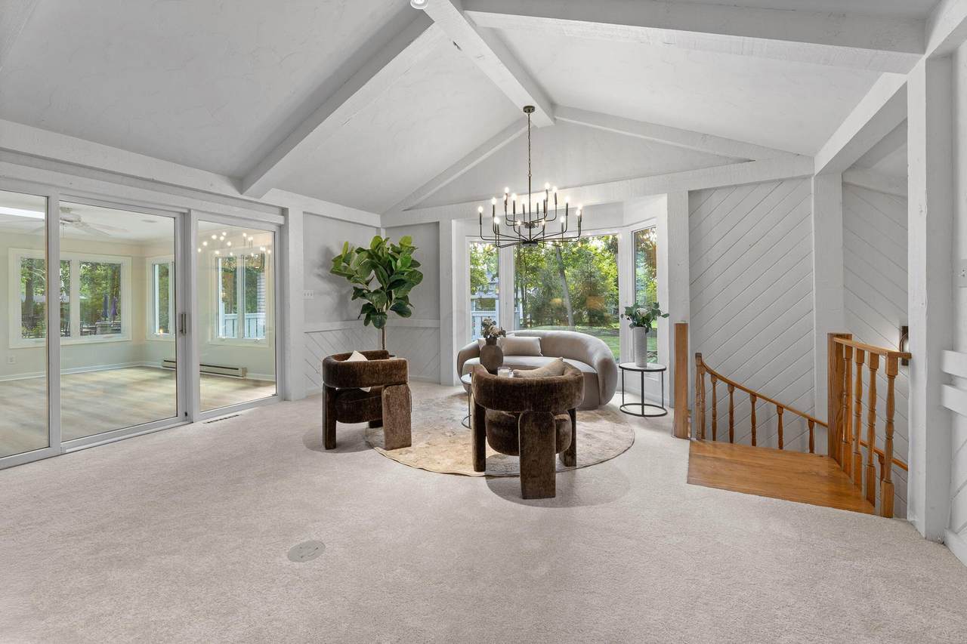
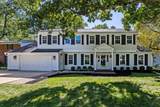
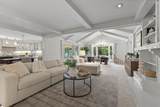
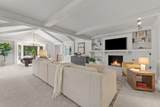
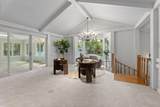
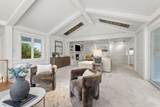
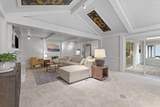
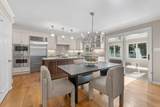
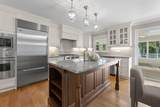
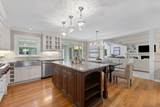
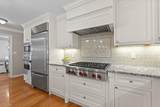
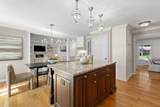
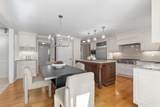
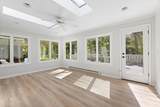
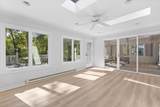
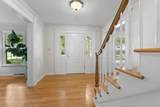
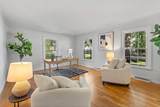
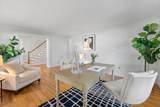
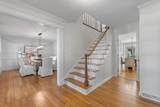
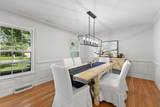
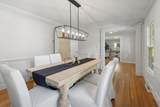
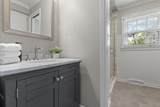
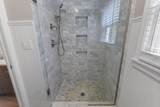
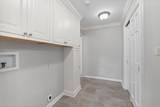
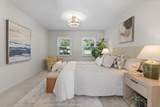
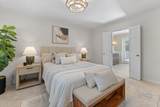
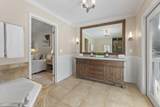
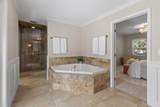
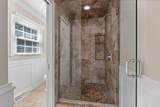
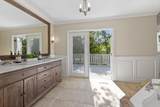
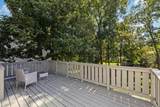
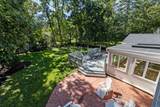
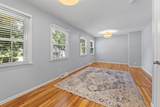
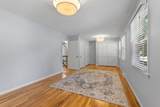
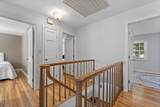
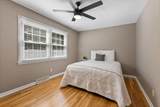
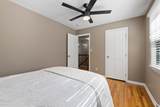
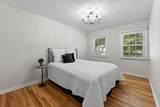
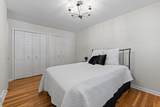
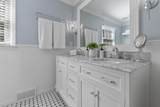
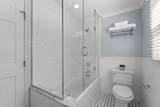
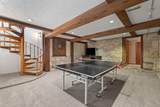
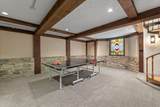
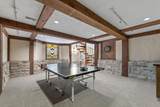
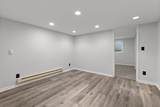
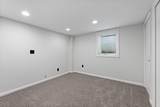
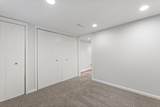
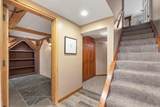
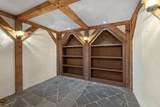
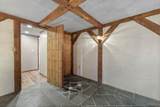
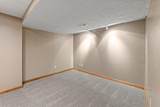
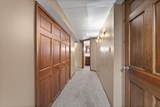
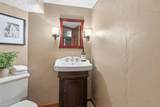
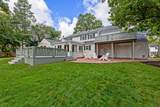
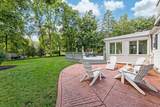
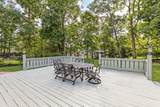
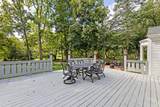
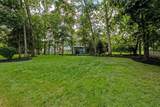
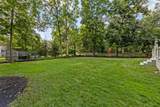
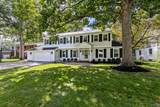
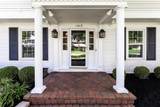
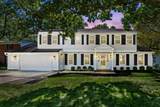
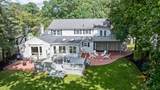
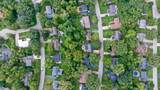
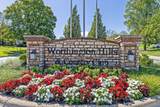
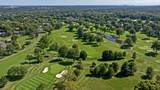
Beautifully updated 5-bedroom, 3.5-bath home offering over 3,600 square feet of living space on a quiet, low-traffic street in desirable Worthington Hills! Filled with charm and thoughtfully maintained, this home has been refreshed with new interior paint, carpet, light fixtures, and landscaping. The renovated kitchen features custom cabinetry, granite countertops, and premium Wolf, Viking, and Bosch appliances. Generous gathering spaces include a welcoming great room, traditional dining room, versatile den, and mudroom with a full bath for added convenience. Upstairs, the primary bath opens to a private balcony overlooking the lush backyard. Three additional well-appointed bedrooms and an updated full bath complete the second floor. The finished lower level is a standout! A unique circular staircase connects the first floor great room to an expansive family room, ideal for entertaining. Discover a one-of-a-kind wine, cigar, or poker room, a flexible second office or playroom, and a fifth bedroom with its own living area, perfect for guests or extended stays. Step outside to an incredible backyard retreat featuring mature landscaping, an expansive deck, and two stamped-concrete patios. An inviting setting for gatherings or simply enjoying the outdoors. Recent improvements include a new HVAC system with UV light and MERV 16 filtration (2026), great room, primary bedroom & basement flooring (2026), front gutters (2026), water heater (2024). Additional highlights include an oversized 2-car garage, irrigation system, and underground dog fence. Enjoy nearby Worthington Hills Country Club, neighborhood amenities, and Worthington Schools. A home rich in character, thoughtfully updated, and ready for its next chapter of memories!
-
5BEDS
-
0.32ACRES
-
3BATHS
-
11/2 BATHS
-
3,645SQFT
-
$247$/SQFT
Description
Beautifully updated 5-bedroom, 3.5-bath home offering over 3,600 square feet of living space on a quiet, low-traffic street in desirable Worthington Hills! Filled with charm and thoughtfully maintained, this home has been refreshed with new interior paint, carpet, light fixtures, and landscaping. The renovated kitchen features custom cabinetry, granite countertops, and premium Wolf, Viking, and Bosch appliances. Generous gathering spaces include a welcoming great room, traditional dining room, versatile den, and mudroom with a full bath for added convenience. Upstairs, the primary bath opens to a private balcony overlooking the lush backyard. Three additional well-appointed bedrooms and an updated full bath complete the second floor. The finished lower level is a standout! A unique circular staircase connects the first floor great room to an expansive family room, ideal for entertaining. Discover a one-of-a-kind wine, cigar, or poker room, a flexible second office or playroom, and a fifth bedroom with its own living area, perfect for guests or extended stays. Step outside to an incredible backyard retreat featuring mature landscaping, an expansive deck, and two stamped-concrete patios. An inviting setting for gatherings or simply enjoying the outdoors. Recent improvements include a new HVAC system with UV light and MERV 16 filtration (2026), great room, primary bedroom & basement flooring (2026), front gutters (2026), water heater (2024). Additional highlights include an oversized 2-car garage, irrigation system, and underground dog fence. Enjoy nearby Worthington Hills Country Club, neighborhood amenities, and Worthington Schools. A home rich in character, thoughtfully updated, and ready for its next chapter of memories!
© 2026 Columbus Board of Realtors. All rights reserved. IDX information is provided exclusively for consumers' personal, non-commercial use and may not be used for any purpose other than to identify prospective properties consumers may be interested in purchasing. Information is deemed reliable but is not guaranteed accurate by the MLS or RE/MAX Stars. Data last updated: 2026-10-05T07:52:02.413.