

























Description
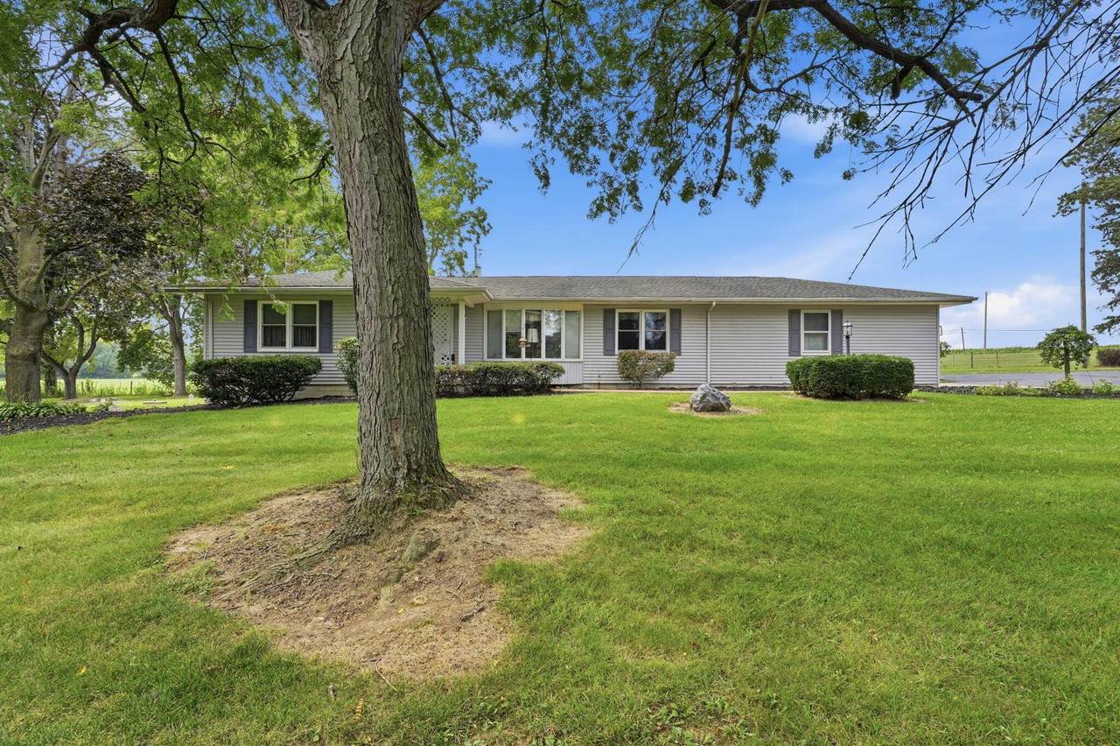
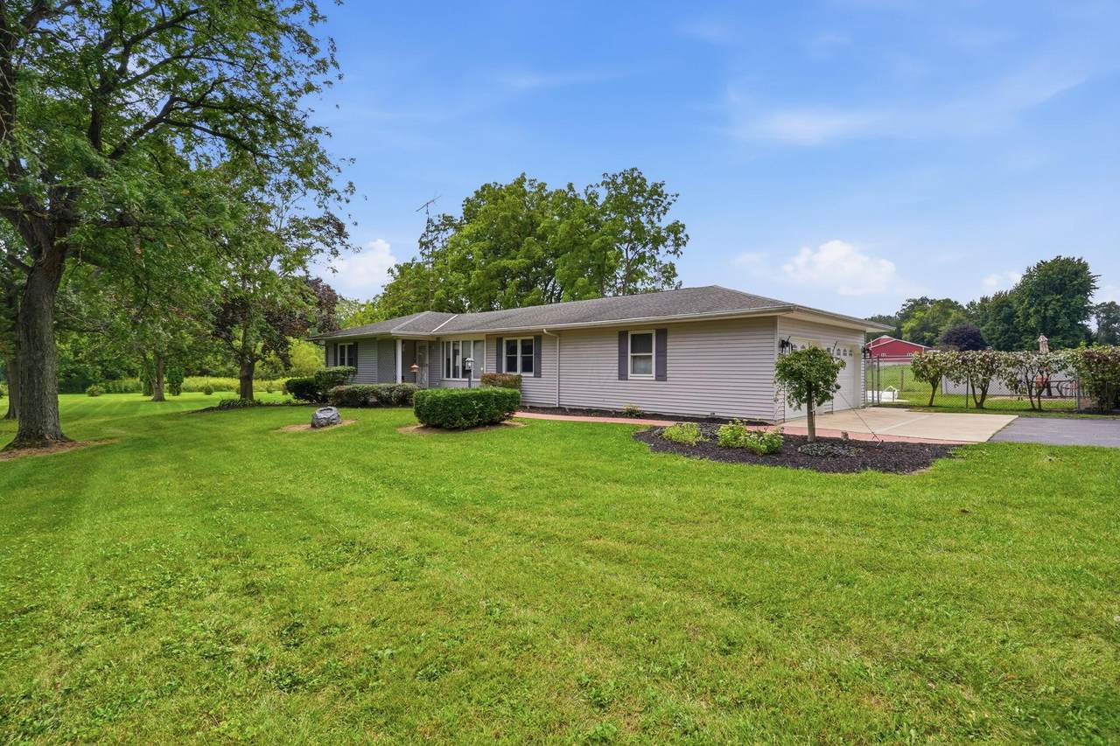
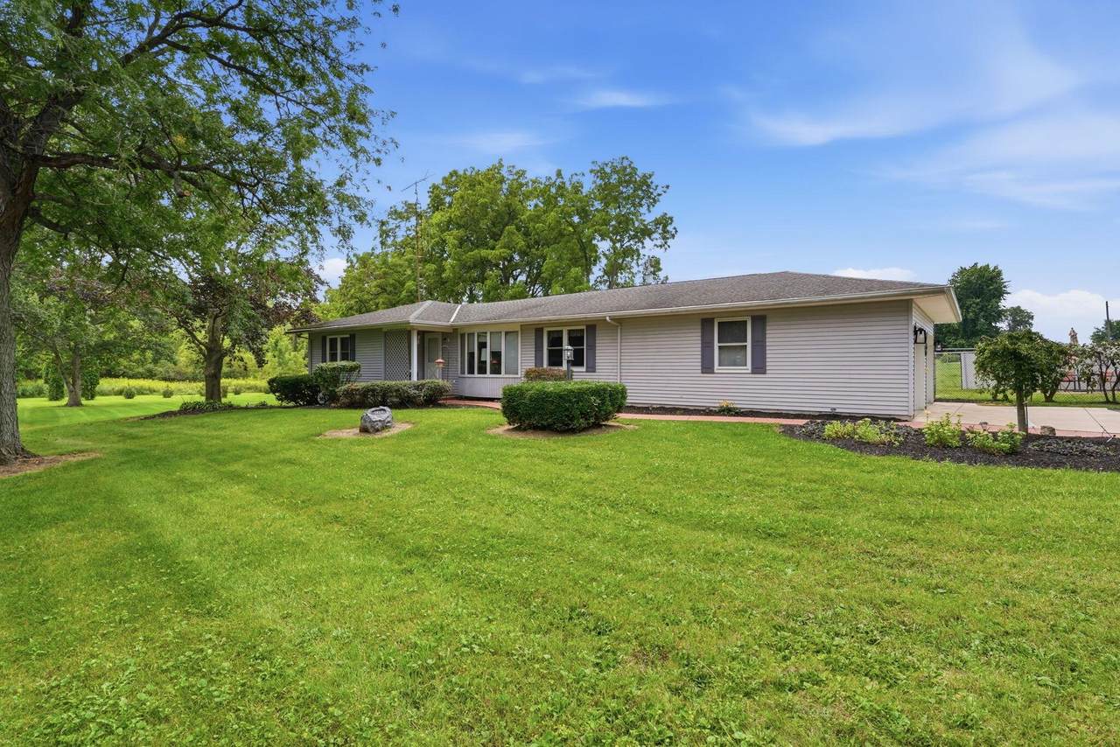
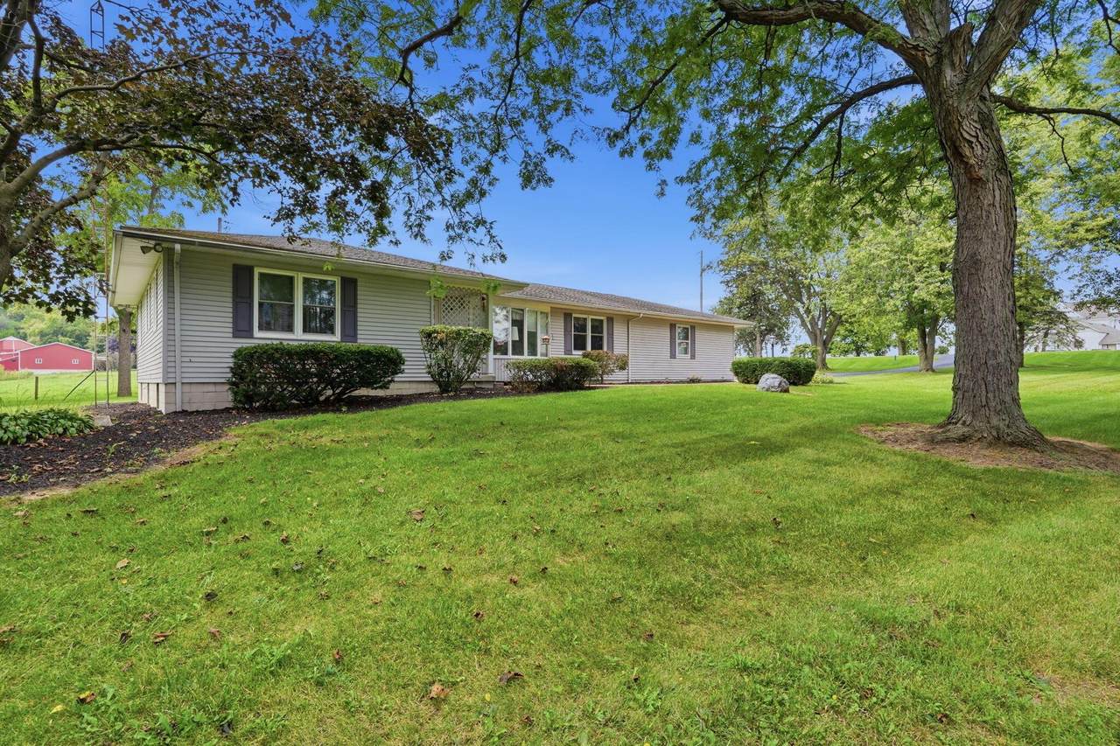
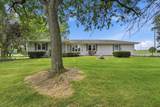
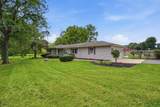
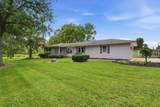
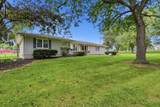
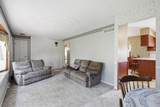
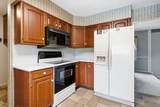
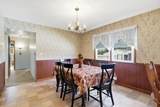
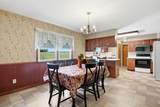
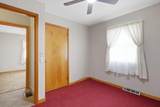
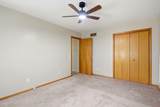
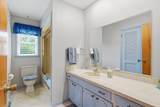
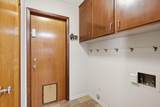
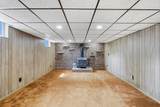
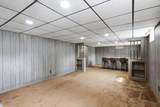
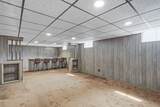
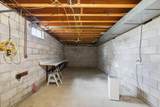
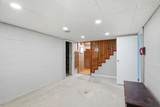
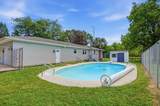
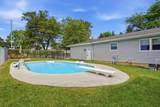
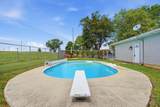
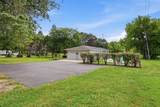
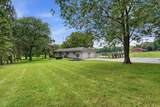
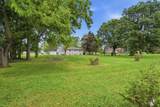
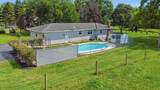
Three bedrooms, a full acre, and an in-ground pool on the east edge of Tiffin. That combination is genuinely hard to find, and this solidly built ranch home delivers it in move-in condition with decades of careful ownership behind it. The main floor spans 1,428 square feet, with a kitchen finished in solid-wood cabinetry and Corian countertops, appliances included, first-floor laundry, and an attached 2.5-car garage. The full basement adds a ton of usable space. A finished rec room with a built-in bar and wood-burning stove anchors the lower level, a separate flex room handles office, hobby room, or gym duty, and a large dedicated utility room rounds it out. Outside, a 15x30 concrete in-ground pool with surrounding deck, a newer liner, new pump, and new diving board sits inside a fenced yard alongside its own equipment shed, all on a full one-acre lot in Clinton Township. The infrastructure has been updated where it counts: new Siemens electric panel, new water heater (2026), newer sump pump with battery backup, septic aerator updated in 2022, newer windows, owned water softener, fresh paint throughout, and leaf guard gutters with a lifetime warranty. The big-ticket items are handled. This one is ready from day one. Call your agent for a private showing soon; this one will not last.
-
3BEDS
-
1ACRES
-
2BATHS
-
11/2 BATHS
-
1,428SQFT
-
$207$/SQFT
Description
Three bedrooms, a full acre, and an in-ground pool on the east edge of Tiffin. That combination is genuinely hard to find, and this solidly built ranch home delivers it in move-in condition with decades of careful ownership behind it. The main floor spans 1,428 square feet, with a kitchen finished in solid-wood cabinetry and Corian countertops, appliances included, first-floor laundry, and an attached 2.5-car garage. The full basement adds a ton of usable space. A finished rec room with a built-in bar and wood-burning stove anchors the lower level, a separate flex room handles office, hobby room, or gym duty, and a large dedicated utility room rounds it out. Outside, a 15x30 concrete in-ground pool with surrounding deck, a newer liner, new pump, and new diving board sits inside a fenced yard alongside its own equipment shed, all on a full one-acre lot in Clinton Township. The infrastructure has been updated where it counts: new Siemens electric panel, new water heater (2026), newer sump pump with battery backup, septic aerator updated in 2022, newer windows, owned water softener, fresh paint throughout, and leaf guard gutters with a lifetime warranty. The big-ticket items are handled. This one is ready from day one. Call your agent for a private showing soon; this one will not last.
© 2026 Columbus Board of Realtors. All rights reserved. IDX information is provided exclusively for consumers' personal, non-commercial use and may not be used for any purpose other than to identify prospective properties consumers may be interested in purchasing. Information is deemed reliable but is not guaranteed accurate by the MLS or RE/MAX Stars. Data last updated: 2026-10-08T23:52:10.577.