





Skip To Content

1450 Southwestern Road

Grove City, OH 43123
  • $379,900
  • STATUS: Active Under Contract
  • ON SITE: 34 Days
  • MLS #: 226033188
Under Contract
UPDATED: 117 min ago
$379,900
  • 2
    BEDS
  • 5.83
    ACRES
  • 1
    BATHS
  • 0
    1/2 BATHS
  • 989
    SQFT
  • $384
    $/SQFT
Type:
Single-Family Home
Built:
1959
County:
Area:

School Ratings & Info

Description

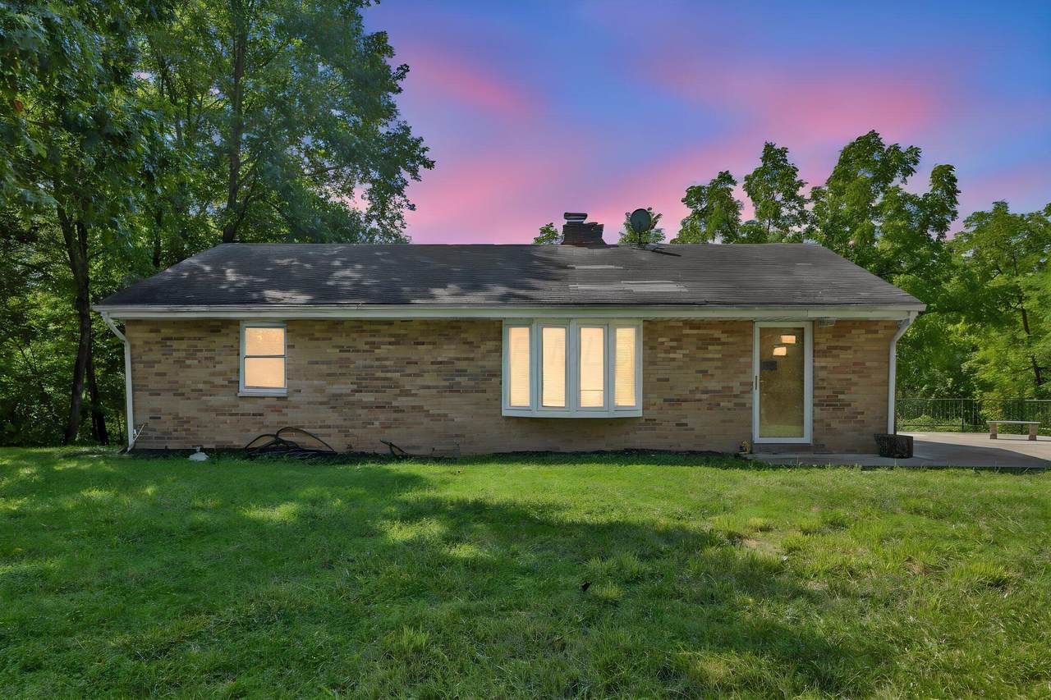
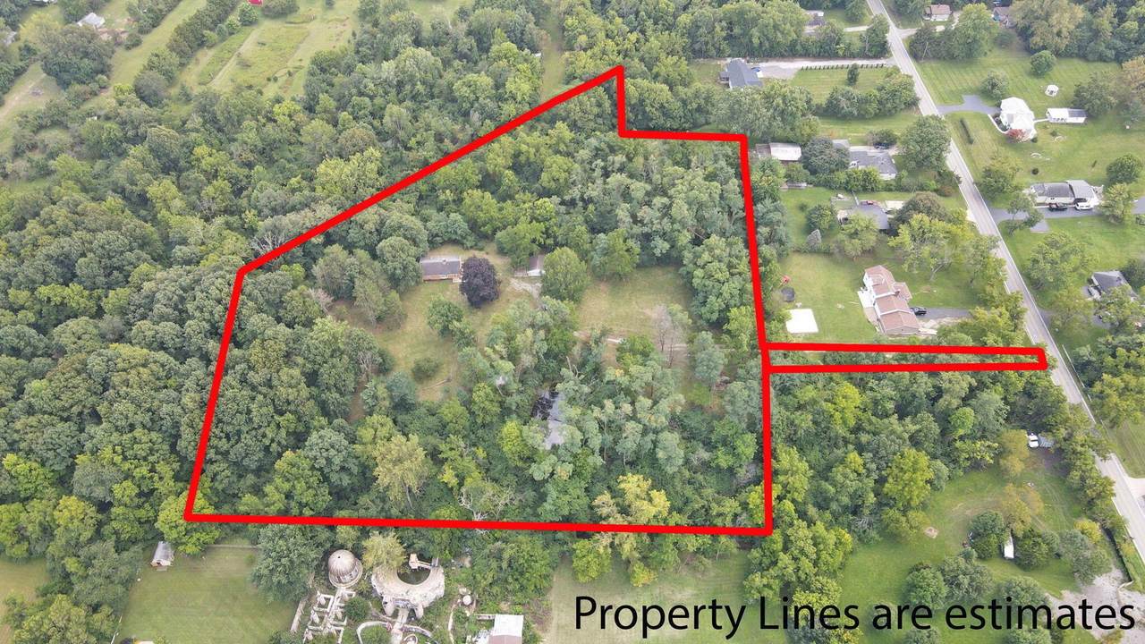
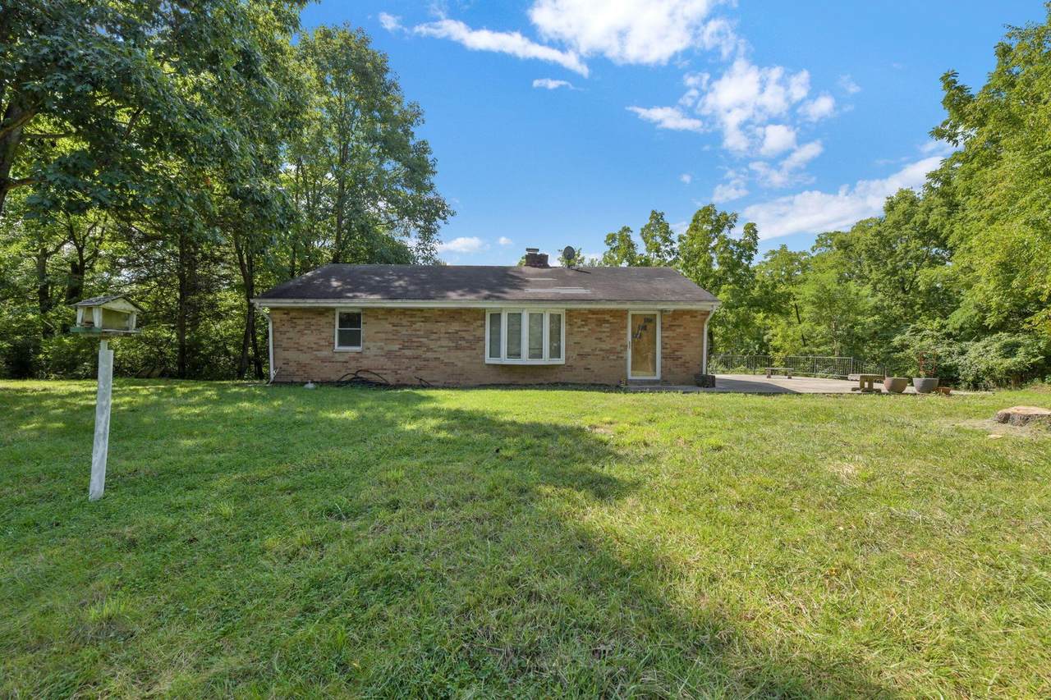
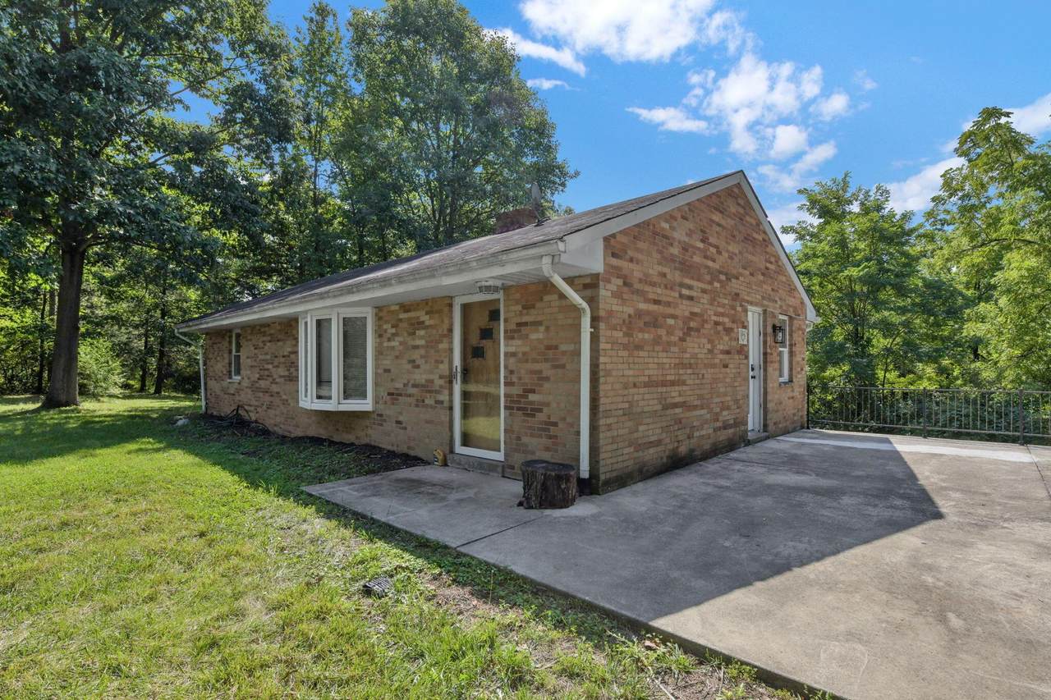
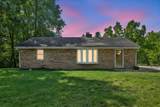
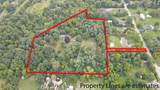
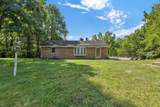
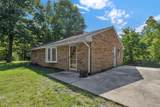
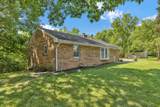
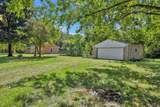
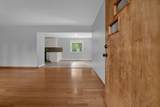
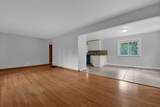
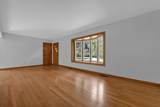
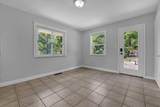
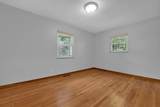
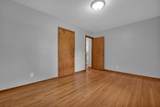
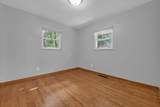
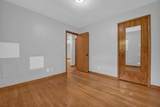
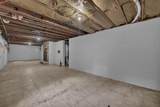
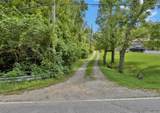
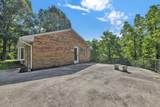
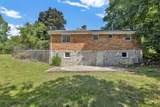
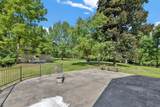
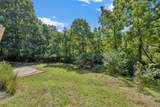
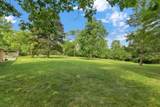
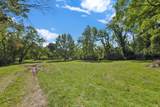
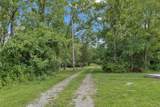
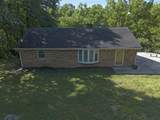
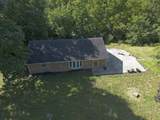
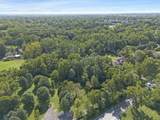
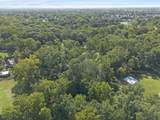
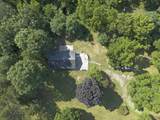
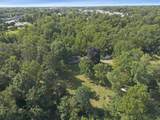
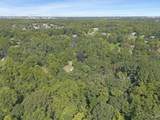
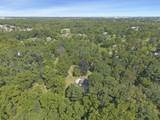
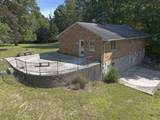
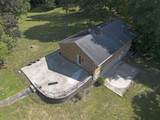
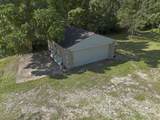
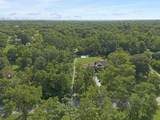
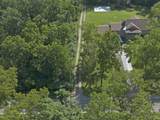
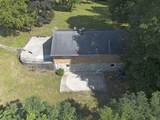
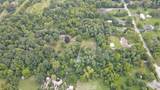
Gorgeous private retreat! This hillside brick ranch is nestled among mature trees on a tranquil ravine lot featuring a peaceful stream and drained pond. A long private driveway leads to total seclusion. Inside, enjoy real wood flooring, a fresh coat of paint, and the comfort of a newly installed heat pump system. The walkout lower level comes complete with a cozy fireplace and opens directly onto a brick patio facing scenic ravine views. Additional mechanical systems include a private septic system and a well equipped with a filtration system. A true nature lover's escape right in the city!

Monthly Payment Calculator


© 2026 Columbus Board of Realtors. All rights reserved. IDX information is provided exclusively for consumers' personal, non-commercial use and may not be used for any purpose other than to identify prospective properties consumers may be interested in purchasing. Information is deemed reliable but is not guaranteed accurate by the MLS or RE/MAX Stars. Data last updated: 2026-10-05T23:52:00.06.
www.sammillersells.com/homes/180753453
Print Image

1450 Southwestern Road Grove City, OH 43123

  • Price: $379,900
  • Status: Active Under Contract
  • On Site: 34 Days
  • Updated: 117 min ago
  • MLS #: 226033188
2
Beds
1
Baths
0
½ Baths
5.83
Acres
989
SQFT
$384
$/SQFT
1959
Built
County:
Franklin
Area:
Grove City
School District:
South Western Csd 2511 Fra Co.
Property Description
Gorgeous private retreat! This hillside brick ranch is nestled among mature trees on a tranquil ravine lot featuring a peaceful stream and drained pond. A long private driveway leads to total seclusion. Inside, enjoy real wood flooring, a fresh coat of paint, and the comfort of a newly installed heat pump system. The walkout lower level comes complete with a cozy fireplace and opens directly onto a brick patio facing scenic ravine views. Additional mechanical systems include a private septic system and a well equipped with a filtration system. A true nature lover's escape right in the city!
Exterior Features

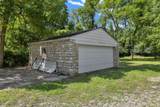
Architectural Style Ranch Attached Garage YN No Exterior Features Waste Tr/Sys Foundation Details Block Garage YN Yes Lot Features Ravine LotStream On LotWooded Mid High Rise YN No Parking Features Detached Garage Pool Features []

Interior Features

1st Floor Primary Suite Yes Basement Walk-Out AccessFull Basement YN Yes Building Area Total 989 Cooling Central Air Cooling YN Yes Fireplace Features Wood BurningOne Fireplace YN Yes Flooring Wood Heating ElectricHeat Pump Heating YN Yes Interior Features [] Laundry Features Electric Dryer Hookup Levels One Main Level Bedrooms 2 Window Features Insulated All

Property Features

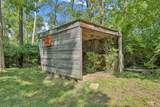
Accessible Features No Additional Parcels YN No Association Amenities [] Association Fee Includes [] Association YN No Auction Online Bidding No Green Energy Efficient [] Listing Terms SlopedPond on LotVAFHAConventional Manufactured Housing No New Construction YN No Other Structures Outbuilding Possible Use [] Property Sub Type Single Family Residence Security Features [] Sewer Private Sewer Special Listing Conditions [] Tax Annual Amount 4063 Tax Year 2025 Water Source Well

Listing provided courtesy of Motasem Milhem of Real Estate Opportunity: 614-924-0410.


© 2026 Columbus Board of Realtors. All rights reserved. IDX information is provided exclusively for consumers' personal, non-commercial use and may not be used for any purpose other than to identify prospective properties consumers may be interested in purchasing. Information is deemed reliable but is not guaranteed accurate by the MLS or RE/MAX Stars. Data last updated: 2026-10-05T23:52:00.06.
 
https://bt-photos.global.ssl.fastly.net/columbus/1280_boomver_1_226033188-2.jpg https://bt-photos.global.ssl.fastly.net/columbus/1280_boomver_1_226033188-2.jpg https://bt-photos.global.ssl.fastly.net/columbus/1280_boomver_1_226033188-2.jpg
Logo
RE/MAX Stars
710 S Main St.
Mount Vernon OH, 43050