















































Description
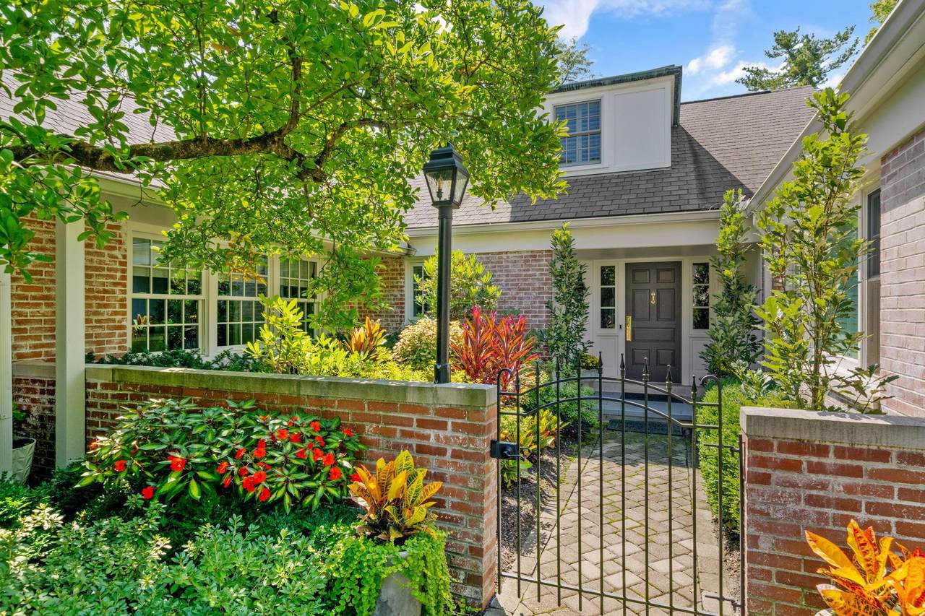
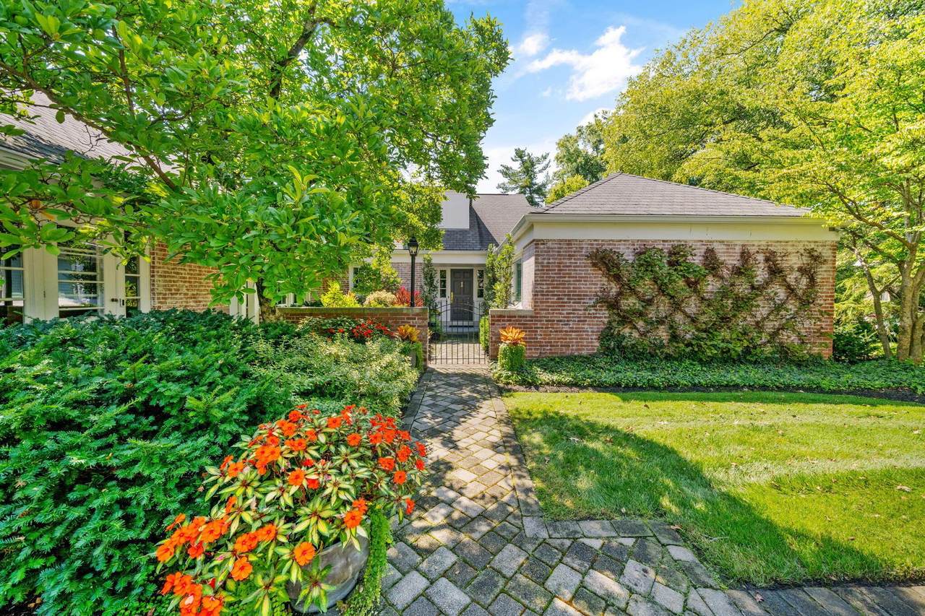
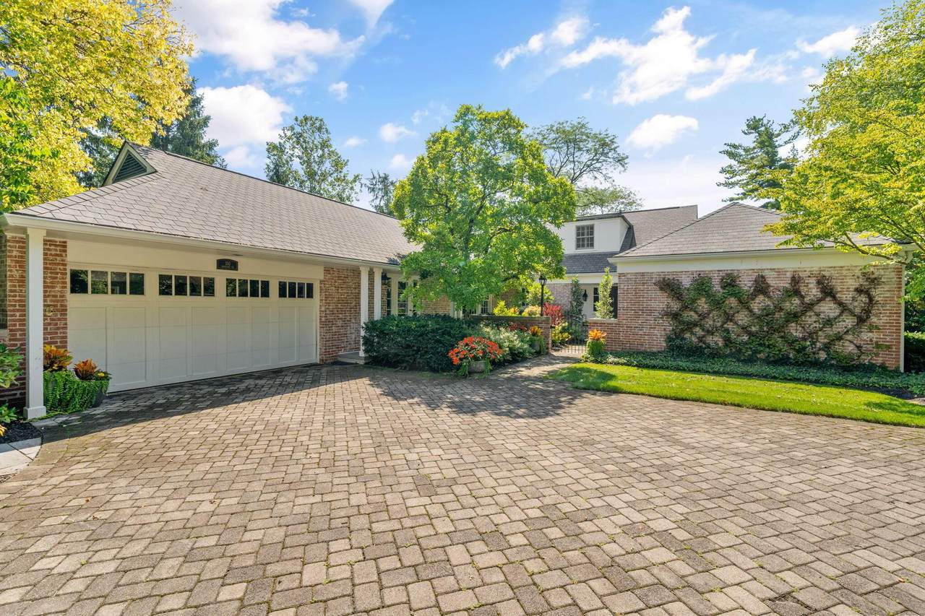
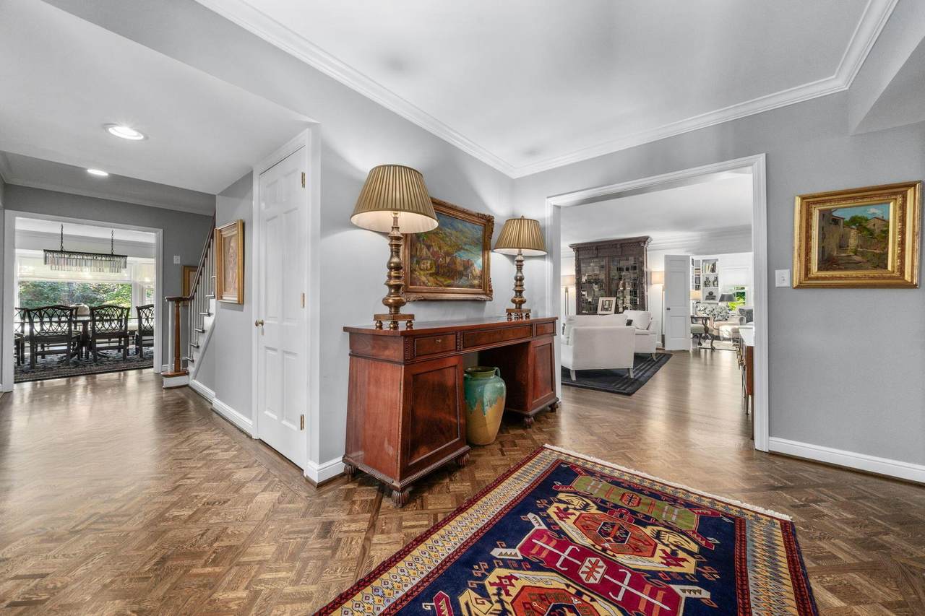
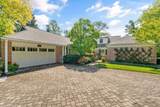
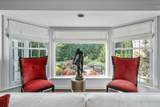
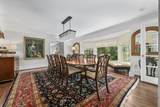
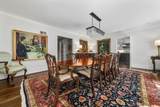
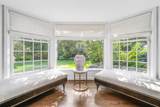
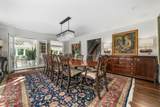
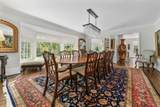
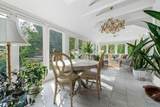
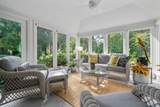
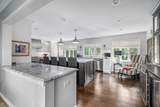
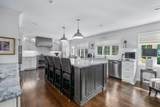
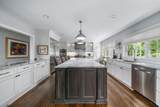
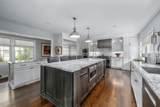
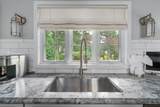
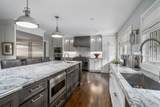
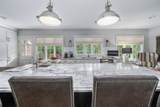
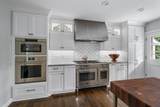
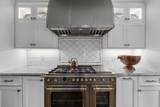
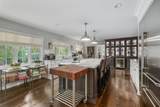
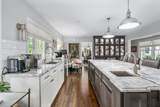
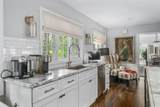
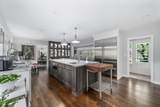
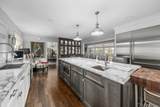
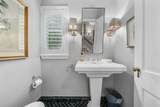
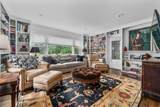
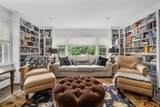
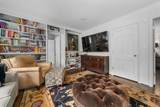
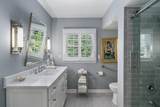
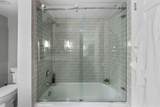
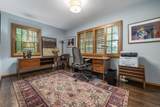
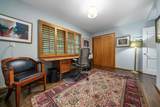
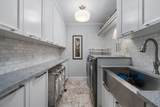
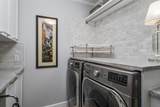
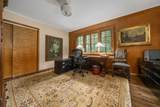
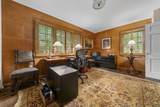
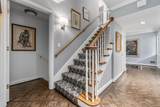
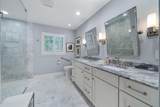
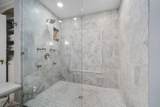
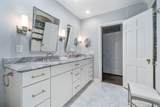
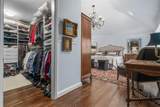
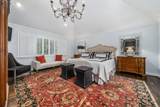
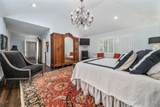
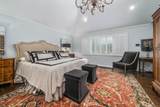
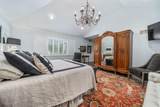
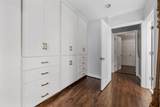
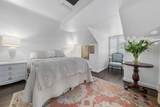
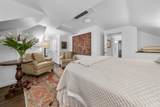
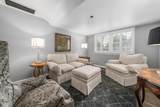
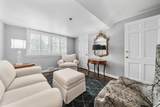
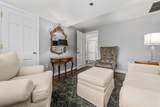
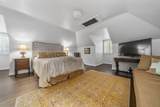
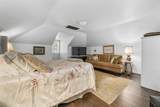
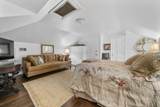
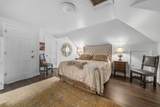
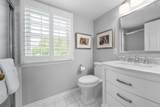
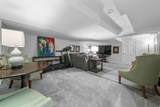
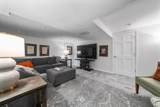
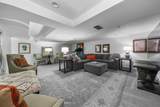
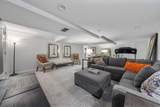
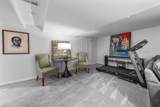
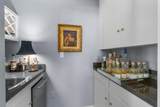
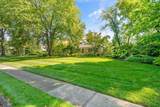
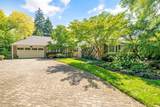
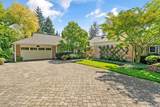
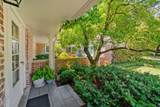
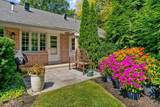
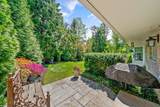
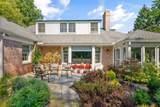
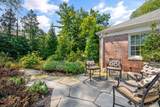
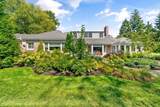
A rare find: a whitewashed brick cottage set on an incredible double lot, renovated top to bottom with exquisite finishes throughout. The house pairs cottage character with the space and polish of a much larger home. Beautiful hardwood floors and all-new windows bring warmth and light into every room. The kitchen is built for serious cooks and easy entertaining. It has quartz counters, custom cabinetry, an oversized Sub-Zero, a professional-grade 8 burner Bertazzoni range, and additional Wolf ovens, all centered around an oversized entertainment island. Tremendous living and entertaining rooms flow from there, including a beautiful four-season room that overlooks the bluestone patio, walkways, and gardens. The spacious first-floor primary suite offers easy single-level living. It includes a walk-in closet, generous additional closet space, and an all-new bath with quartz counters and custom tile. Two first-floor offices offer flexibility for work-from-home or extra bedrooms. Upstairs are three more bedrooms, and every bath in the home has been renovated. The finished lower level adds room for recreation, hobbies, or guests. Double lots like this are seldom available, and a home finished to this level is rarer still. Move-in ready, beautifully renovated, and truly one of a kind.
-
6BEDS
-
0.68ACRES
-
3BATHS
-
11/2 BATHS
-
5,353SQFT
-
$364$/SQFT
Description
A rare find: a whitewashed brick cottage set on an incredible double lot, renovated top to bottom with exquisite finishes throughout. The house pairs cottage character with the space and polish of a much larger home. Beautiful hardwood floors and all-new windows bring warmth and light into every room. The kitchen is built for serious cooks and easy entertaining. It has quartz counters, custom cabinetry, an oversized Sub-Zero, a professional-grade 8 burner Bertazzoni range, and additional Wolf ovens, all centered around an oversized entertainment island. Tremendous living and entertaining rooms flow from there, including a beautiful four-season room that overlooks the bluestone patio, walkways, and gardens. The spacious first-floor primary suite offers easy single-level living. It includes a walk-in closet, generous additional closet space, and an all-new bath with quartz counters and custom tile. Two first-floor offices offer flexibility for work-from-home or extra bedrooms. Upstairs are three more bedrooms, and every bath in the home has been renovated. The finished lower level adds room for recreation, hobbies, or guests. Double lots like this are seldom available, and a home finished to this level is rarer still. Move-in ready, beautifully renovated, and truly one of a kind.
© 2026 Columbus Board of Realtors. All rights reserved. IDX information is provided exclusively for consumers' personal, non-commercial use and may not be used for any purpose other than to identify prospective properties consumers may be interested in purchasing. Information is deemed reliable but is not guaranteed accurate by the MLS or RE/MAX Stars. Data last updated: 2026-10-05T23:52:00.06.