



Description
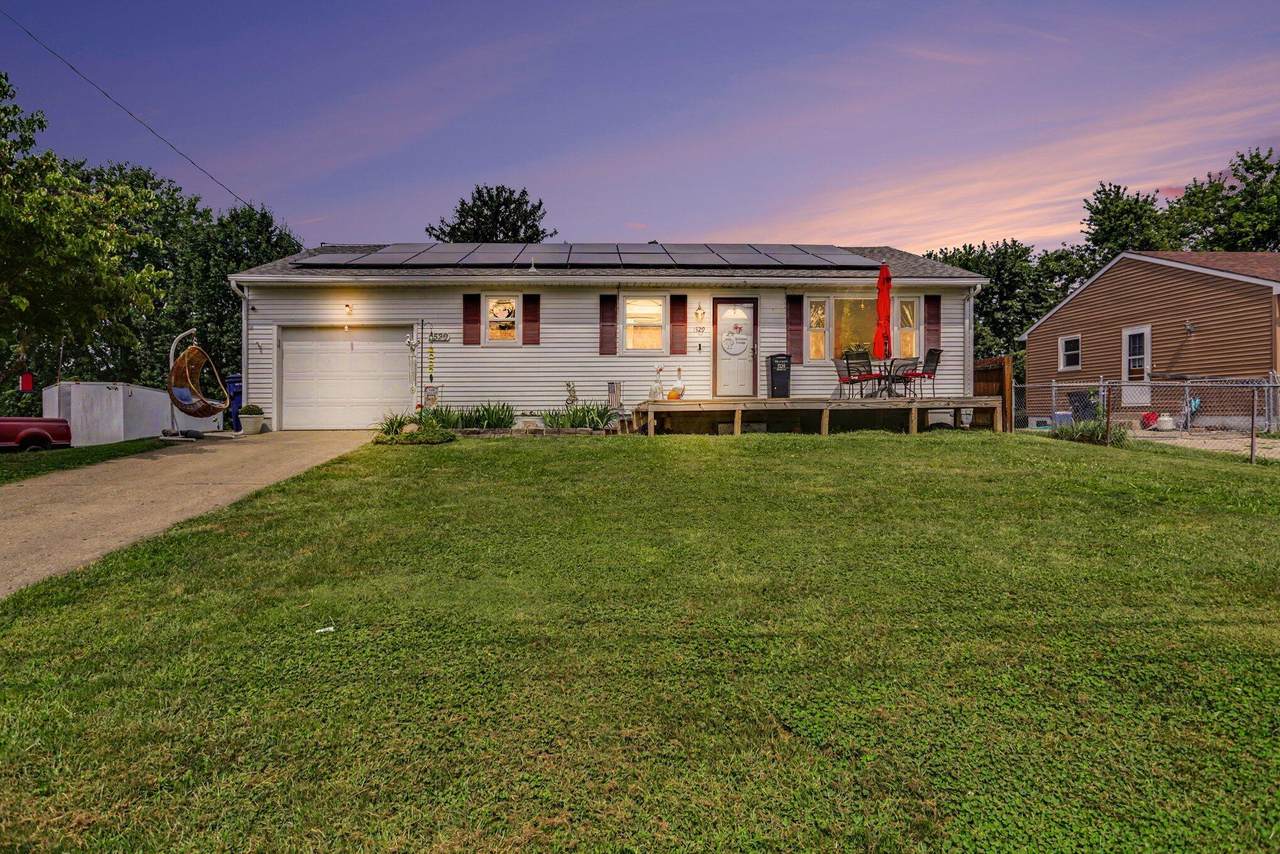
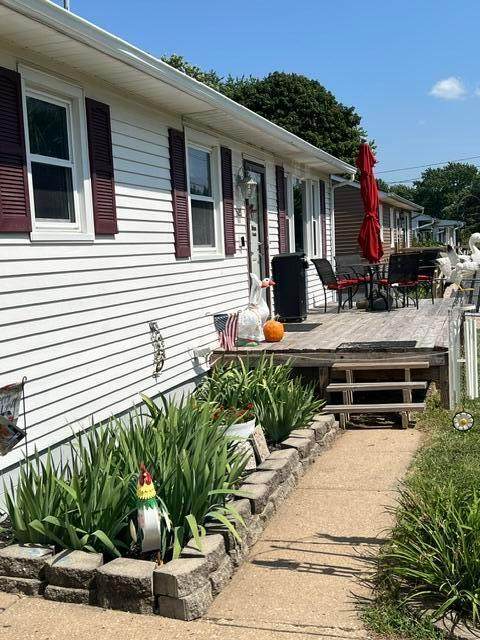
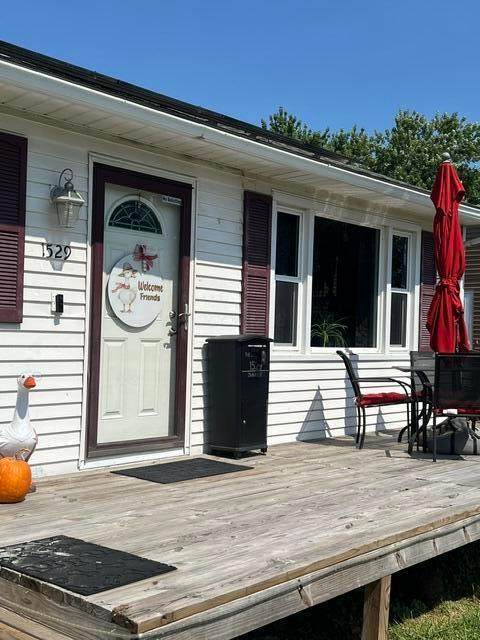
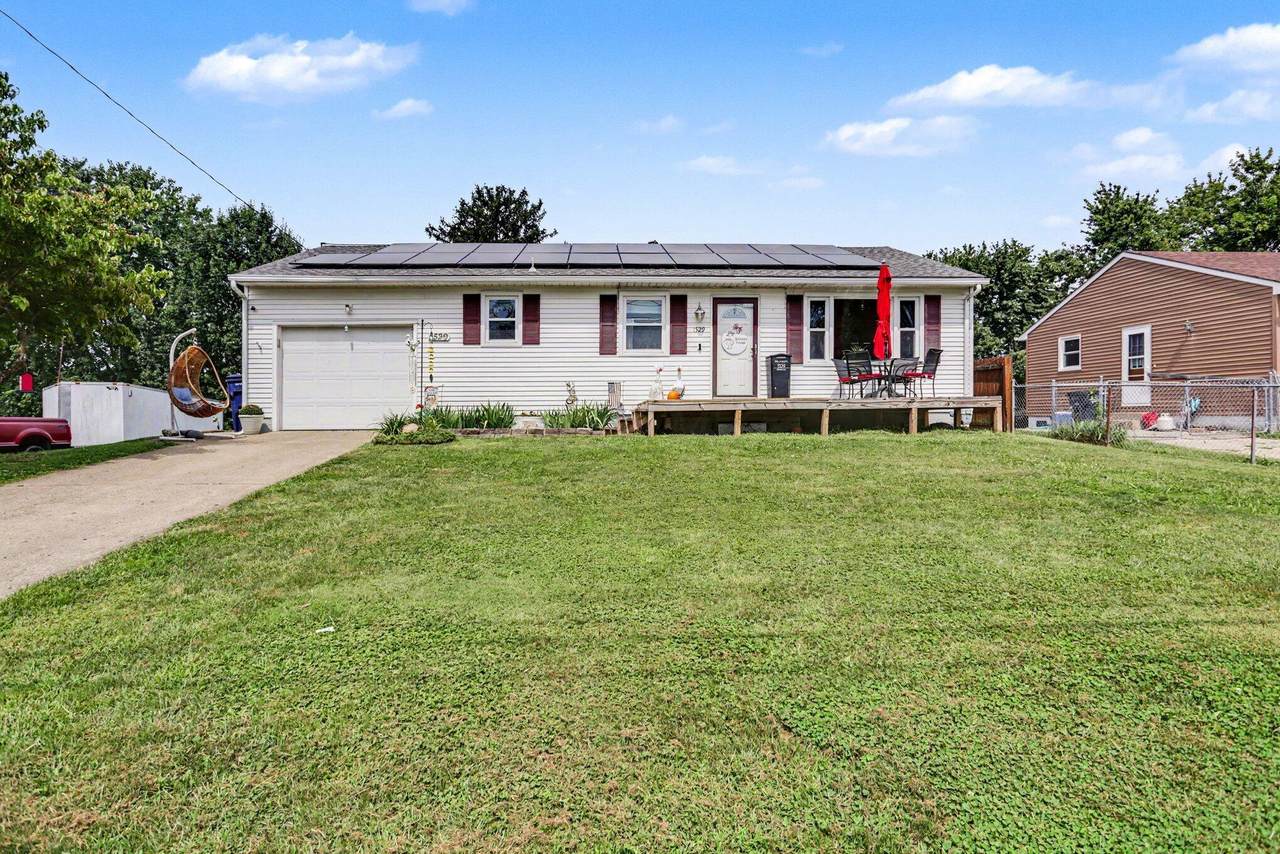
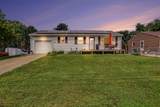
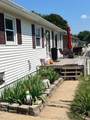
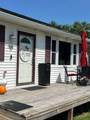
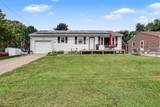
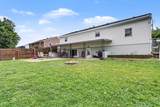
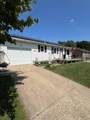
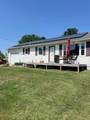
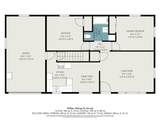
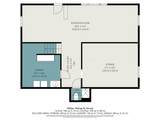
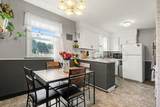
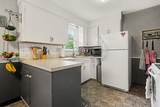
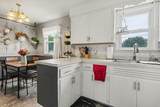
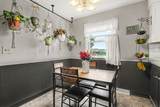
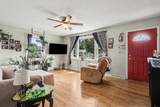
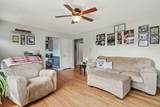
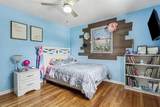
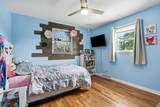
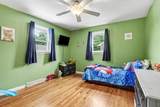
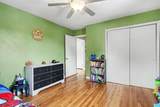
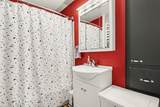
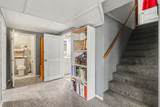
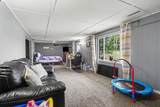
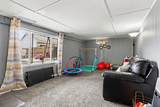
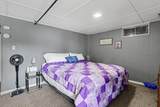
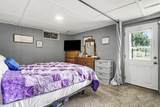
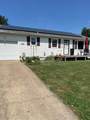
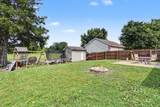
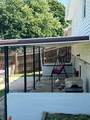
Classic Ranch Style home situated in one of Lancaster's most convenient neighborhoods. Beautiful hardwood flooring throughout much of the main level gives this home a warm, welcoming feel and makes the space feel larger than expected. Although listed as a 2-bedroom home, the full walkout basement offers plenty of flexibility and is currently being used as a third bedroom, with additional space remaining for a family room, playroom, home office, gym or recreational area. The lower level walks directly out to a long covered patio overlooking the fully fenced backyard-perfect for kids, pets, gardening, entertaining or simply relaxing outdoors. The property also includes a well built 10x12 shed with concrete floor and electric, making it a great space for storage, hobbies or workshop. Energy conscious buyers will appreciate the Solar Panels which help keep electric bills extremely low-and in some months, non-existent. Whether you're searching for your first home, looking to downsize, or simply want a home with flexible living space, this traditional Ranch has so much to offer: hardwood floors, living space on both levels, an eat-in Kitchen, covered patio, private fenced yard, powered shed and the added savings of solar energy. Come see everything this house has to offer.
-
2BEDS
-
0.17ACRES
-
2BATHS
-
01/2 BATHS
-
1,454SQFT
-
$162$/SQFT
Description
Classic Ranch Style home situated in one of Lancaster's most convenient neighborhoods. Beautiful hardwood flooring throughout much of the main level gives this home a warm, welcoming feel and makes the space feel larger than expected. Although listed as a 2-bedroom home, the full walkout basement offers plenty of flexibility and is currently being used as a third bedroom, with additional space remaining for a family room, playroom, home office, gym or recreational area. The lower level walks directly out to a long covered patio overlooking the fully fenced backyard-perfect for kids, pets, gardening, entertaining or simply relaxing outdoors. The property also includes a well built 10x12 shed with concrete floor and electric, making it a great space for storage, hobbies or workshop. Energy conscious buyers will appreciate the Solar Panels which help keep electric bills extremely low-and in some months, non-existent. Whether you're searching for your first home, looking to downsize, or simply want a home with flexible living space, this traditional Ranch has so much to offer: hardwood floors, living space on both levels, an eat-in Kitchen, covered patio, private fenced yard, powered shed and the added savings of solar energy. Come see everything this house has to offer.
© 2026 Columbus Board of Realtors. All rights reserved. IDX information is provided exclusively for consumers' personal, non-commercial use and may not be used for any purpose other than to identify prospective properties consumers may be interested in purchasing. Information is deemed reliable but is not guaranteed accurate by the MLS or RE/MAX Stars. Data last updated: 2026-10-08T11:52:50.033.