




Description
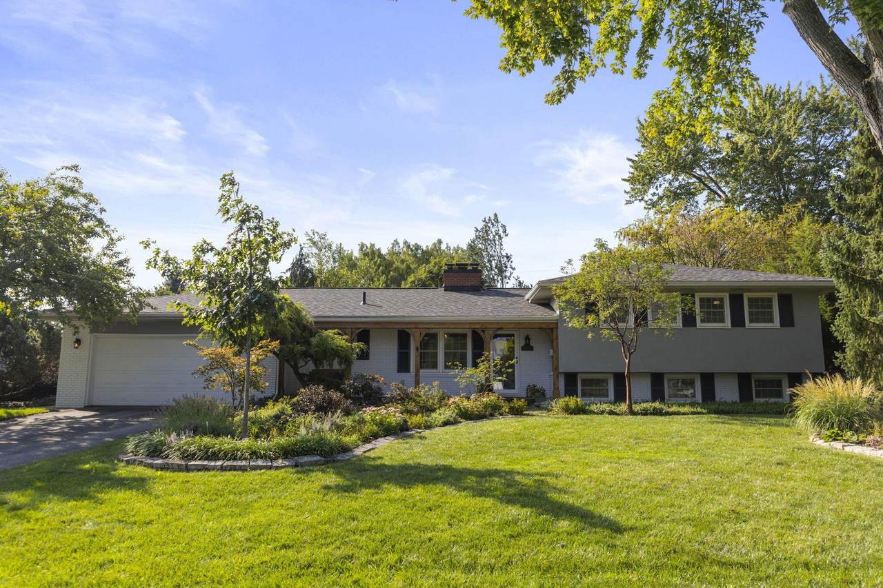
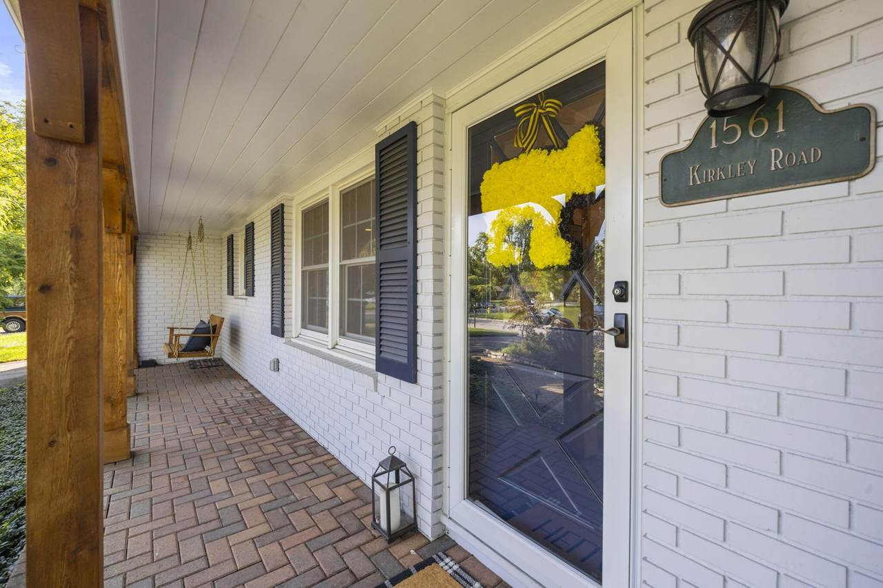
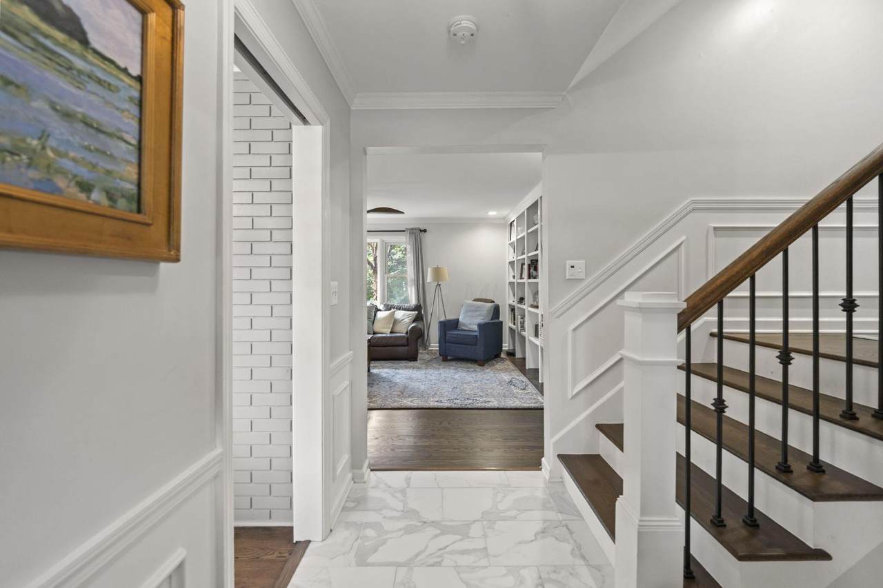
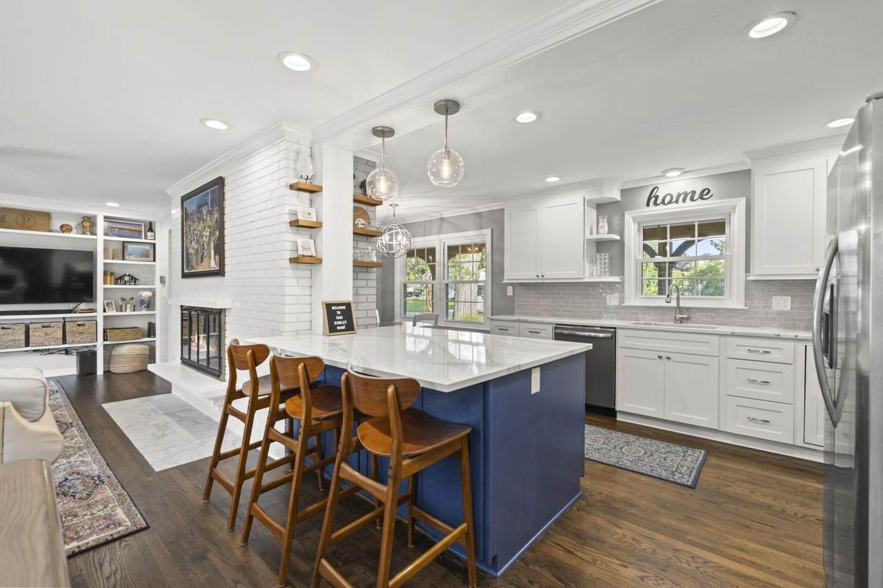
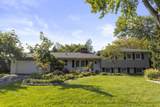
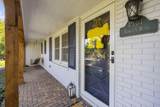
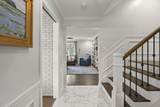
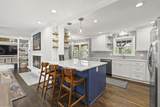
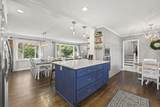
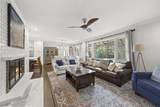
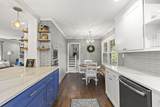
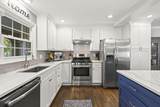
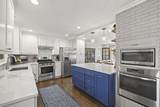
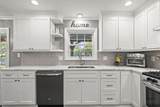
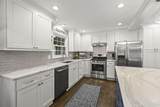
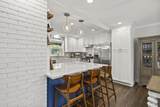
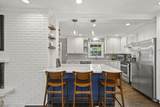
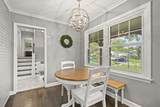
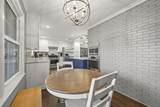
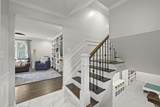
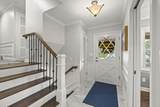
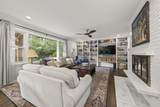
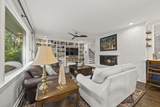
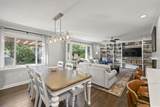
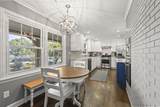
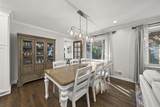
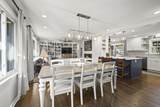
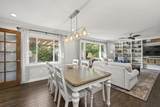
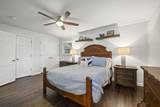
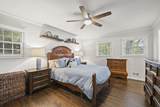
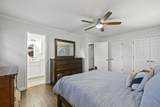
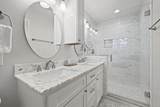
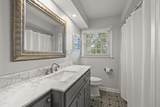
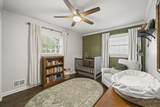
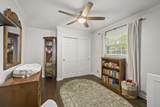
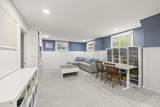
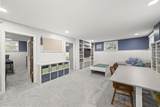
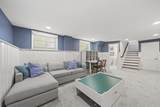
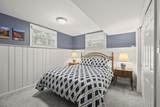
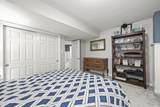
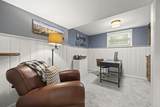
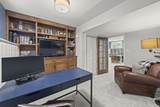
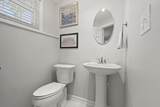
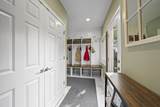
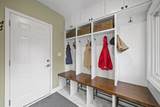
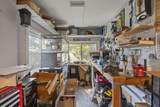
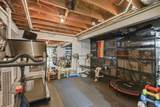
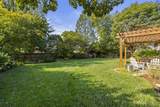
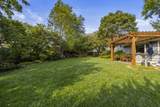
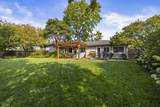
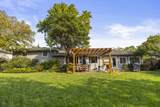
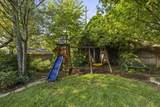
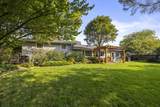
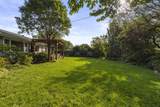
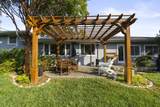
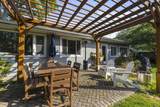
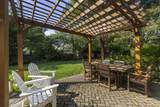
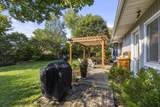
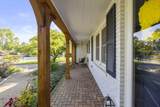
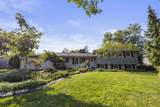
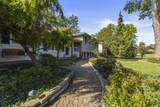
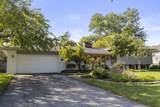
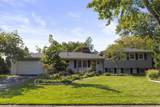
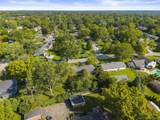
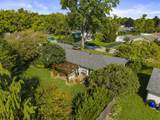
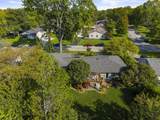
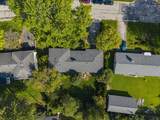
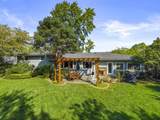
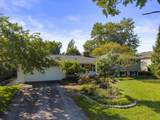
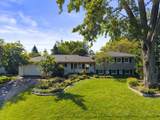
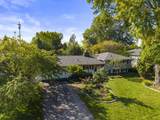
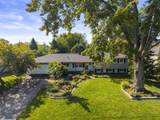
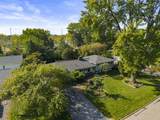
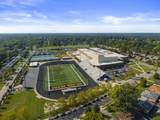
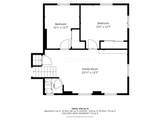
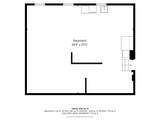
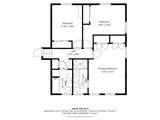
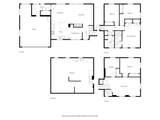
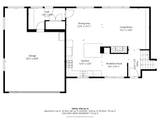
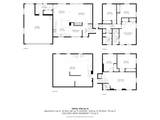
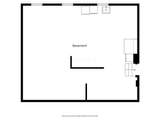
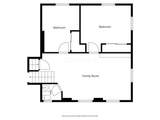
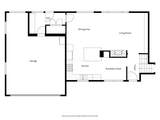
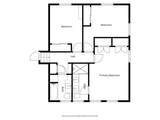
Extensively remodeled prior to the current owners' purchase, this thoughtfully updated home has continued to evolve with improvements that enhance both the interior and exterior living spaces. The kitchen was expanded and opened to the family room, creating a more spacious and functional layout with additional cabinetry, a large center island, new countertops, a new refrigerator, and hardwood flooring. In the adjoining family room, a large picture window and custom built-in shelving add natural light, character, and warmth. A former Florida room was transformed into a functional mudroom with custom shelving, providing convenient access to the attached two car garage. A portion of the former Florida room was incorporated into the garage to create a dedicated workshop, while a polyaspartic floor coating further enhances the space. Upstairs are three bedrooms and a full hall bath. The primary suite features a private bath with a custom double vanity and his-and-hers closets, including a second closet added by incorporating space from an adjacent bedroom. Just a few steps down from the main entry, the finished recreation room is accompanied by a half bath, an additional bedroom, and a private office. The lowest level provides ample storage as well as a dedicated workout area. Outside, the inviting covered front porch has been refreshed with new columns and paint, while the expansive yard has undergone extensive improvements, including tree removal, landscaping, new fencing, front and rear pavers, rebuilt stone landscape walls, and added pergola that adds privacy and creates a peaceful outdoor setting. Additional updates include newer furnace and A/C (2020), Rosati windows (2006 & 2020), water heater (2018), and roof (2024). Meticulously maintained and thoughtfully improved throughout, this home offers bright, functional living spaces in an ideal location near UA high school, Northam Park, Lane Avenue, OSU & downtown Columbus.
-
4BEDS
-
0.3ACRES
-
2BATHS
-
11/2 BATHS
-
2,205SQFT
-
$358$/SQFT
Description
Extensively remodeled prior to the current owners' purchase, this thoughtfully updated home has continued to evolve with improvements that enhance both the interior and exterior living spaces. The kitchen was expanded and opened to the family room, creating a more spacious and functional layout with additional cabinetry, a large center island, new countertops, a new refrigerator, and hardwood flooring. In the adjoining family room, a large picture window and custom built-in shelving add natural light, character, and warmth. A former Florida room was transformed into a functional mudroom with custom shelving, providing convenient access to the attached two car garage. A portion of the former Florida room was incorporated into the garage to create a dedicated workshop, while a polyaspartic floor coating further enhances the space. Upstairs are three bedrooms and a full hall bath. The primary suite features a private bath with a custom double vanity and his-and-hers closets, including a second closet added by incorporating space from an adjacent bedroom. Just a few steps down from the main entry, the finished recreation room is accompanied by a half bath, an additional bedroom, and a private office. The lowest level provides ample storage as well as a dedicated workout area. Outside, the inviting covered front porch has been refreshed with new columns and paint, while the expansive yard has undergone extensive improvements, including tree removal, landscaping, new fencing, front and rear pavers, rebuilt stone landscape walls, and added pergola that adds privacy and creates a peaceful outdoor setting. Additional updates include newer furnace and A/C (2020), Rosati windows (2006 & 2020), water heater (2018), and roof (2024). Meticulously maintained and thoughtfully improved throughout, this home offers bright, functional living spaces in an ideal location near UA high school, Northam Park, Lane Avenue, OSU & downtown Columbus.
© 2026 Columbus Board of Realtors. All rights reserved. IDX information is provided exclusively for consumers' personal, non-commercial use and may not be used for any purpose other than to identify prospective properties consumers may be interested in purchasing. Information is deemed reliable but is not guaranteed accurate by the MLS or RE/MAX Stars. Data last updated: 2026-10-08T11:52:50.033.