




Description
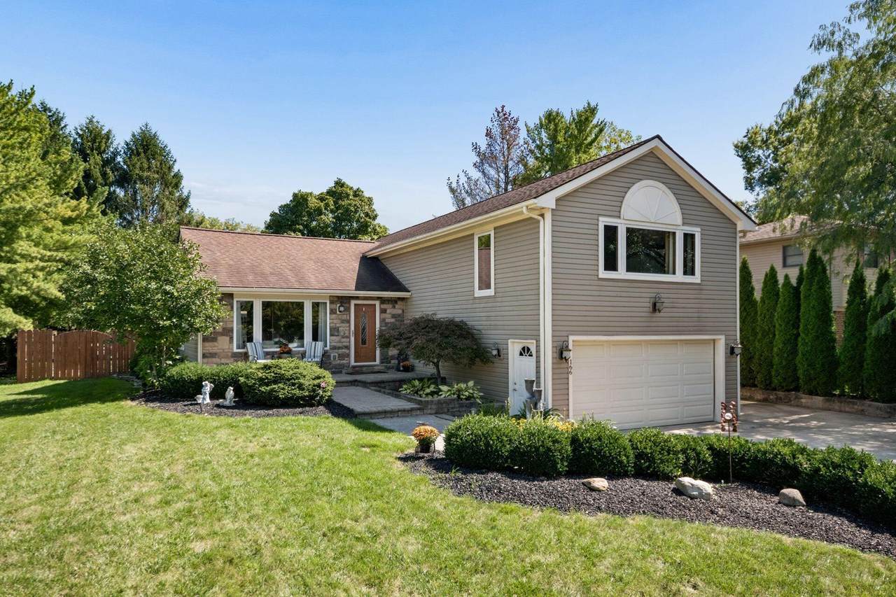
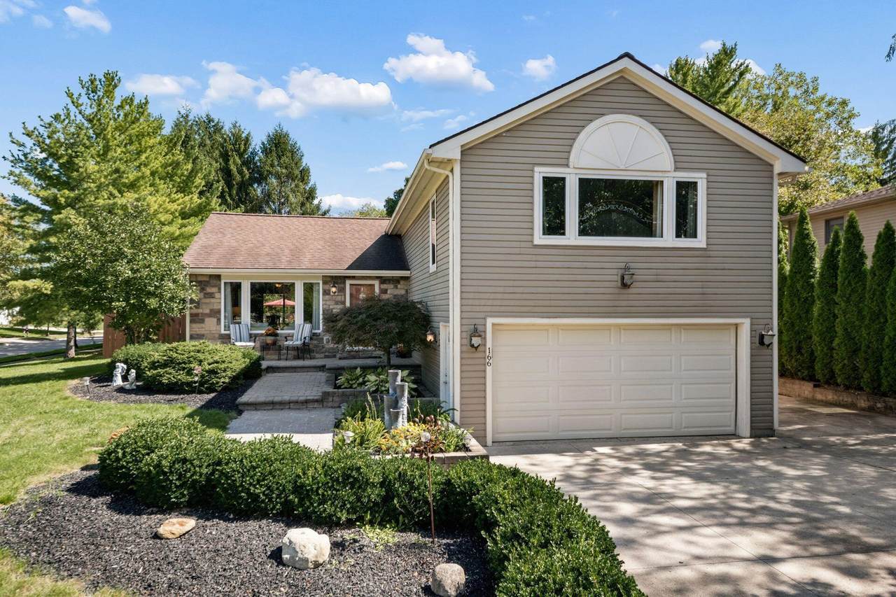
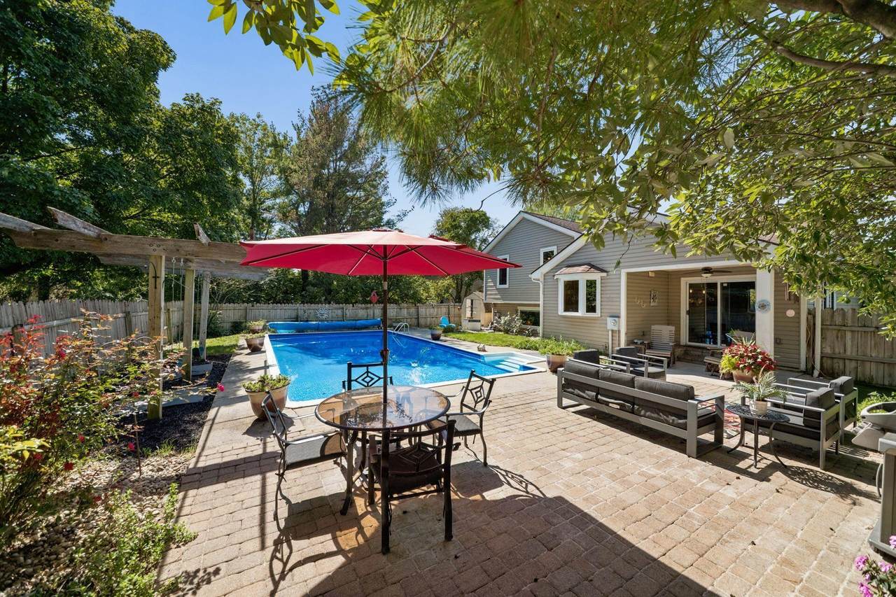
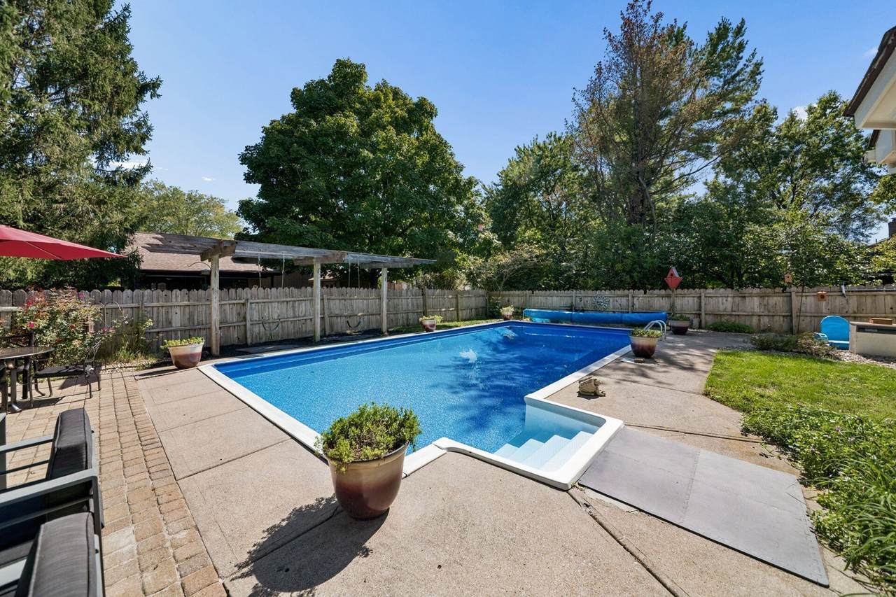
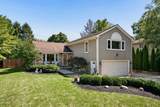
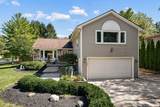
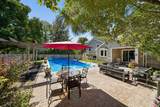
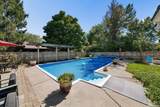
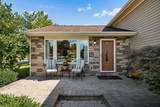
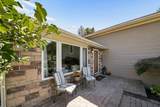
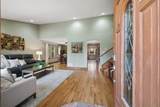
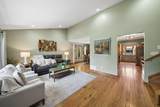
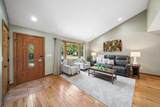
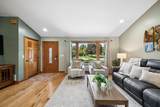
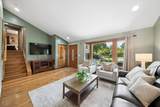
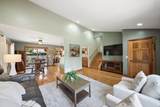
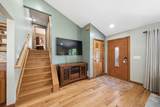
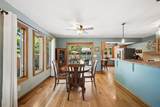
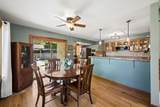
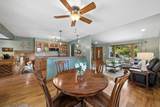
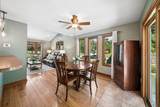
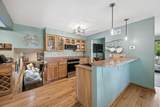
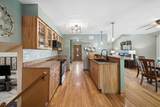
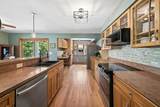
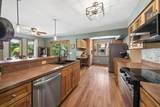
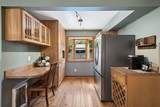
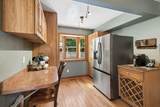
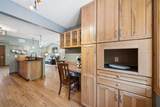
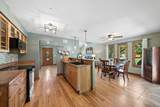
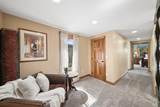
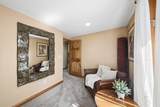
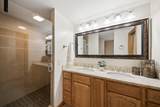
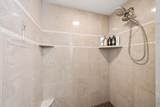
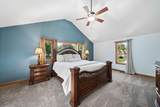
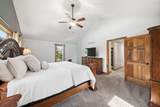
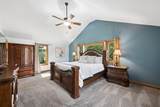
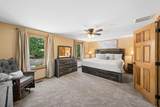
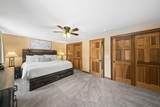
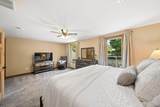
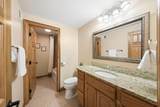
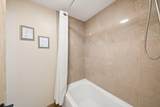
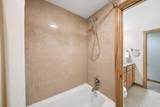
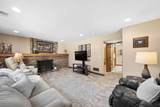
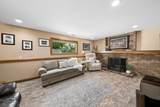
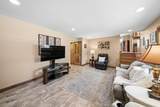
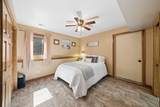
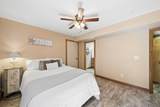
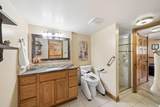
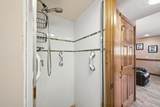
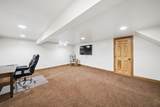
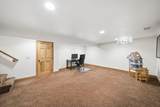
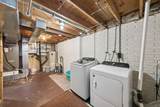
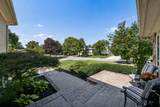
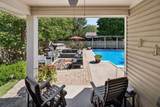
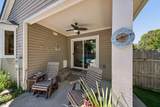
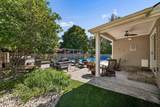
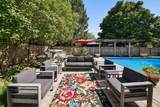
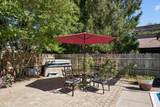
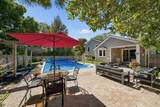
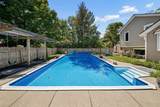
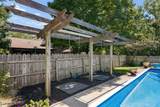
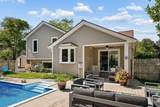
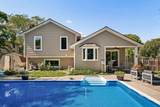
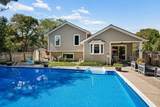
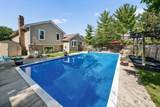
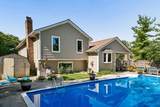
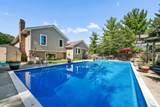
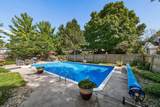
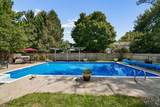
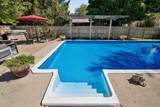
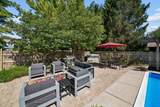
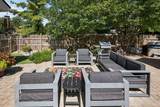
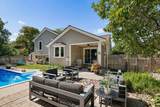
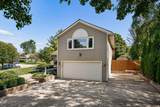
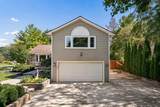
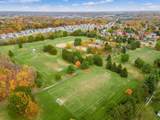
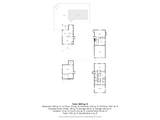
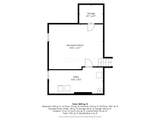
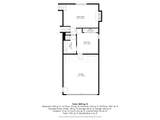
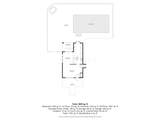
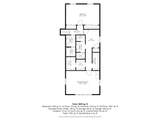
OPEN HOUSE this Sunday, 9/27 from 11am-1pm! Pride of ownership shines throughout this beautiful 3 bedroom, 3 bath home in Westerville Schools. Outdoor entertaining at its best with an in-ground pool, hot tub and paver patio creating a private backyard oasis. The vaulted living room features hardwood floors, recessed lighting and opens to the eat-in kitchen, complete with solid wood cabinetry, tile backsplash and new stainless steel appliances. The spacious owner suite offers a separate sitting area, two walk-in closets and an ensuite bath featuring a dual vanity, walk-in tile shower and separate water closet. The lower level features a wood-burning fireplace with brick hearth, bedroom and full bath, while the lowest level is finished and offers flexible space for an office, playroom or rec room. Solid 6 panel doors throughout! Concrete driveway with additional parking space. Plenty of room to entertain both indoors and out, plus tons of storage throughout. Walkability to Paul S. Metzger Park!
-
3BEDS
-
0.27ACRES
-
3BATHS
-
01/2 BATHS
-
2,605SQFT
-
$173$/SQFT
Description
OPEN HOUSE this Sunday, 9/27 from 11am-1pm! Pride of ownership shines throughout this beautiful 3 bedroom, 3 bath home in Westerville Schools. Outdoor entertaining at its best with an in-ground pool, hot tub and paver patio creating a private backyard oasis. The vaulted living room features hardwood floors, recessed lighting and opens to the eat-in kitchen, complete with solid wood cabinetry, tile backsplash and new stainless steel appliances. The spacious owner suite offers a separate sitting area, two walk-in closets and an ensuite bath featuring a dual vanity, walk-in tile shower and separate water closet. The lower level features a wood-burning fireplace with brick hearth, bedroom and full bath, while the lowest level is finished and offers flexible space for an office, playroom or rec room. Solid 6 panel doors throughout! Concrete driveway with additional parking space. Plenty of room to entertain both indoors and out, plus tons of storage throughout. Walkability to Paul S. Metzger Park!
© 2026 Columbus Board of Realtors. All rights reserved. IDX information is provided exclusively for consumers' personal, non-commercial use and may not be used for any purpose other than to identify prospective properties consumers may be interested in purchasing. Information is deemed reliable but is not guaranteed accurate by the MLS or RE/MAX Stars. Data last updated: 2026-10-05T23:52:00.06.