


Description
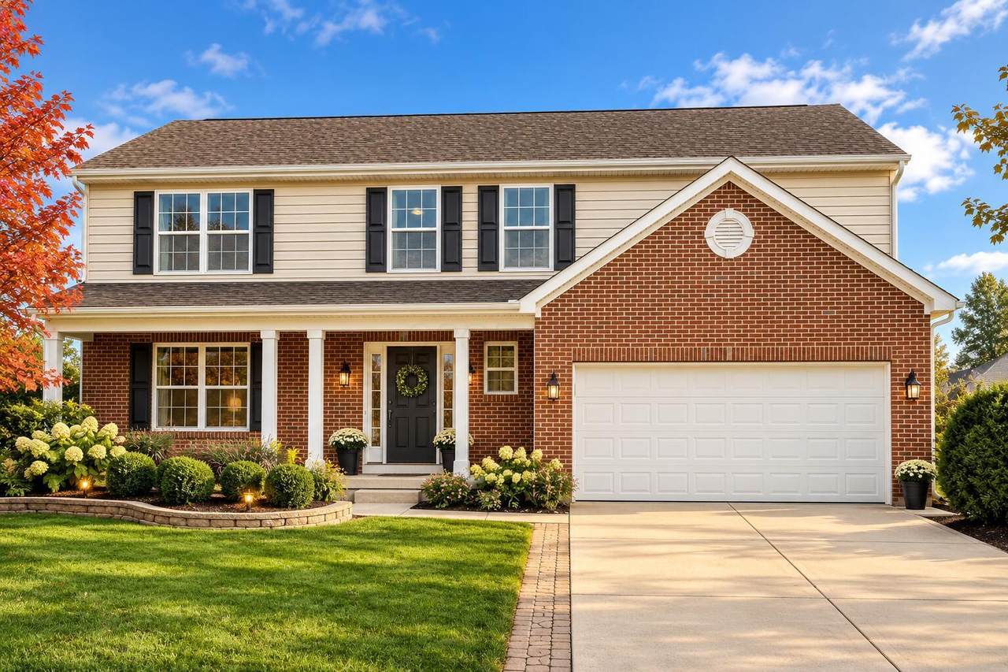
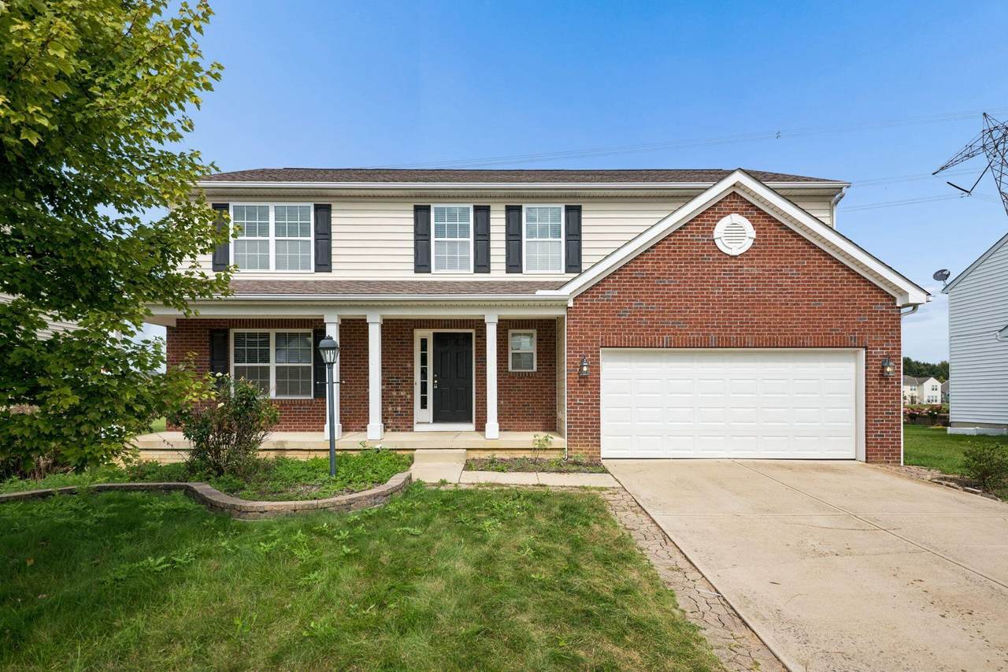
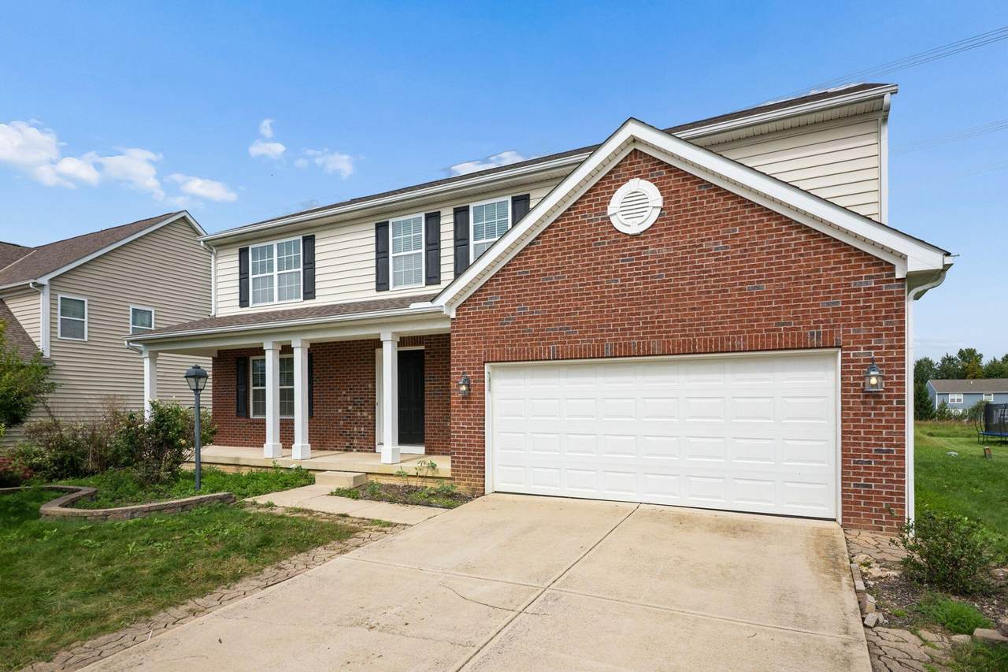
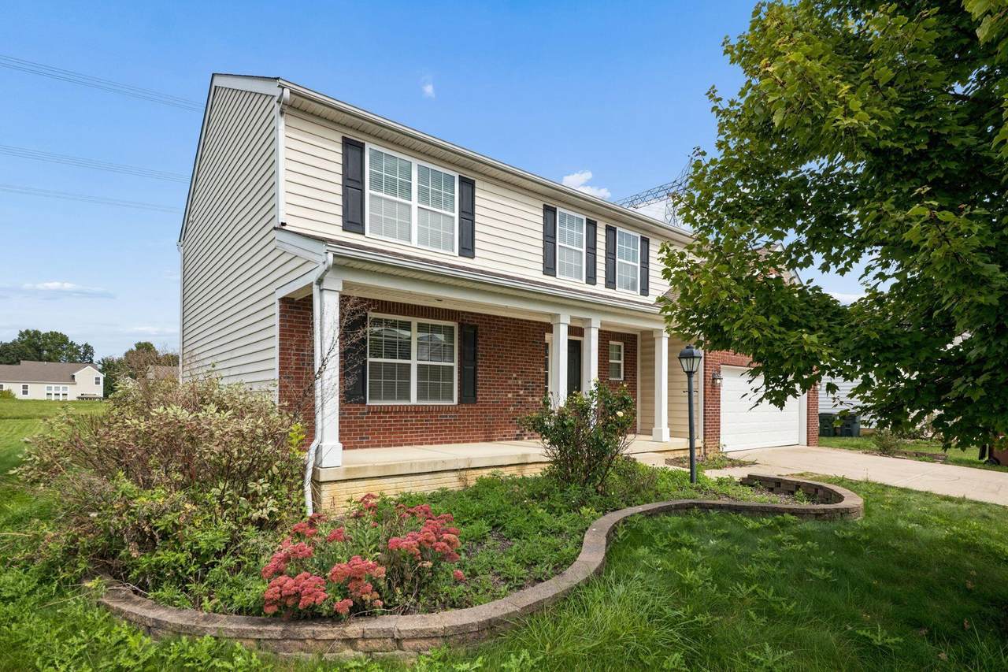
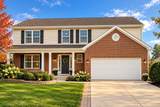
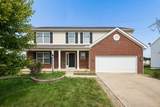
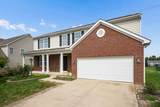
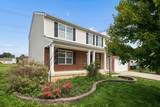
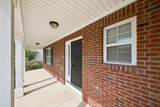
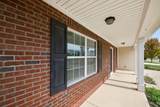
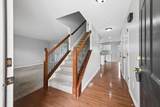
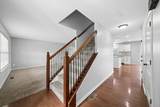
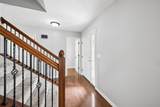
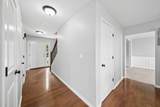
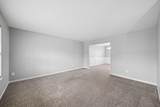
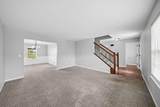
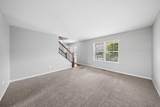
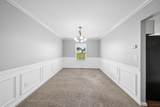
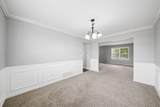
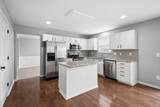
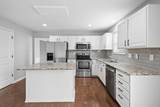
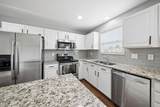
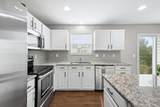
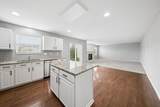
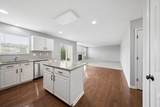
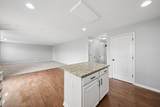
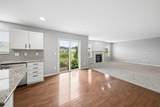
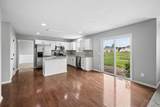
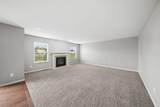
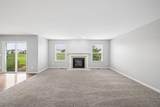
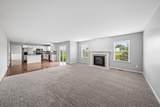
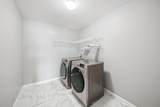
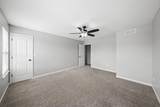
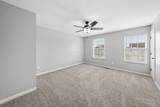
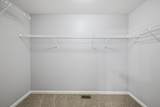
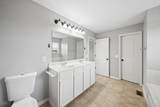
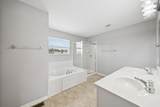
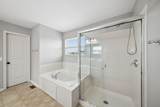
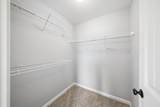
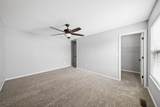
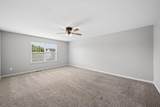
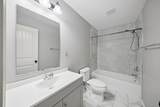
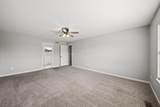
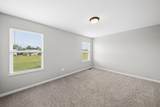
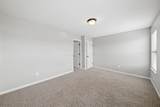
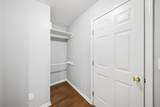
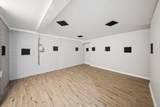
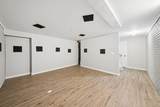
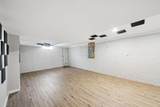
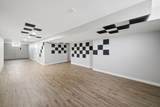
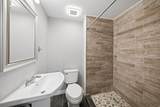
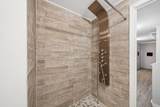
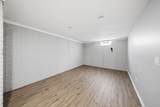
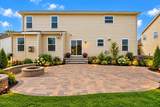
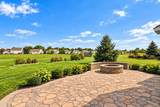
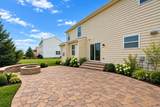
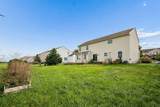
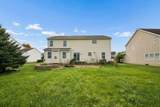
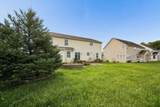
Welcome to this beautifully updated home in the prestigious Glen Oak subdivision, located within the highly desirable Olentangy School District! Offering an exceptional blend of timeless elegance, modern upgrades, and spacious living areas, this stunning home is designed for both comfortable everyday living and effortless entertaining. Elegant 4-Bedroom Home in Glen Oak Community - Olentangy Schools Discover this beautifully maintained 4-bedroom, 3.5-bathroom residence nestled in the prestigious Glen Oak subdivision of Lewis Center. Step inside to discover an inviting formal dining room featuring classic chair rail molding and an elegant chandelier, creating the perfect setting for memorable gatherings. The expansive great room showcases a cozy gas fireplace, providing a warm and welcoming atmosphere. The beautifully updated kitchen features granite countertops, stainless steel appliances, a stylish glass tile backsplash, and abundant cabinetry, combining functionality with sophisticated design. Upstairs, all bedrooms feature generous walk-in closets, offering exceptional storage and organization. The spacious owner's suite serves as a private retreat, complete with a spa-inspired ensuite bathroom featuring a double vanity, glass-enclosed shower, and separate soaking tub. Convenient second-floor laundry adds ease to everyday living. The newly finished lower level provides impressive additional living and entertaining space, featuring luxury vinyl plank flooring, recessed lighting, glass block windows, and a deluxe full bathroom. This versatile space is ideal for a recreation room, home theater, fitness area, or guest retreat. Step outside to enjoy the beautifully designed outdoor living area, featuring a paver patio with firepit, raised garden beds, and abundant green space--perfect for outdoor entertaining, gardening, or relaxing in your own backyard. An attached two-car garage with automatic opener adds everyday convenience.
-
4BEDS
-
0.22ACRES
-
3BATHS
-
11/2 BATHS
-
3,400SQFT
-
$154$/SQFT
Description
Welcome to this beautifully updated home in the prestigious Glen Oak subdivision, located within the highly desirable Olentangy School District! Offering an exceptional blend of timeless elegance, modern upgrades, and spacious living areas, this stunning home is designed for both comfortable everyday living and effortless entertaining. Elegant 4-Bedroom Home in Glen Oak Community - Olentangy Schools Discover this beautifully maintained 4-bedroom, 3.5-bathroom residence nestled in the prestigious Glen Oak subdivision of Lewis Center. Step inside to discover an inviting formal dining room featuring classic chair rail molding and an elegant chandelier, creating the perfect setting for memorable gatherings. The expansive great room showcases a cozy gas fireplace, providing a warm and welcoming atmosphere. The beautifully updated kitchen features granite countertops, stainless steel appliances, a stylish glass tile backsplash, and abundant cabinetry, combining functionality with sophisticated design. Upstairs, all bedrooms feature generous walk-in closets, offering exceptional storage and organization. The spacious owner's suite serves as a private retreat, complete with a spa-inspired ensuite bathroom featuring a double vanity, glass-enclosed shower, and separate soaking tub. Convenient second-floor laundry adds ease to everyday living. The newly finished lower level provides impressive additional living and entertaining space, featuring luxury vinyl plank flooring, recessed lighting, glass block windows, and a deluxe full bathroom. This versatile space is ideal for a recreation room, home theater, fitness area, or guest retreat. Step outside to enjoy the beautifully designed outdoor living area, featuring a paver patio with firepit, raised garden beds, and abundant green space--perfect for outdoor entertaining, gardening, or relaxing in your own backyard. An attached two-car garage with automatic opener adds everyday convenience.
© 2026 Columbus Board of Realtors. All rights reserved. IDX information is provided exclusively for consumers' personal, non-commercial use and may not be used for any purpose other than to identify prospective properties consumers may be interested in purchasing. Information is deemed reliable but is not guaranteed accurate by the MLS or RE/MAX Stars. Data last updated: 2026-10-06T14:52:17.763.