


Description
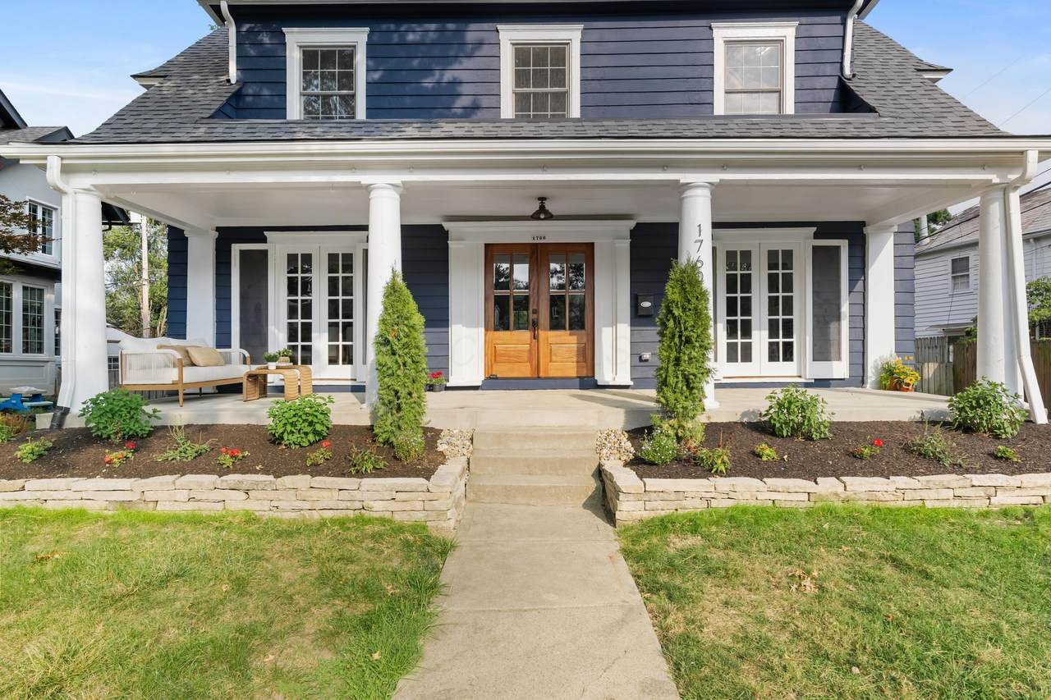
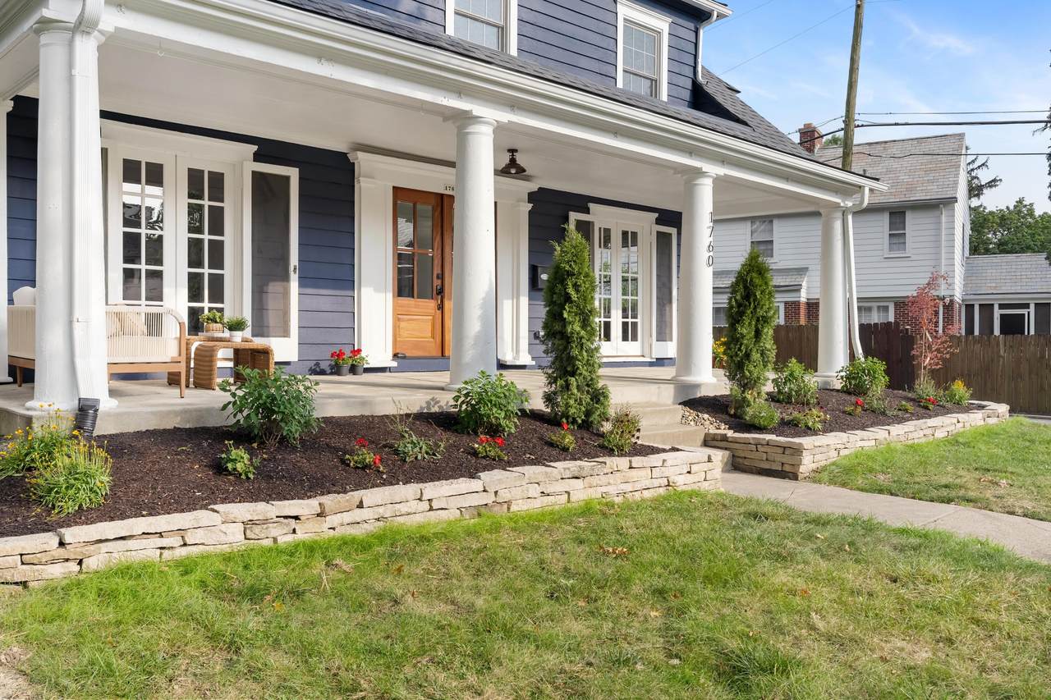
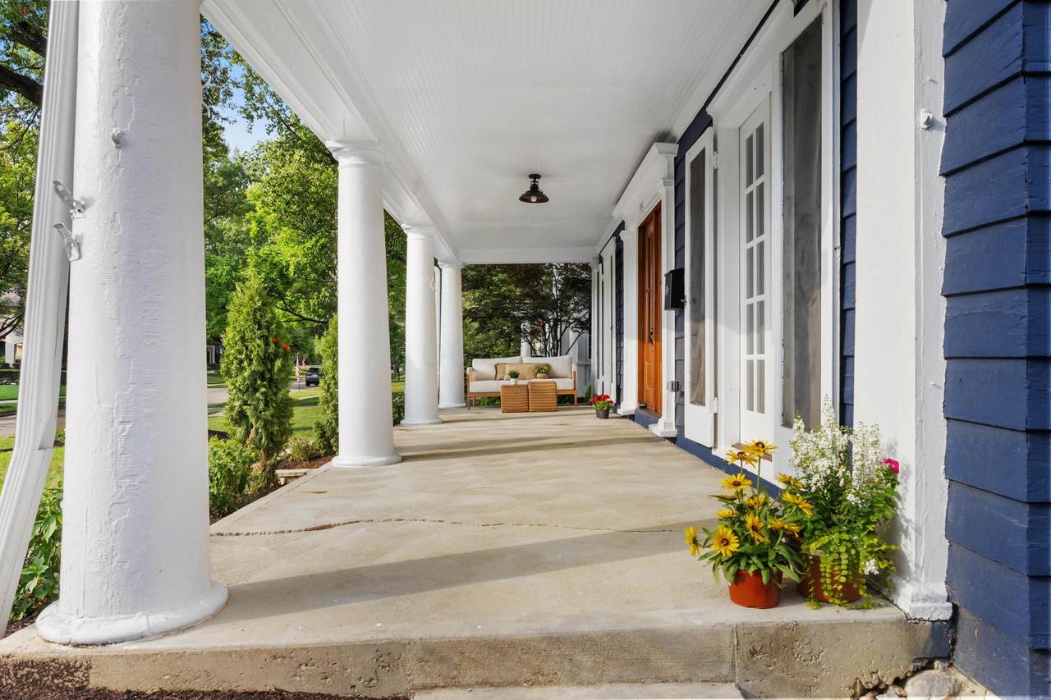
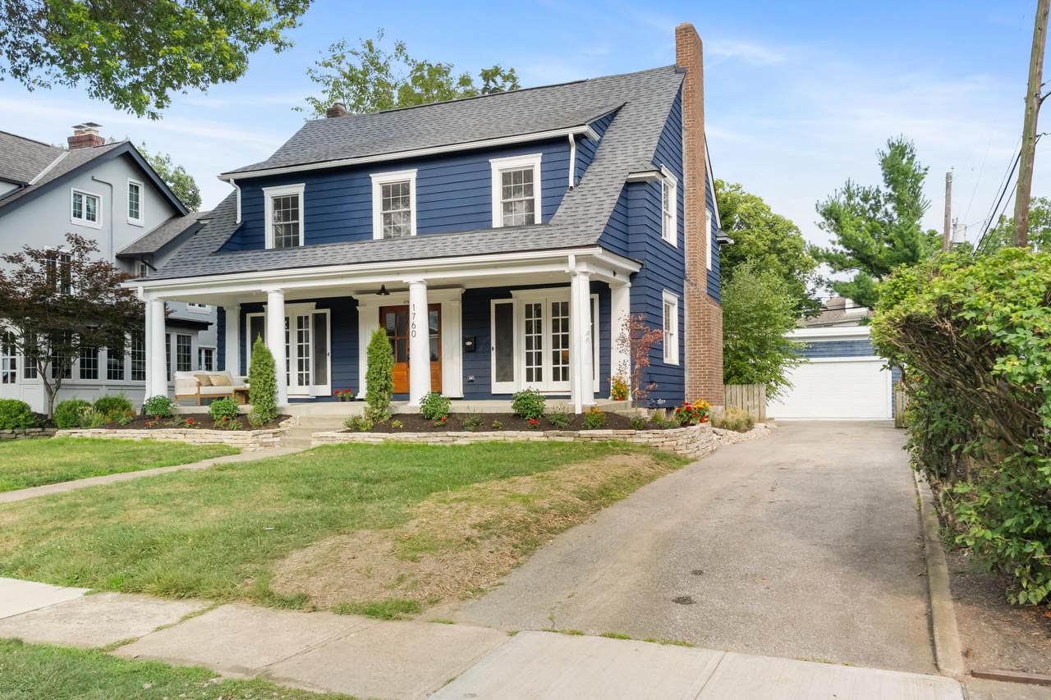
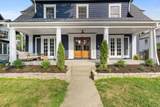
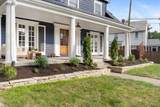
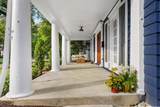
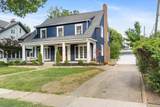
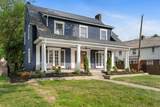
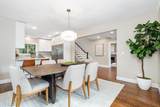
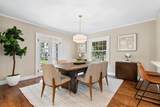
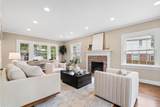
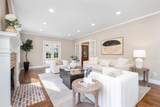
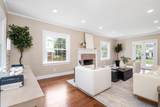
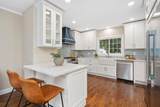
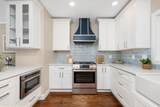
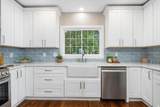
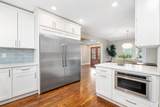
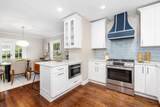
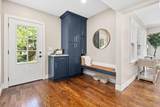
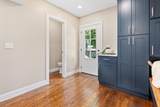
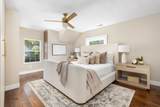
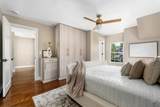
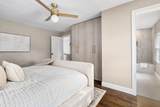
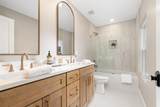
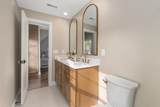
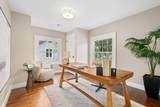
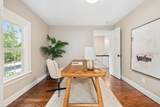
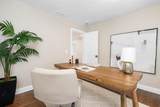
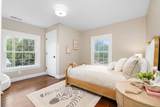
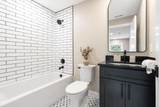
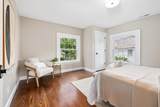
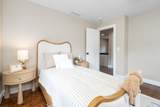
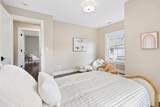
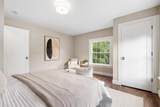
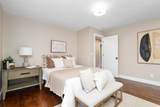
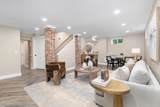
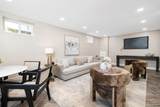
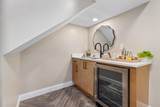
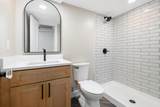
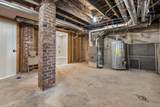
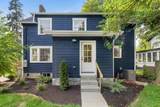
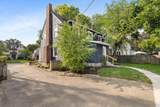
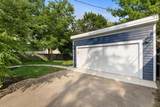
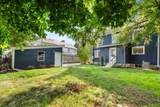
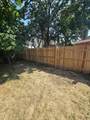
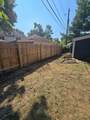
Welcome to 1760 Bedford Road, where timeless charm meets exceptional craftsmanship in one of Upper Arlington's most desirable neighborhoods. Thoughtfully reimagined from top to bottom, this stunning home offers over 2,600 square feet of beautifully finished living space with 4 bedrooms, 3.5 bathrooms, and a finished lower level designed for today's lifestyle. The heart of the home is a warm, inviting kitchen featuring Bosch appliances, custom cabinetry, a farmhouse sink, and designer finishes that flow seamlessly into the surrounding living and dining spaces. Every detail has been carefully selected to create a home that feels both refined and comfortable. The spacious primary suite offers a peaceful retreat with a beautifully appointed en-suite bath and custom European-style closets. Three additional bedrooms provide flexibility for family, guests, or a home office. The finished lower level expands the living space with a stylish wet bar, additional laundry area, full bath, and generous room for entertaining, recreation, or overnight guests. Outside, enjoy new landscaping, a fully fenced backyard, new garage, inviting front porch, and thoughtful exterior updates that enhance both curb appeal and everyday living. Located just minutes from parks, schools, restaurants, and shopping, this move-in ready home combines classic Upper Arlington character with the confidence of a comprehensive renovation. A rare opportunity to enjoy modern living in an established neighborhood. NEW FENCE INSTALLED ACROSS THE BACK
-
4BEDS
-
0.17ACRES
-
3BATHS
-
11/2 BATHS
-
2,612SQFT
-
$478$/SQFT
Description
Welcome to 1760 Bedford Road, where timeless charm meets exceptional craftsmanship in one of Upper Arlington's most desirable neighborhoods. Thoughtfully reimagined from top to bottom, this stunning home offers over 2,600 square feet of beautifully finished living space with 4 bedrooms, 3.5 bathrooms, and a finished lower level designed for today's lifestyle. The heart of the home is a warm, inviting kitchen featuring Bosch appliances, custom cabinetry, a farmhouse sink, and designer finishes that flow seamlessly into the surrounding living and dining spaces. Every detail has been carefully selected to create a home that feels both refined and comfortable. The spacious primary suite offers a peaceful retreat with a beautifully appointed en-suite bath and custom European-style closets. Three additional bedrooms provide flexibility for family, guests, or a home office. The finished lower level expands the living space with a stylish wet bar, additional laundry area, full bath, and generous room for entertaining, recreation, or overnight guests. Outside, enjoy new landscaping, a fully fenced backyard, new garage, inviting front porch, and thoughtful exterior updates that enhance both curb appeal and everyday living. Located just minutes from parks, schools, restaurants, and shopping, this move-in ready home combines classic Upper Arlington character with the confidence of a comprehensive renovation. A rare opportunity to enjoy modern living in an established neighborhood. NEW FENCE INSTALLED ACROSS THE BACK
© 2026 Columbus Board of Realtors. All rights reserved. IDX information is provided exclusively for consumers' personal, non-commercial use and may not be used for any purpose other than to identify prospective properties consumers may be interested in purchasing. Information is deemed reliable but is not guaranteed accurate by the MLS or RE/MAX Stars. Data last updated: 2026-10-05T23:52:00.06.