


































Description
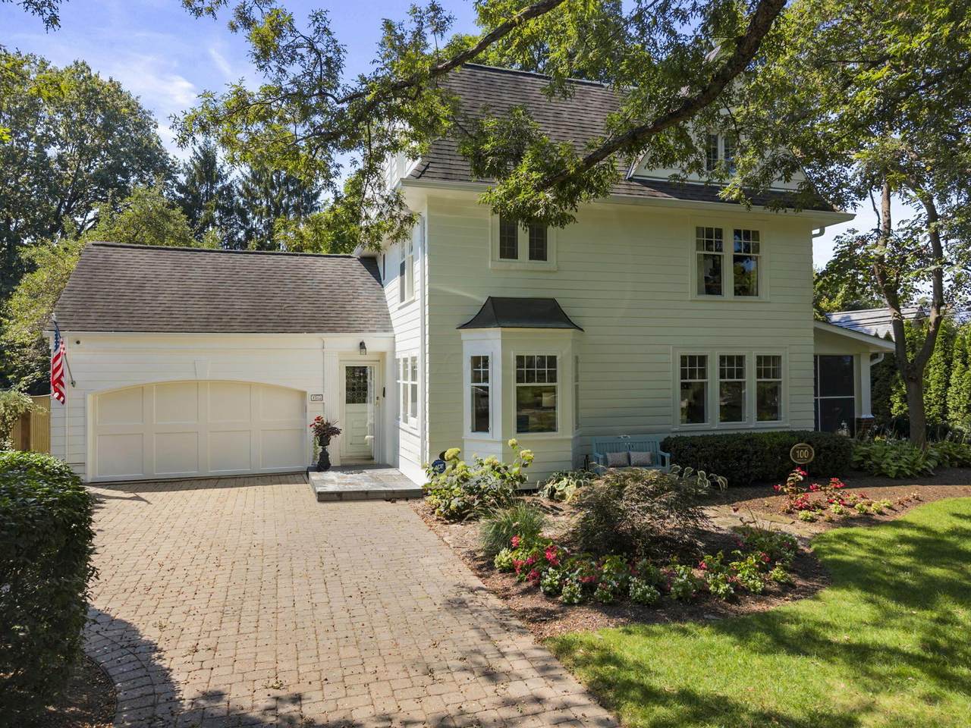
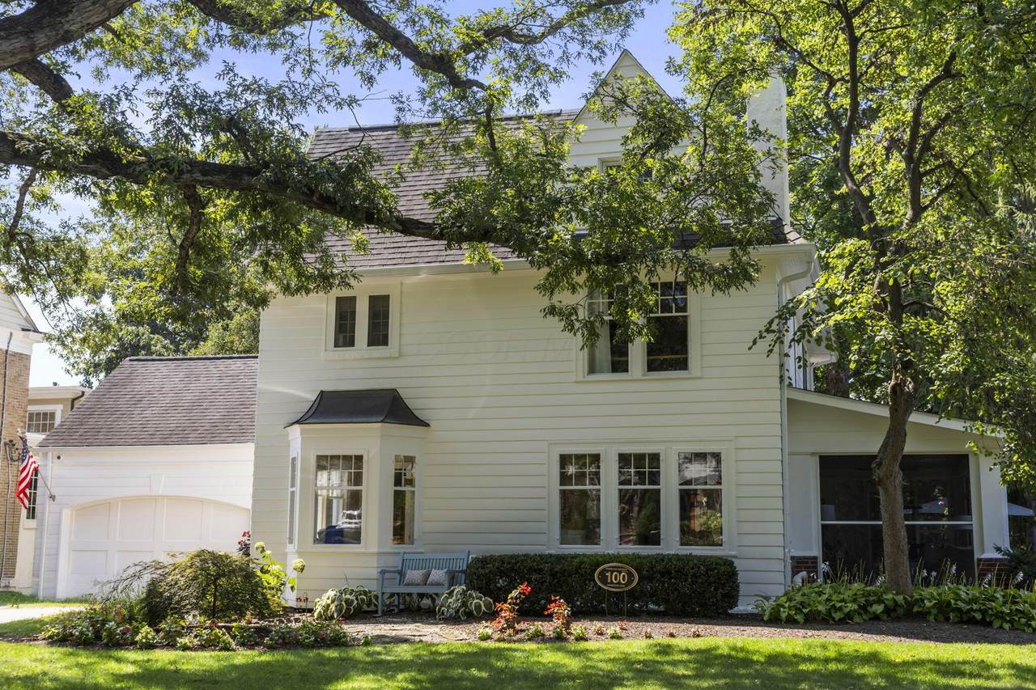
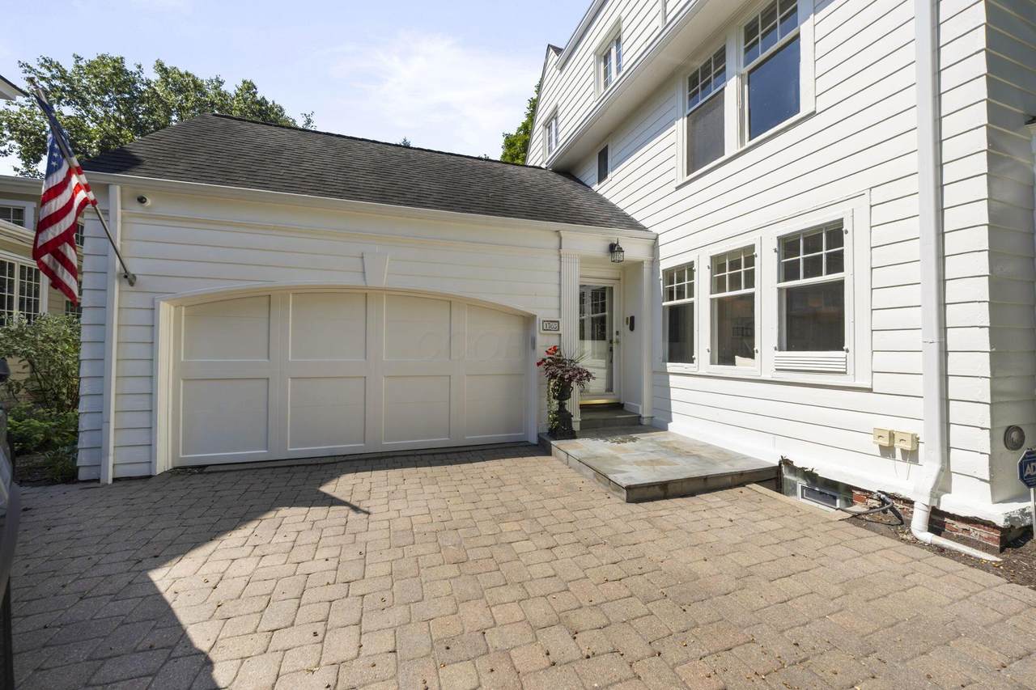
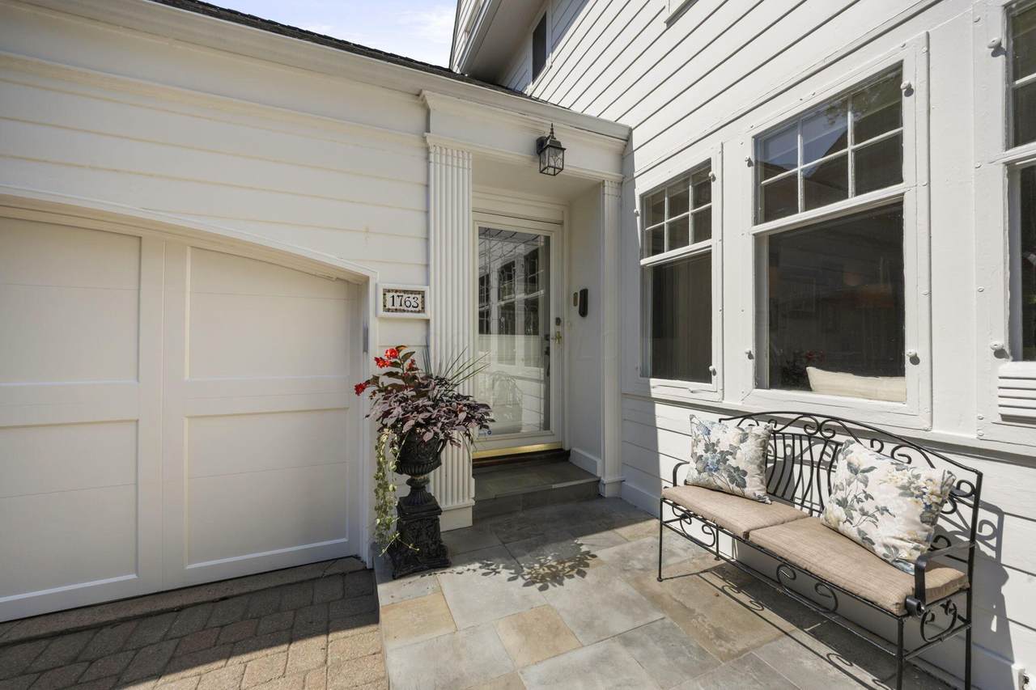
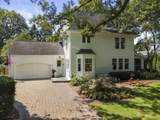
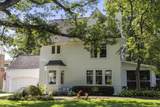
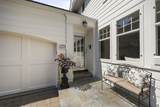
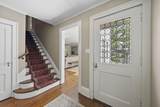
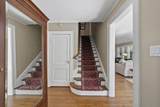
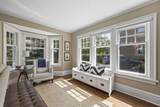
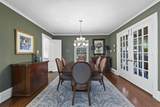
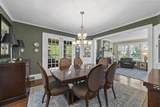
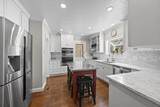
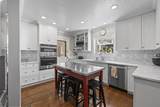
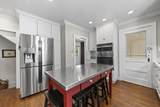
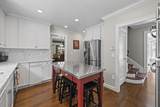
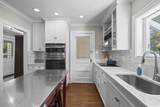
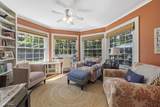
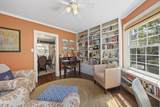
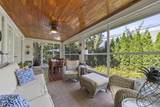
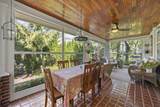
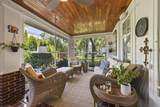
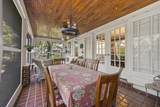
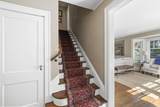
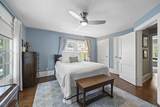
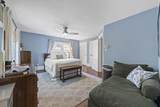
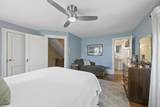
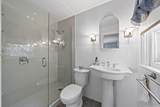
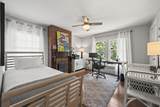
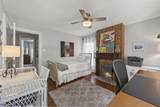
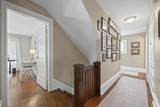
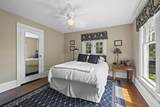
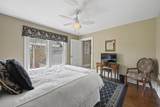
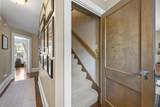
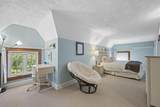
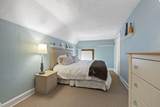
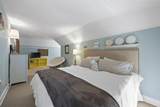
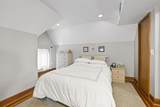
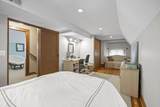
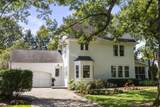
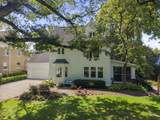
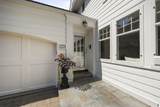
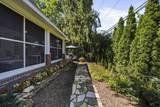
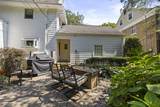
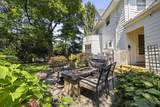
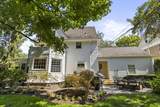
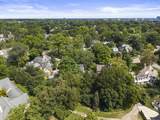
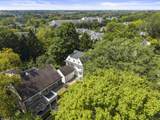
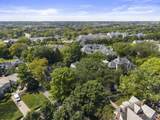
There are certain streets in Upper Arlington that just feel special, and Upper Chelsea Road is, quite frankly, magical. Quiet, tree-lined and welcoming, it's the kind of street where neighbors become friends, and everyday moments turn into lifelong memories. 1763 Upper Chelsea Road, one of Upper Arlington's first homes built, offers five bedrooms, 2.5 baths and spaces that feel made for both gathering and everyday living. Wood floors add warmth throughout, while a den with beautiful built-ins creates the perfect tucked away space for reading, working or unwinding. The family room is anchored by a fireplace, ready for cozy evenings at home. And then there's the large, screened porch and multiple outdoor living spaces where you can imagine spending countless hours - morning coffee, dinner with friends, a good book on a summer afternoon or a quiet evening outside without ever leaving home. This historic home has been well maintained and cared for, while its location puts so much of Upper Arlington and Columbus within easy reach. Upper Arlington schools and parks, Miller Park Library, Scioto Country Club, restaurants and shops, and downtown Columbus are all nearby. This is more than a place to live. It's a place to put down roots, gather with the people you love, and create memories for years to come.
-
5BEDS
-
0.32ACRES
-
2BATHS
-
11/2 BATHS
-
3,224SQFT
-
$495$/SQFT
Description
There are certain streets in Upper Arlington that just feel special, and Upper Chelsea Road is, quite frankly, magical. Quiet, tree-lined and welcoming, it's the kind of street where neighbors become friends, and everyday moments turn into lifelong memories. 1763 Upper Chelsea Road, one of Upper Arlington's first homes built, offers five bedrooms, 2.5 baths and spaces that feel made for both gathering and everyday living. Wood floors add warmth throughout, while a den with beautiful built-ins creates the perfect tucked away space for reading, working or unwinding. The family room is anchored by a fireplace, ready for cozy evenings at home. And then there's the large, screened porch and multiple outdoor living spaces where you can imagine spending countless hours - morning coffee, dinner with friends, a good book on a summer afternoon or a quiet evening outside without ever leaving home. This historic home has been well maintained and cared for, while its location puts so much of Upper Arlington and Columbus within easy reach. Upper Arlington schools and parks, Miller Park Library, Scioto Country Club, restaurants and shops, and downtown Columbus are all nearby. This is more than a place to live. It's a place to put down roots, gather with the people you love, and create memories for years to come.
© 2026 Columbus Board of Realtors. All rights reserved. IDX information is provided exclusively for consumers' personal, non-commercial use and may not be used for any purpose other than to identify prospective properties consumers may be interested in purchasing. Information is deemed reliable but is not guaranteed accurate by the MLS or RE/MAX Stars. Data last updated: 2026-10-08T10:52:15.19.