










Description
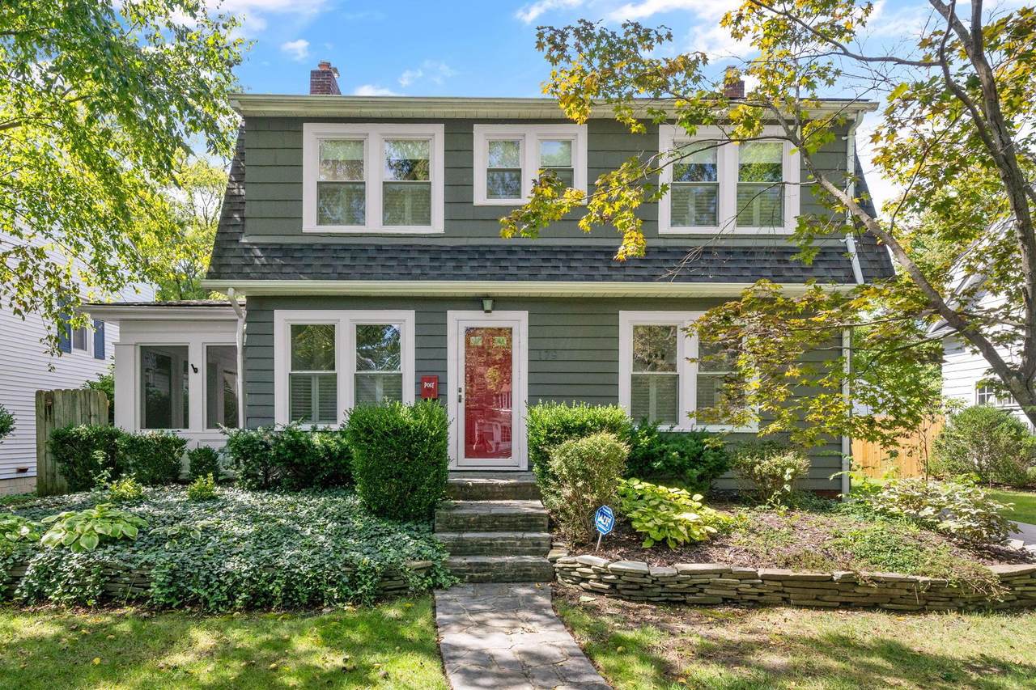
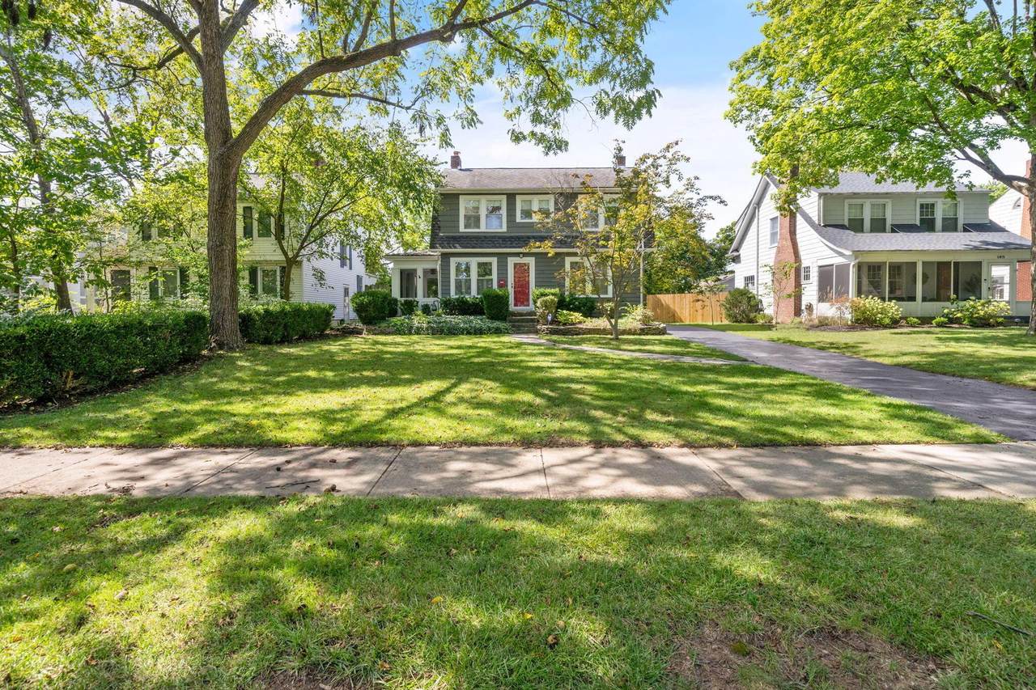
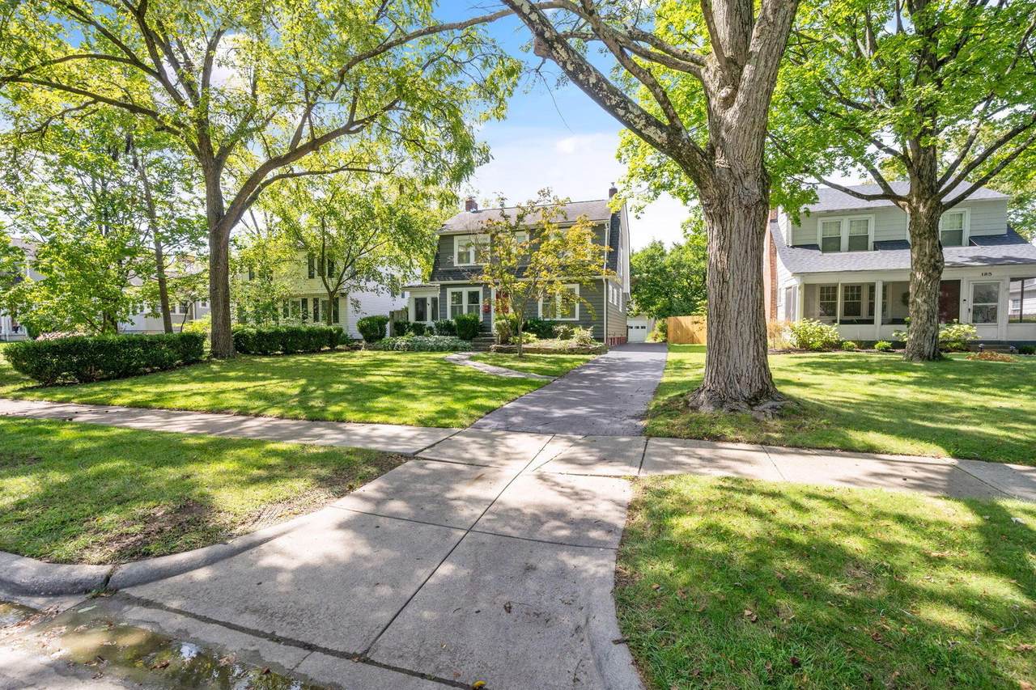
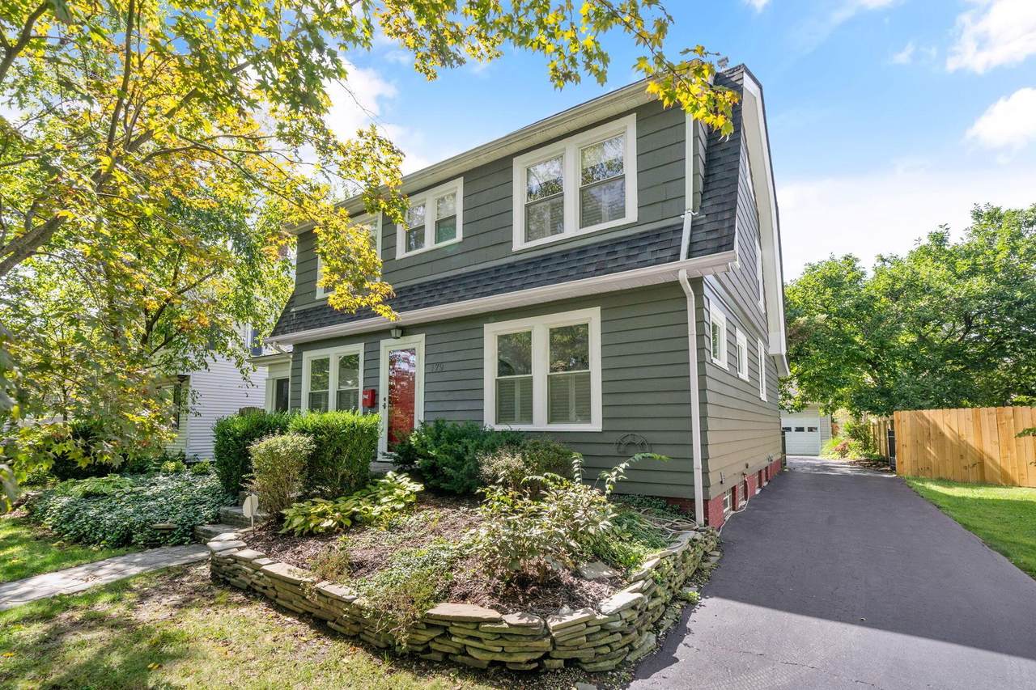
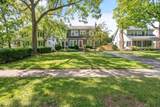
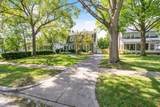
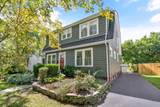
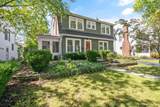
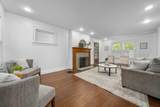
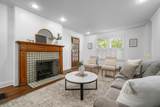
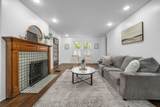
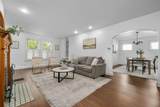
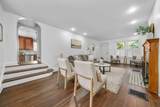
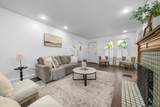
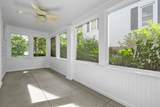
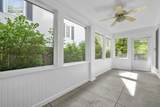
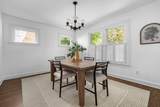
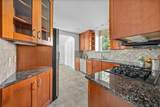
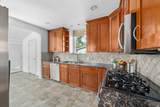
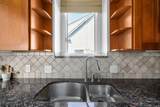
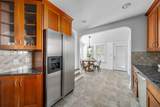
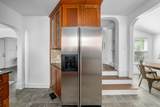
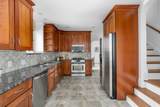
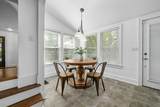
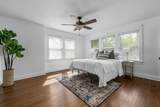
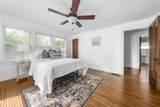
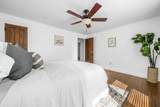
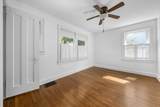
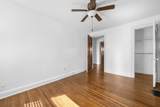
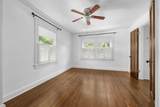
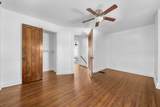
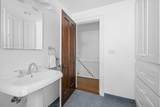
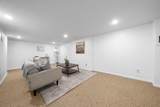
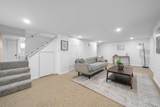
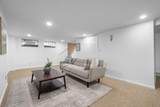
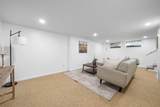
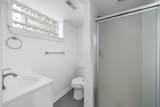
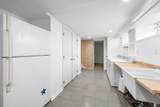
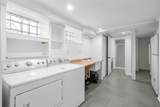
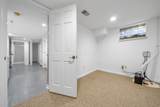
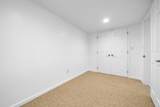
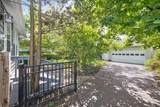
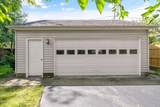
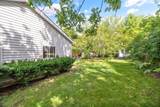
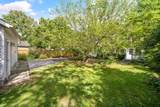
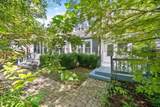
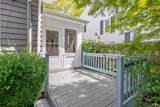
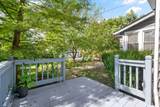
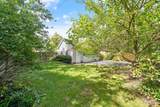
Beautifully updated two-story home inside and out! Step into a giant living room with updated hardwood floors with an awesome fireplace! Large dining room area that then leads into the kitchen where you'll find granite countertops, cherry cabinets, new flooring, a breakfast nook with a view of the backyard and a fully updated half bath. 2-way stairs that go from the kitchen or living room lead you upstairs to 3 bedrooms and 1 full bath with a new toilet and vanity faucet! Freshly painted interior walls and trim, plus freshly painted exterior siding and trim. First-floor hardwood floors have been sanded and stained! Finished basement offers a spacious area for entertaining or relaxing, small bedroom/office, full bath, laundry, and storage. 2.5-car garage provides plenty of parking and storage. Move-in ready with numerous updates throughout! Enjoy the screened side porch with ceiling fan, or relax on the deck overlooking the fenced backyard. New fence along the right side of the backyard. New electric gate on the side of the house!
-
3BEDS
-
0.16ACRES
-
2BATHS
-
11/2 BATHS
-
2,178SQFT
-
$243$/SQFT
Description
Beautifully updated two-story home inside and out! Step into a giant living room with updated hardwood floors with an awesome fireplace! Large dining room area that then leads into the kitchen where you'll find granite countertops, cherry cabinets, new flooring, a breakfast nook with a view of the backyard and a fully updated half bath. 2-way stairs that go from the kitchen or living room lead you upstairs to 3 bedrooms and 1 full bath with a new toilet and vanity faucet! Freshly painted interior walls and trim, plus freshly painted exterior siding and trim. First-floor hardwood floors have been sanded and stained! Finished basement offers a spacious area for entertaining or relaxing, small bedroom/office, full bath, laundry, and storage. 2.5-car garage provides plenty of parking and storage. Move-in ready with numerous updates throughout! Enjoy the screened side porch with ceiling fan, or relax on the deck overlooking the fenced backyard. New fence along the right side of the backyard. New electric gate on the side of the house!
© 2026 Columbus Board of Realtors. All rights reserved. IDX information is provided exclusively for consumers' personal, non-commercial use and may not be used for any purpose other than to identify prospective properties consumers may be interested in purchasing. Information is deemed reliable but is not guaranteed accurate by the MLS or RE/MAX Stars. Data last updated: 2026-10-08T10:52:15.19.