










Description
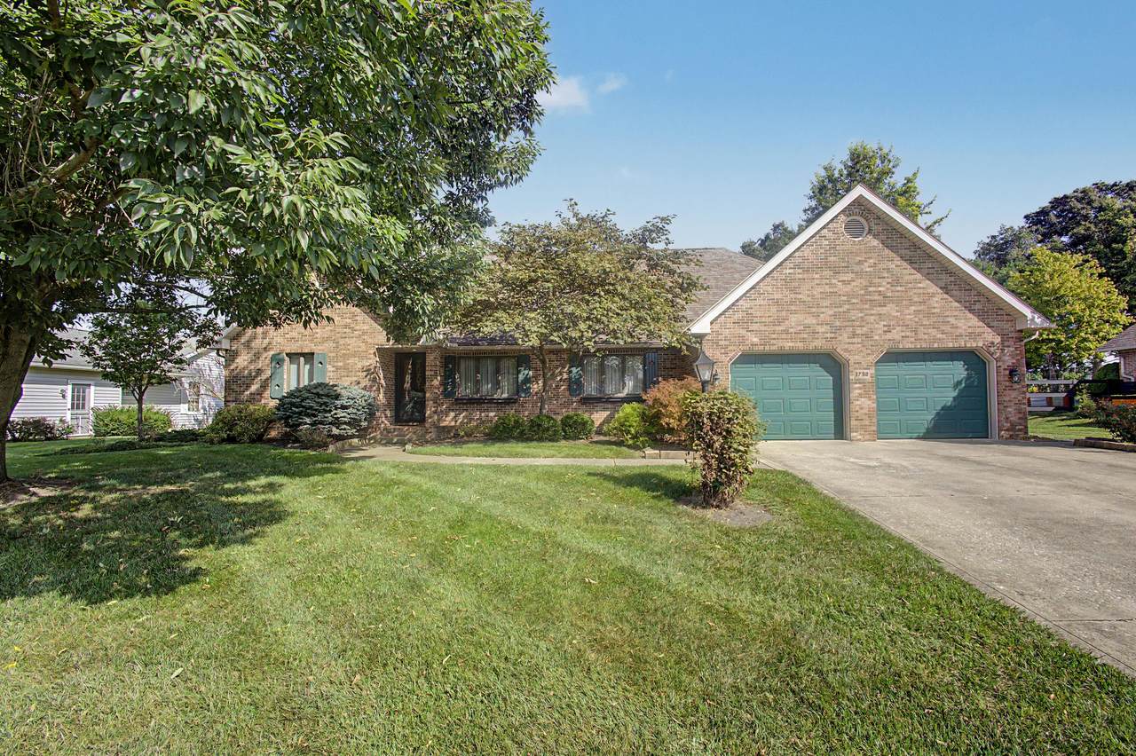
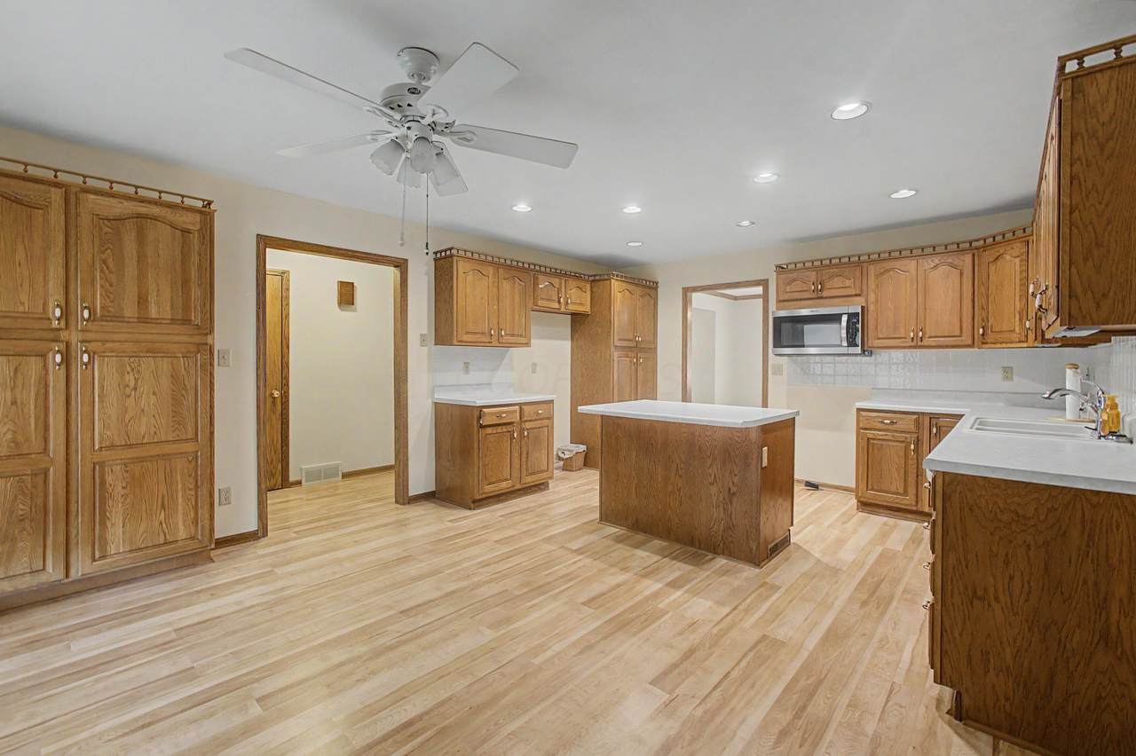
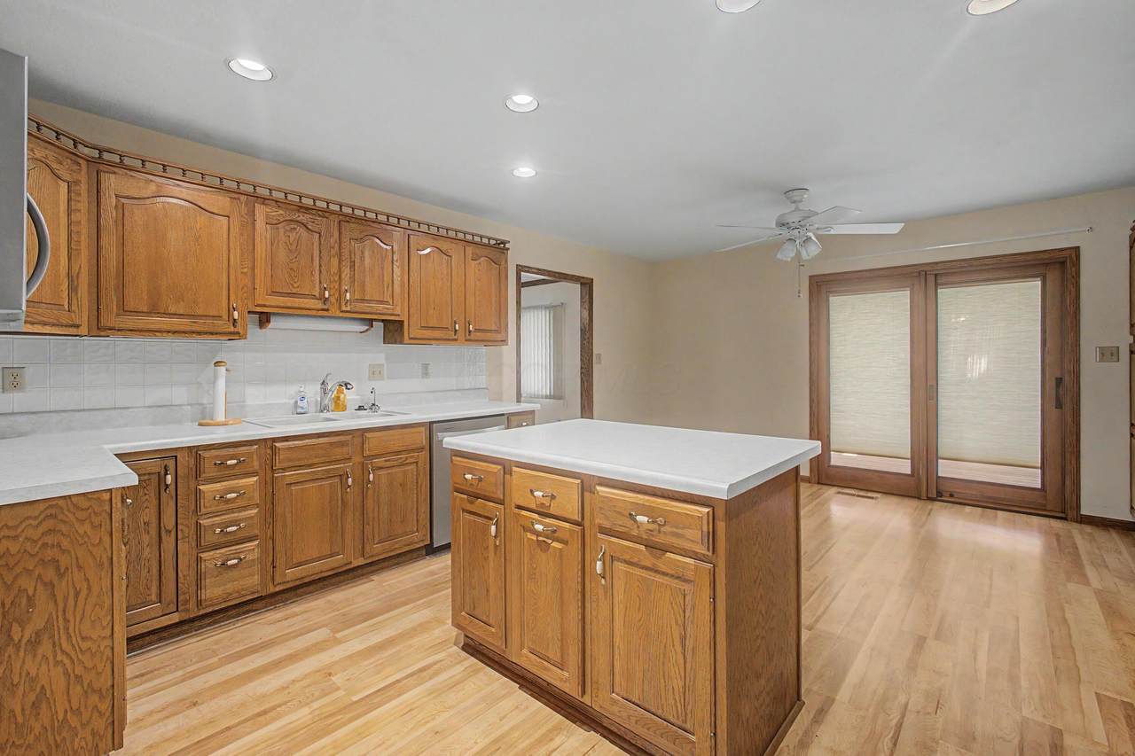
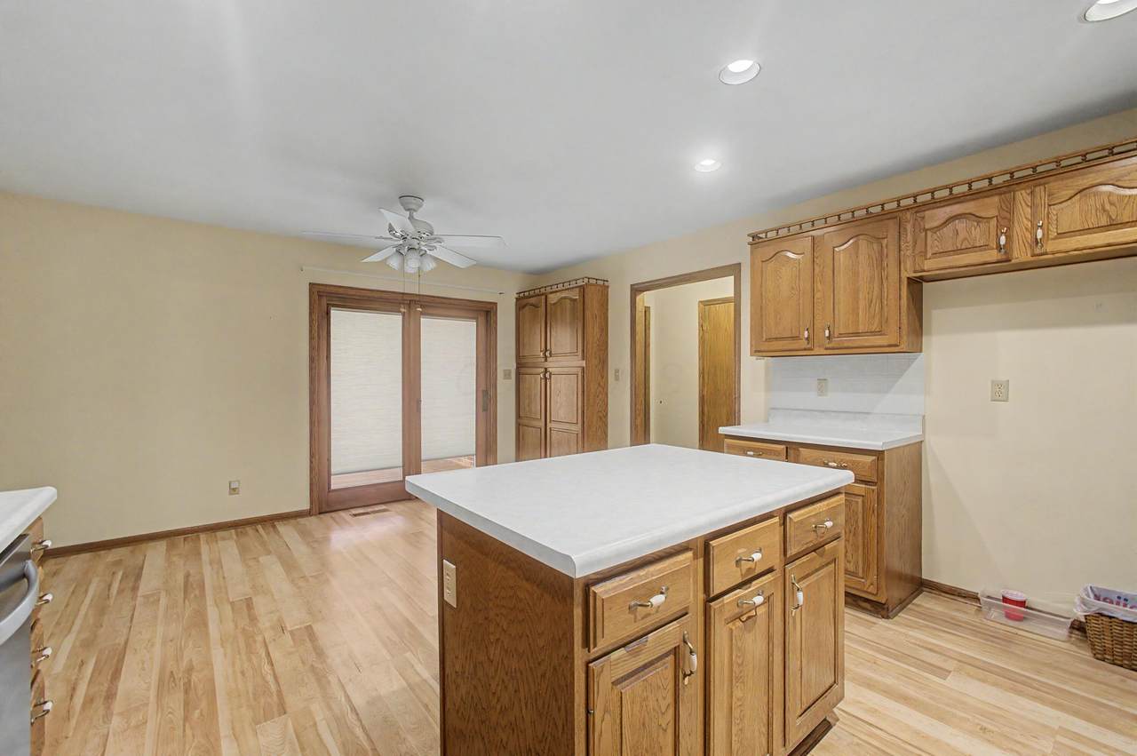
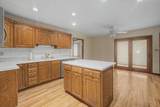
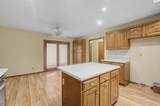
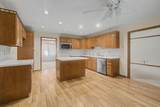
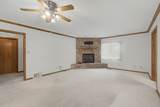
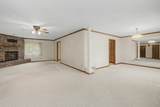
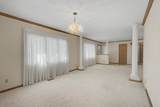
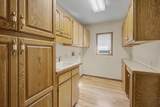
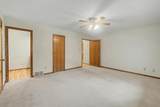
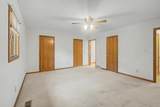
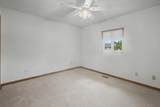
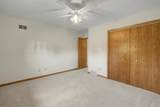
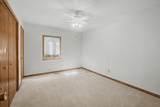
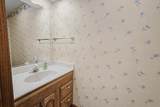
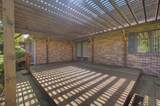
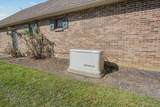
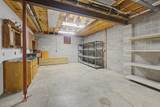
Welcome to this well-maintained brick ranch in the desirable University Heights subdivision, located within the highly regarded River Valley school district. This spacious 3-bedroom, 3.5-bath home offers comfortable one-level living with plenty of additional space in the basement. The inviting kitchen features a large island, ample cabinetry, and convenient eating space, with access to the back deck--perfect for grilling, relaxing, and entertaining. The kitchen opens to the dining area and living room, where a gas fireplace creates a warm and welcoming gathering space. The primary suite offers a private bath with dual sinks, while the first-floor laundry adds everyday convenience. A 2-car attached garage provides plenty of parking and storage. The full basement adds even more versatility, featuring a full bath and dedicated workshop space--ideal for hobbies, projects, or additional storage. Back-up generator for peace of mind. Enjoy the convenience of being close to restaurants, shopping, and The Ohio State University Marion campus, while coming home to a quiet and established neighborhood. A great opportunity in a desirable location!
-
3BEDS
-
0.36ACRES
-
3BATHS
-
11/2 BATHS
-
2,016SQFT
-
$188$/SQFT
Description
Welcome to this well-maintained brick ranch in the desirable University Heights subdivision, located within the highly regarded River Valley school district. This spacious 3-bedroom, 3.5-bath home offers comfortable one-level living with plenty of additional space in the basement. The inviting kitchen features a large island, ample cabinetry, and convenient eating space, with access to the back deck--perfect for grilling, relaxing, and entertaining. The kitchen opens to the dining area and living room, where a gas fireplace creates a warm and welcoming gathering space. The primary suite offers a private bath with dual sinks, while the first-floor laundry adds everyday convenience. A 2-car attached garage provides plenty of parking and storage. The full basement adds even more versatility, featuring a full bath and dedicated workshop space--ideal for hobbies, projects, or additional storage. Back-up generator for peace of mind. Enjoy the convenience of being close to restaurants, shopping, and The Ohio State University Marion campus, while coming home to a quiet and established neighborhood. A great opportunity in a desirable location!
© 2026 Columbus Board of Realtors. All rights reserved. IDX information is provided exclusively for consumers' personal, non-commercial use and may not be used for any purpose other than to identify prospective properties consumers may be interested in purchasing. Information is deemed reliable but is not guaranteed accurate by the MLS or RE/MAX Stars. Data last updated: 2026-10-05T06:53:04.9.