


Description
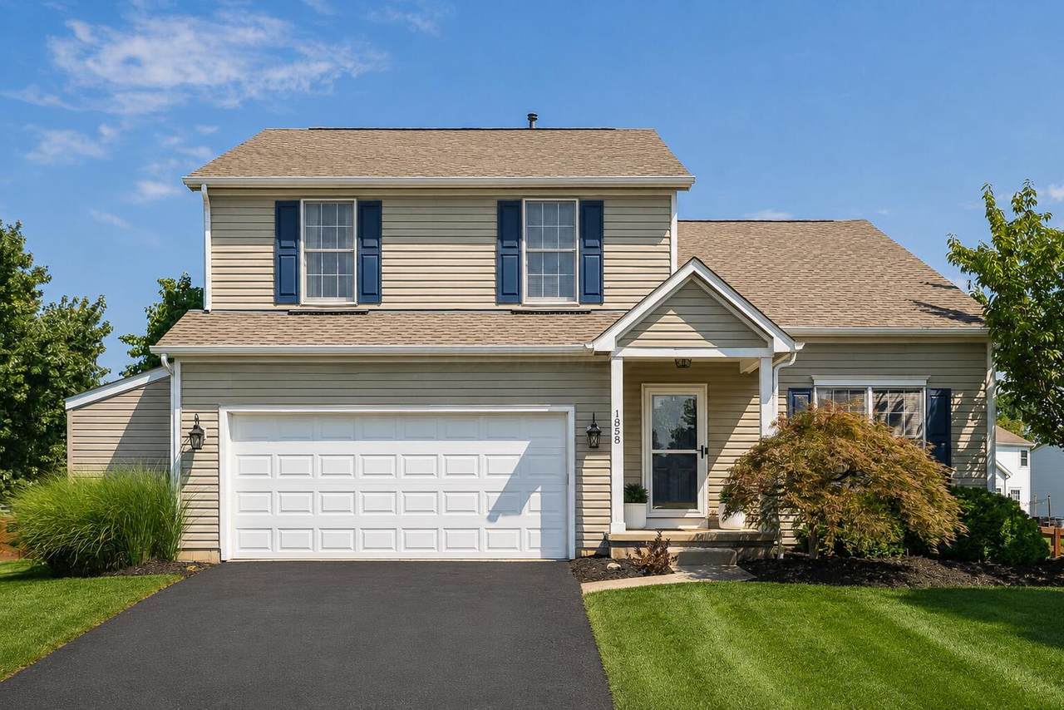
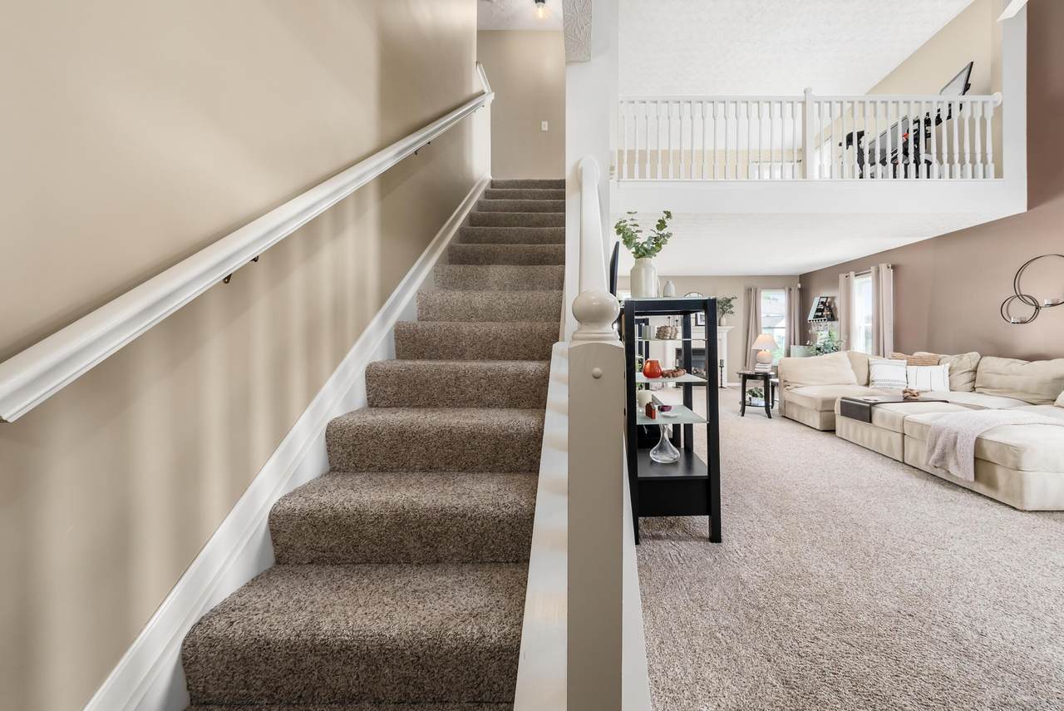
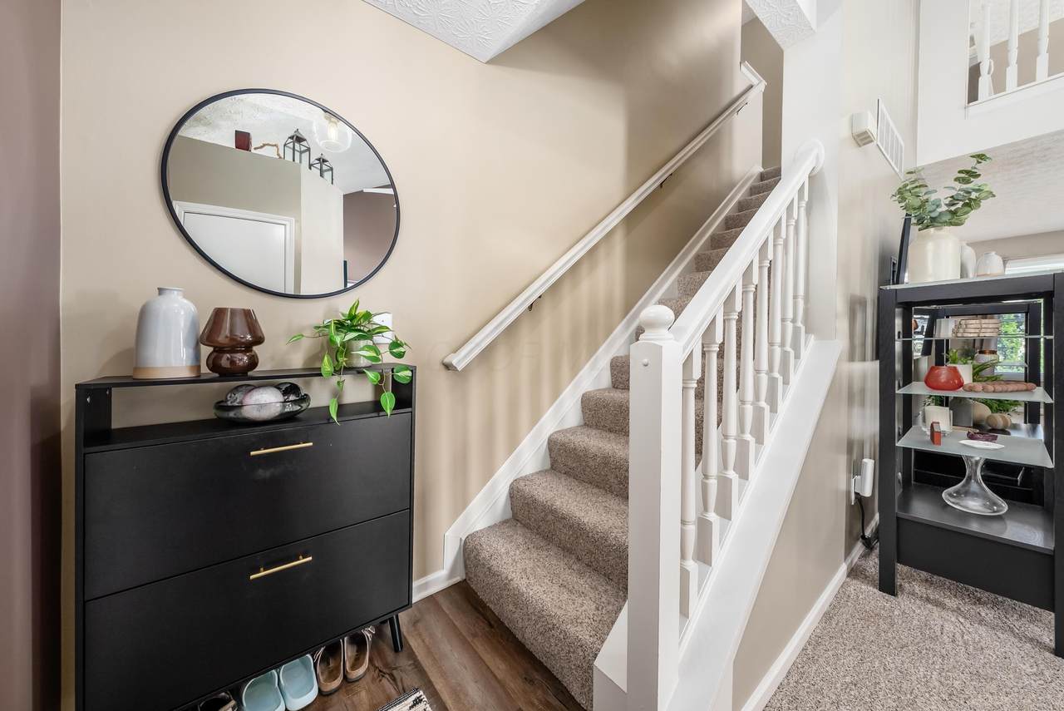
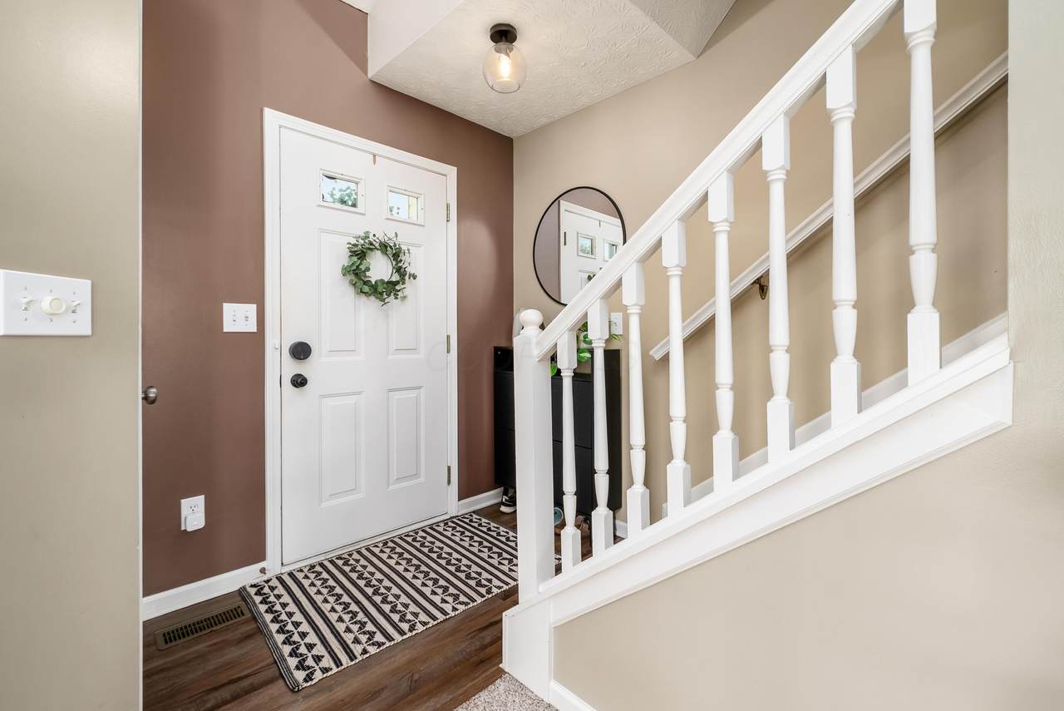
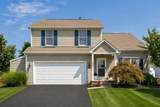
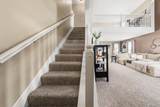
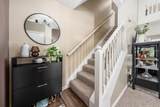
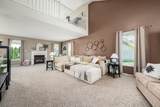
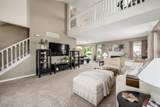
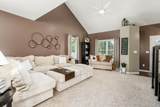
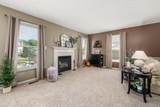
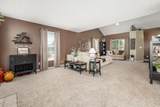
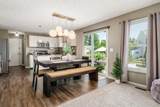
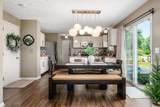
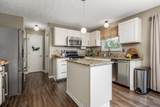
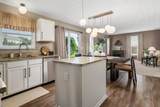
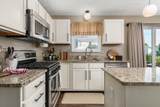
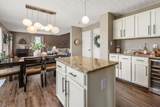
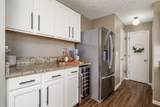
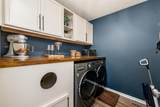
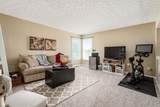
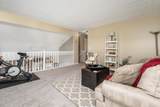
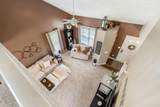
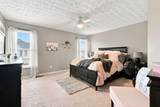
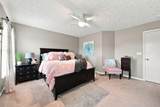
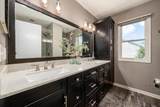
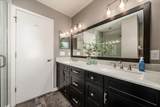
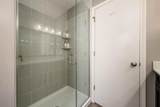
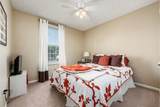
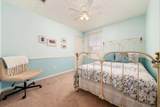
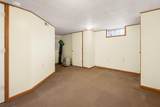
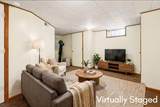
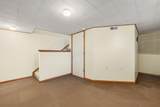
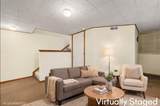
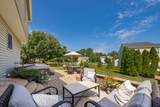
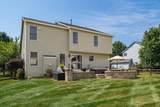
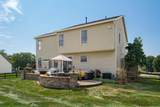
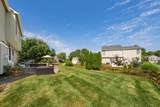
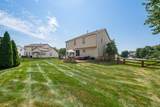
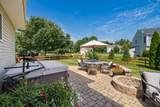
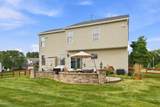
Welcome to Oak Creek East! This beautifully updated Lewis Center home offers an open, functional floor plan, flexible living spaces, and a private backyard retreat. The great room features soaring ceilings, a gas fireplace, and an open-concept layout that flows into the updated kitchen featuring white cabinetry, stainless steel appliances, granite countertops, center island, updated lighting, and updated cabinet hardware. The updated main-floor laundry is conveniently located just off the kitchen. All three bedrooms are nicely sized, while the spacious primary suite features a custom walk-in closet and fully updated private bathroom with dual vanities. The upstairs loft provides versatile additional living space, perfect for a home office, gaming area, playroom, or second living space. The partially finished basement offers even more finished living space for recreation, a home gym, playroom, or additional lounge area. Enjoy outdoor living in the fully fenced backyard, complete with a paver patio and fire pit area. This private backyard is ideal for entertaining, relaxing, and enjoying summer evenings. Recent updates include a new furnace (2024), hot water tank (2025), updated laundry (2022), refrigerator (2021), built-in wine refrigerator (2021), and roof (2018). See attachment for full list of updates. Highlights include an open-concept floor plan, vaulted/soaring ceilings, gas fireplace, updated kitchen, granite countertops, stainless steel appliances, kitchen island, main-floor laundry, primary suite, updated primary bathroom, dual vanities, custom walk-in closet, upstairs loft, partially finished basement, fully fenced backyard, paver patio, and fire pit.
-
3BEDS
-
0.26ACRES
-
2BATHS
-
11/2 BATHS
-
2,072SQFT
-
$217$/SQFT
Description
Welcome to Oak Creek East! This beautifully updated Lewis Center home offers an open, functional floor plan, flexible living spaces, and a private backyard retreat. The great room features soaring ceilings, a gas fireplace, and an open-concept layout that flows into the updated kitchen featuring white cabinetry, stainless steel appliances, granite countertops, center island, updated lighting, and updated cabinet hardware. The updated main-floor laundry is conveniently located just off the kitchen. All three bedrooms are nicely sized, while the spacious primary suite features a custom walk-in closet and fully updated private bathroom with dual vanities. The upstairs loft provides versatile additional living space, perfect for a home office, gaming area, playroom, or second living space. The partially finished basement offers even more finished living space for recreation, a home gym, playroom, or additional lounge area. Enjoy outdoor living in the fully fenced backyard, complete with a paver patio and fire pit area. This private backyard is ideal for entertaining, relaxing, and enjoying summer evenings. Recent updates include a new furnace (2024), hot water tank (2025), updated laundry (2022), refrigerator (2021), built-in wine refrigerator (2021), and roof (2018). See attachment for full list of updates. Highlights include an open-concept floor plan, vaulted/soaring ceilings, gas fireplace, updated kitchen, granite countertops, stainless steel appliances, kitchen island, main-floor laundry, primary suite, updated primary bathroom, dual vanities, custom walk-in closet, upstairs loft, partially finished basement, fully fenced backyard, paver patio, and fire pit.
© 2026 Columbus Board of Realtors. All rights reserved. IDX information is provided exclusively for consumers' personal, non-commercial use and may not be used for any purpose other than to identify prospective properties consumers may be interested in purchasing. Information is deemed reliable but is not guaranteed accurate by the MLS or RE/MAX Stars. Data last updated: 2026-10-06T12:52:07.61.