













Description
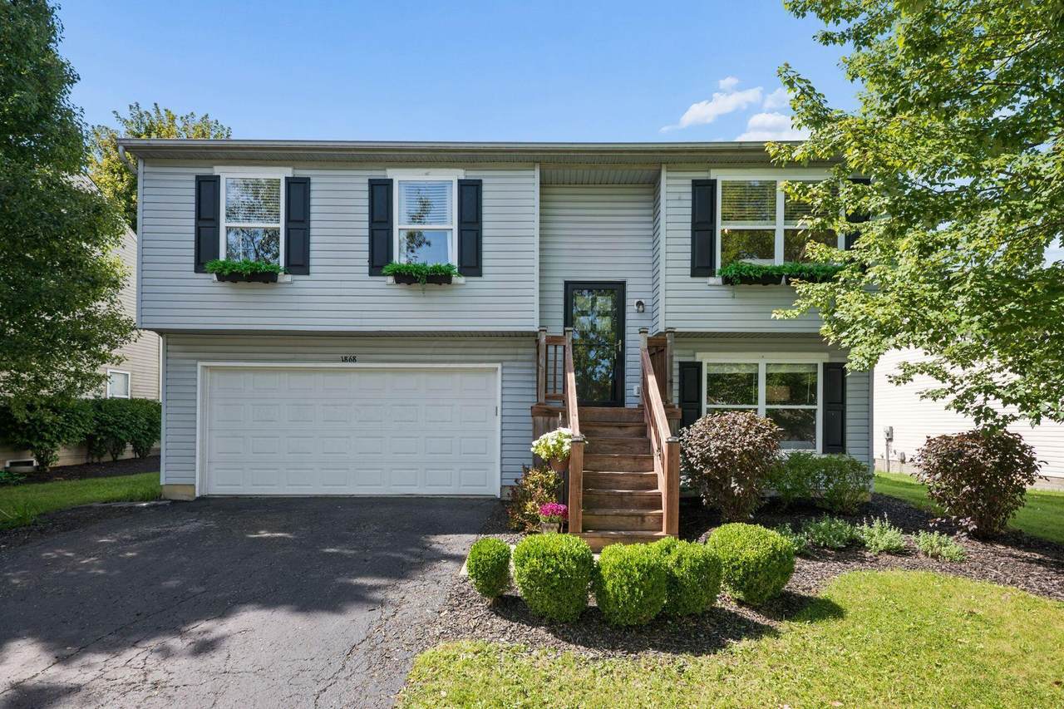
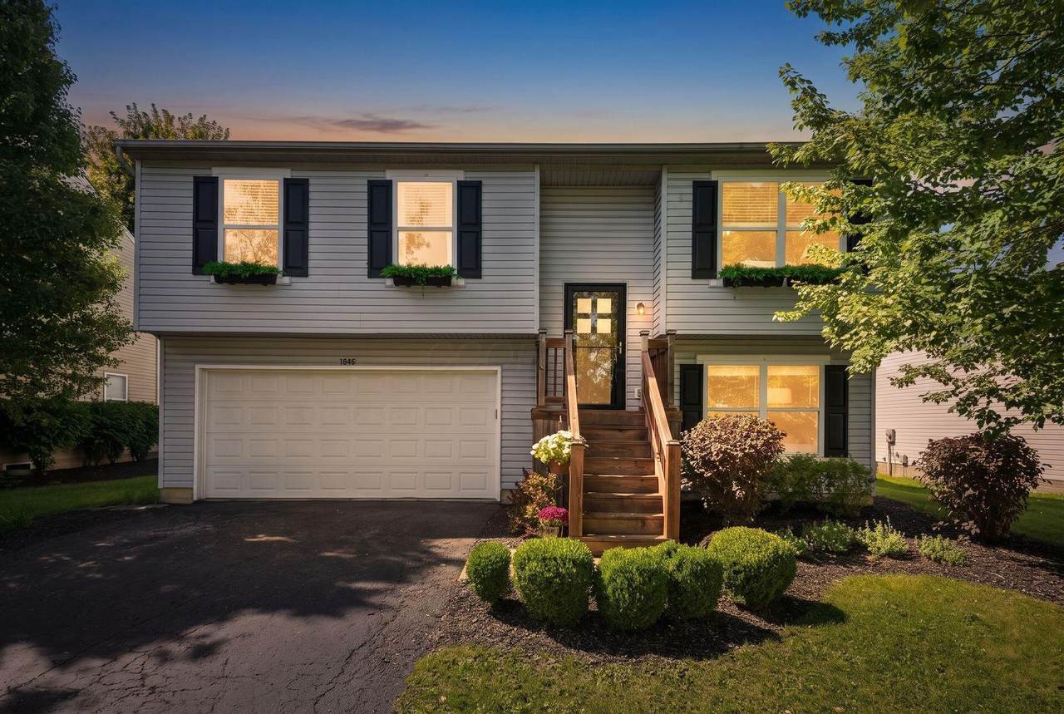
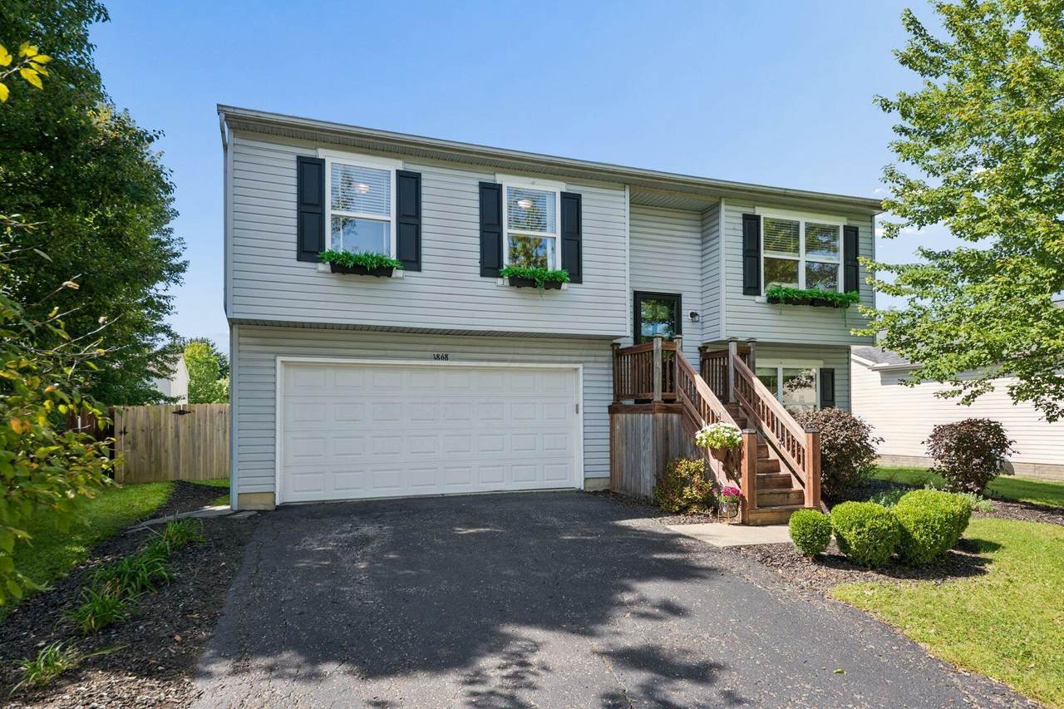
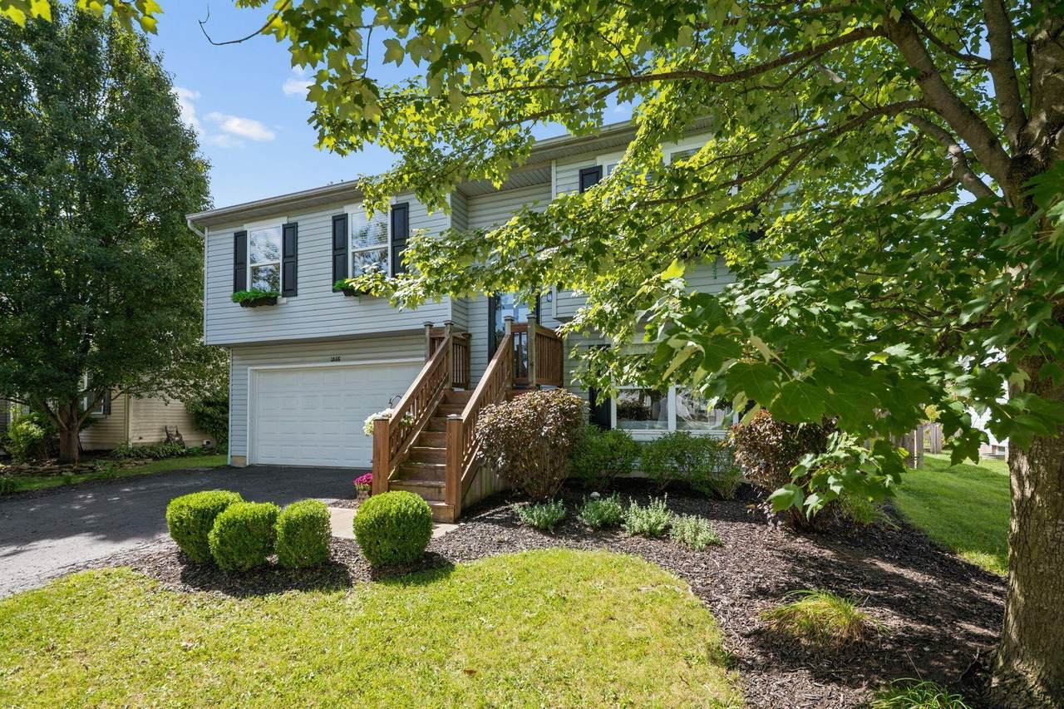
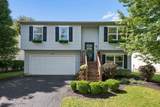
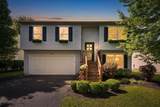
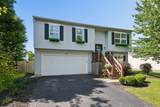
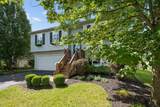
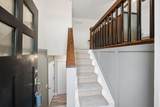
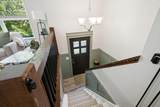
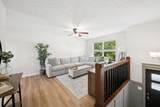
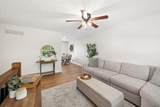
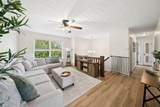
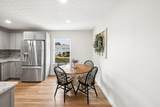
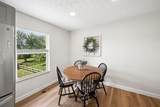
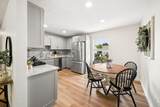
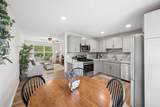
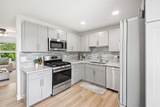
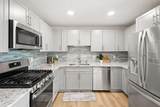
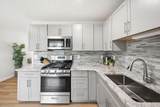
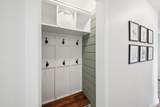
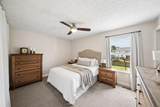
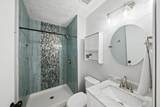
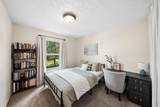
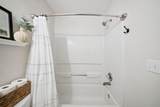
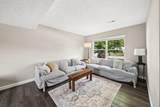
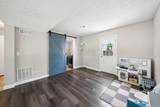
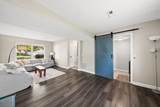
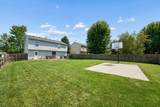
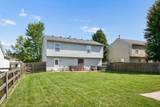
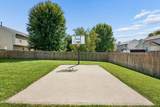
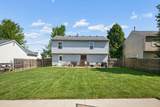
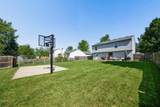
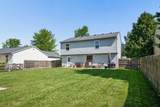
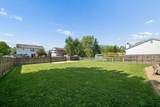
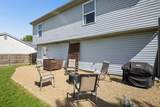
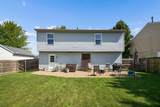
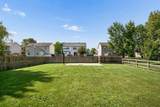
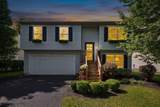
Welcome home to this beautifully updated property, both inside and out! From the moment you arrive, you'll love the great curb appeal, featuring attractive landscaping, charming flower boxes, and shutters that add to the home's inviting exterior. Step inside to discover a modern, model-home feel with neutral paint, updated white doors and trim, board-and-batten accents, and an abundance of natural light. The spacious main living area offers an open, inviting layout that is perfect for everyday living and entertaining. The updated kitchen is a chef's dream, featuring gorgeous granite countertops, a stylish backsplash, and stainless steel appliances. The home also offers both a comfortable living room and a spacious family room, providing plenty of room to relax and gather. Two beautifully remodeled full bathrooms add to the home's appeal, while new blinds in most windows provide a fresh, updated look. Low-maintenance LVT flooring trhoughout much of the home and a freshly painted family room too! The outdoor space is sure to impress as well! Enjoy the large, fenced-in backyard, perfect for gatherings, play, and entertaining. A new pea gravel patio provides a great spot for outdoor relaxation, while your very own basketball court adds even more recreational fun. Convenient access to the backyard is available through the lower-level family room. Additional updates include a furnace and A/C (2019), hot water tank (2019), privacy fence (2018), and new back door (2022). Beautifully maintained and thoughtfully updated, this home is move-in ready and waiting for you to enjoy!
-
3BEDS
-
0.17ACRES
-
2BATHS
-
01/2 BATHS
-
1,496SQFT
-
$227$/SQFT
Description
Welcome home to this beautifully updated property, both inside and out! From the moment you arrive, you'll love the great curb appeal, featuring attractive landscaping, charming flower boxes, and shutters that add to the home's inviting exterior. Step inside to discover a modern, model-home feel with neutral paint, updated white doors and trim, board-and-batten accents, and an abundance of natural light. The spacious main living area offers an open, inviting layout that is perfect for everyday living and entertaining. The updated kitchen is a chef's dream, featuring gorgeous granite countertops, a stylish backsplash, and stainless steel appliances. The home also offers both a comfortable living room and a spacious family room, providing plenty of room to relax and gather. Two beautifully remodeled full bathrooms add to the home's appeal, while new blinds in most windows provide a fresh, updated look. Low-maintenance LVT flooring trhoughout much of the home and a freshly painted family room too! The outdoor space is sure to impress as well! Enjoy the large, fenced-in backyard, perfect for gatherings, play, and entertaining. A new pea gravel patio provides a great spot for outdoor relaxation, while your very own basketball court adds even more recreational fun. Convenient access to the backyard is available through the lower-level family room. Additional updates include a furnace and A/C (2019), hot water tank (2019), privacy fence (2018), and new back door (2022). Beautifully maintained and thoughtfully updated, this home is move-in ready and waiting for you to enjoy!
© 2026 Columbus Board of Realtors. All rights reserved. IDX information is provided exclusively for consumers' personal, non-commercial use and may not be used for any purpose other than to identify prospective properties consumers may be interested in purchasing. Information is deemed reliable but is not guaranteed accurate by the MLS or RE/MAX Stars. Data last updated: 2026-10-05T06:53:04.9.