




Description
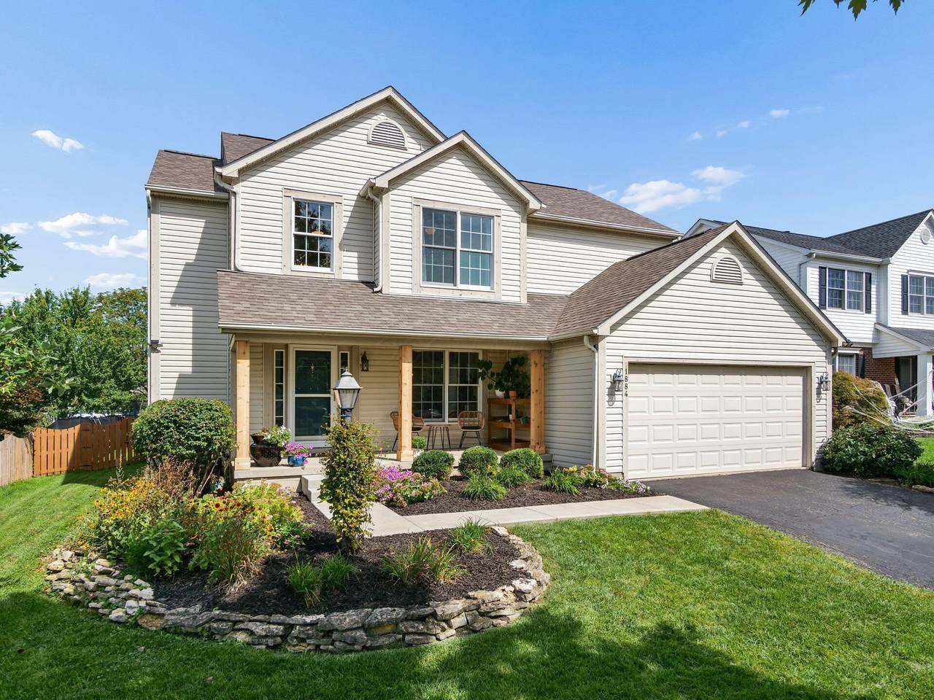
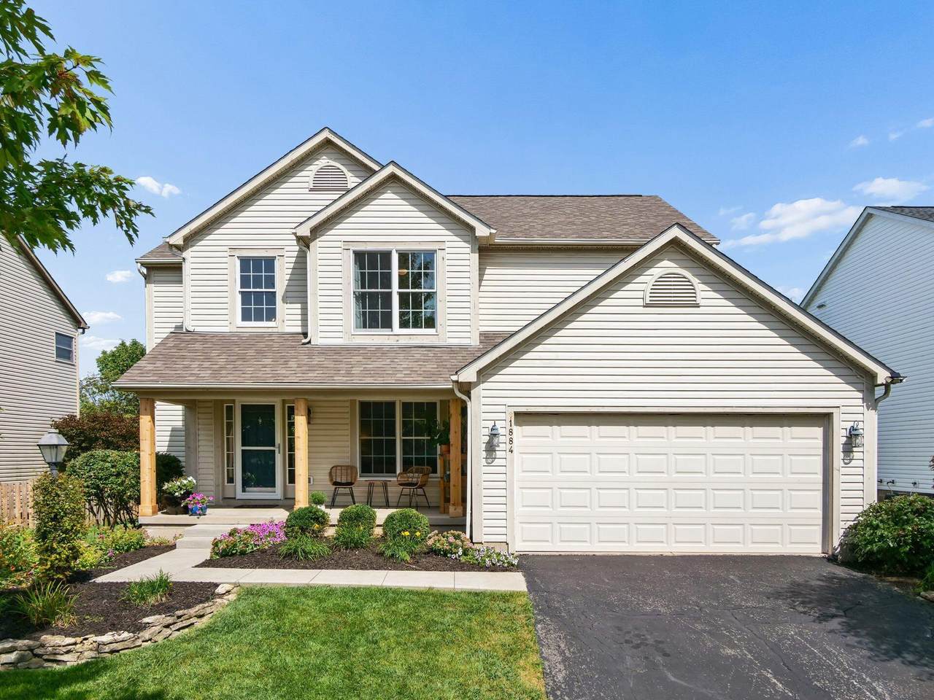
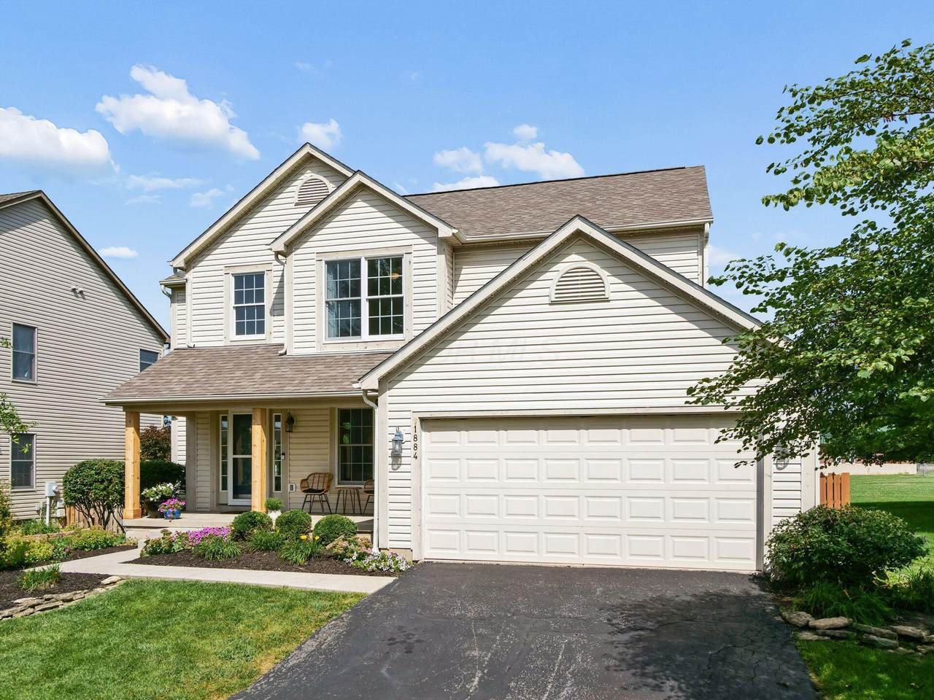
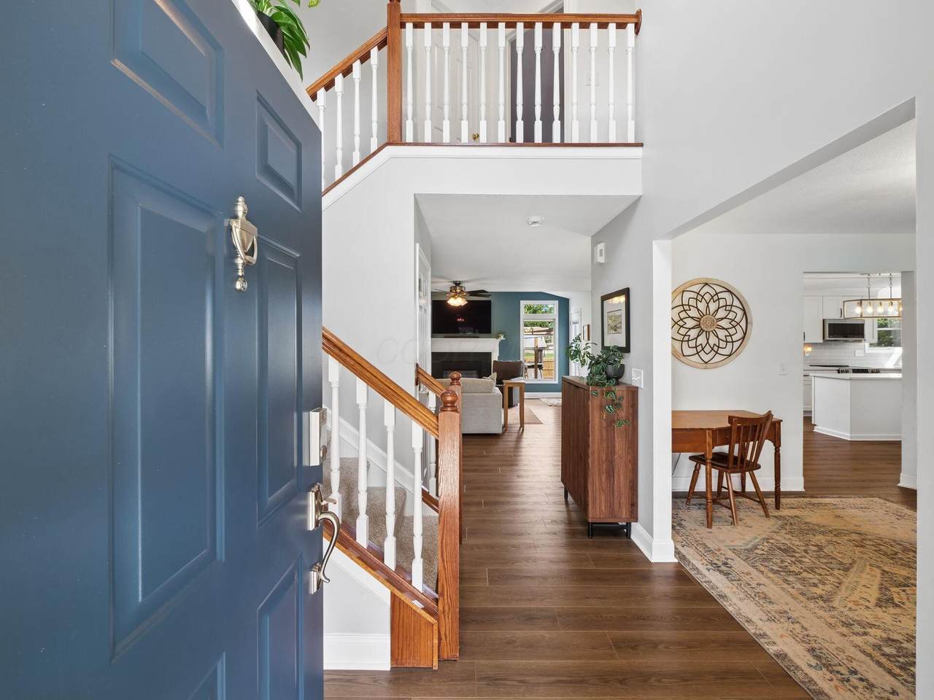
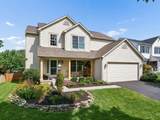
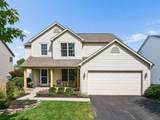
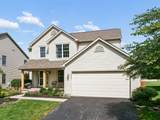
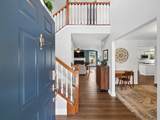
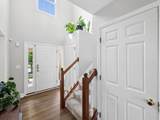
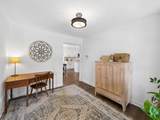
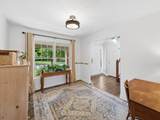
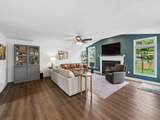
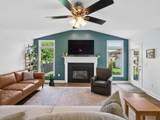
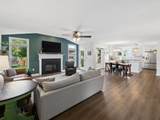
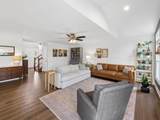
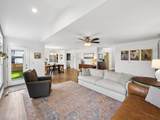
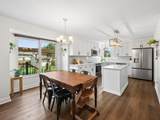
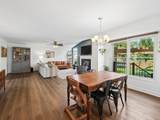
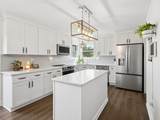
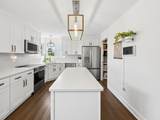
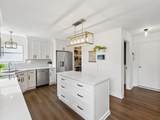
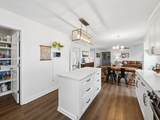
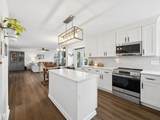
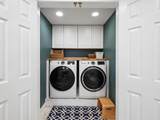
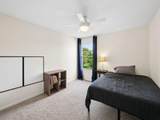
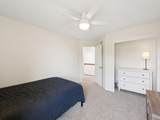
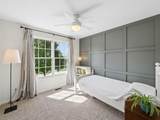
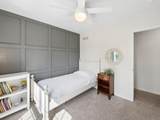
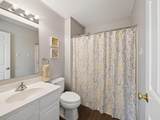
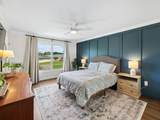
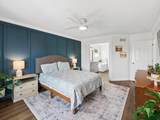
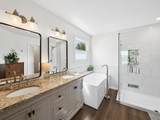
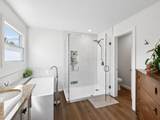
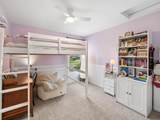
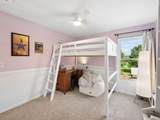
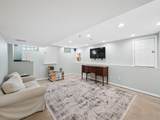
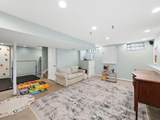
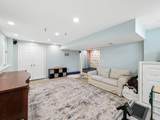
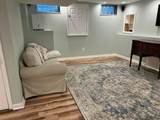
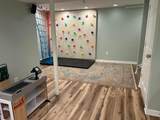
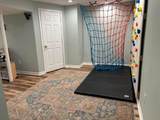
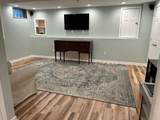
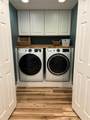
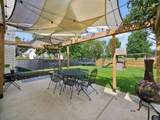
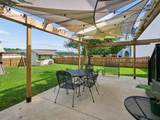
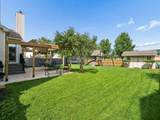
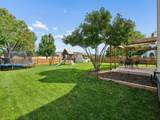
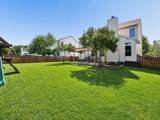
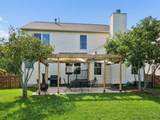
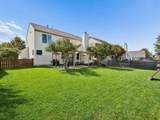
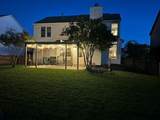
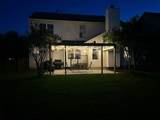
Welcome to this beautifully updated, move-in ready 4-bedroom, 2.5-bathroom home in the highly desirable Woods of Mill Valley! Enjoy lush landscaping and an oversized front porch with new posts (2026). Inside, a two-story foyer flows into a formal dining room and a spacious living room featuring abundant natural light and a cozy gas fireplace. The stunning kitchen, fully remodeled in 2022, boasts modern appliances (Stove/Microwave '26, Fridge '25, Dishwasher '19), eat-in dining, and a walk-in pantry offering a first-floor laundry option. The home features new first-floor flooring (2022) and fresh carpeting (2025). Upstairs, the owner's suite is a private oasis with a walk-in closet and an exquisitely remodeled en-suite bathroom (2024) showcasing a luxurious freestanding tub. Three additional bedrooms share a full bath. The finished basement provides exceptional bonus living space and a remodeled lower-level laundry (2024). Outside, the fully fenced backyard (2020) is an entertainer's dream with a sprawling concrete patio and walkway (2020), custom pergola (2025), and a storage shed. Enjoy ultimate peace of mind with major mechanicals completely updated in 2021: new roof, furnace, AC, and hot water tank. Additional upgrades include blown attic insulation and duct cleaning (2022), and a new garage opener. Meaningfully updated from top to bottom with premium finishes and worry-free mechanicals, this home is ready for its next chapter!
-
4BEDS
-
0.18ACRES
-
2BATHS
-
11/2 BATHS
-
2,292SQFT
-
$192$/SQFT
Description
Welcome to this beautifully updated, move-in ready 4-bedroom, 2.5-bathroom home in the highly desirable Woods of Mill Valley! Enjoy lush landscaping and an oversized front porch with new posts (2026). Inside, a two-story foyer flows into a formal dining room and a spacious living room featuring abundant natural light and a cozy gas fireplace. The stunning kitchen, fully remodeled in 2022, boasts modern appliances (Stove/Microwave '26, Fridge '25, Dishwasher '19), eat-in dining, and a walk-in pantry offering a first-floor laundry option. The home features new first-floor flooring (2022) and fresh carpeting (2025). Upstairs, the owner's suite is a private oasis with a walk-in closet and an exquisitely remodeled en-suite bathroom (2024) showcasing a luxurious freestanding tub. Three additional bedrooms share a full bath. The finished basement provides exceptional bonus living space and a remodeled lower-level laundry (2024). Outside, the fully fenced backyard (2020) is an entertainer's dream with a sprawling concrete patio and walkway (2020), custom pergola (2025), and a storage shed. Enjoy ultimate peace of mind with major mechanicals completely updated in 2021: new roof, furnace, AC, and hot water tank. Additional upgrades include blown attic insulation and duct cleaning (2022), and a new garage opener. Meaningfully updated from top to bottom with premium finishes and worry-free mechanicals, this home is ready for its next chapter!
© 2026 Columbus Board of Realtors. All rights reserved. IDX information is provided exclusively for consumers' personal, non-commercial use and may not be used for any purpose other than to identify prospective properties consumers may be interested in purchasing. Information is deemed reliable but is not guaranteed accurate by the MLS or RE/MAX Stars. Data last updated: 2026-10-05T06:53:04.9.