



Description
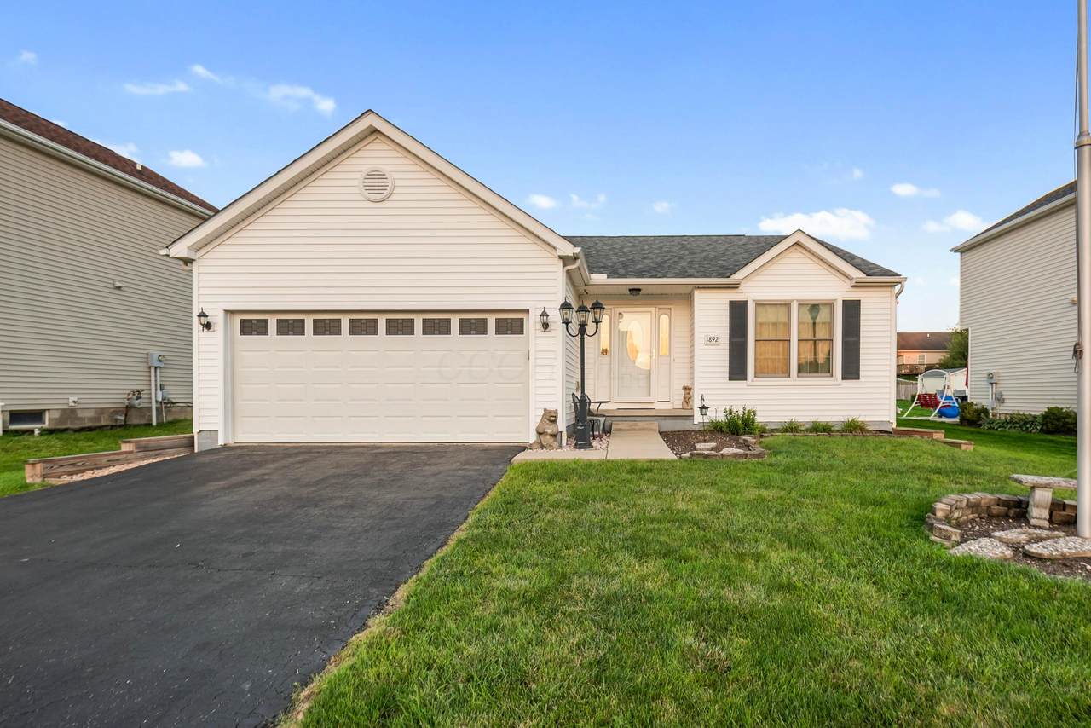
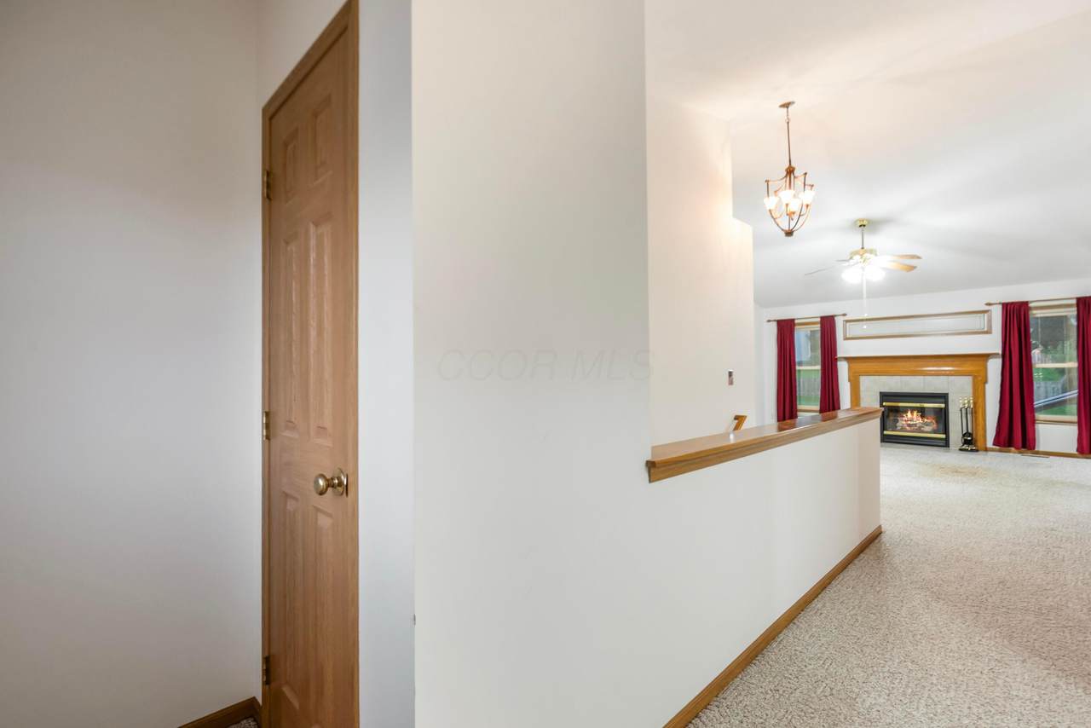
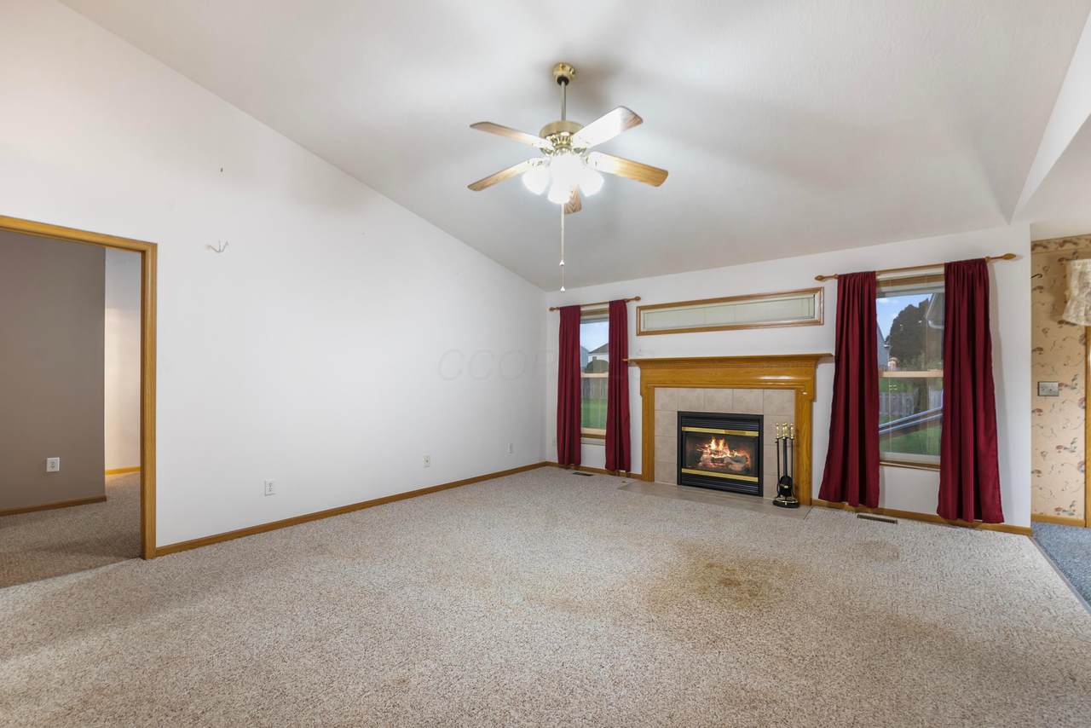
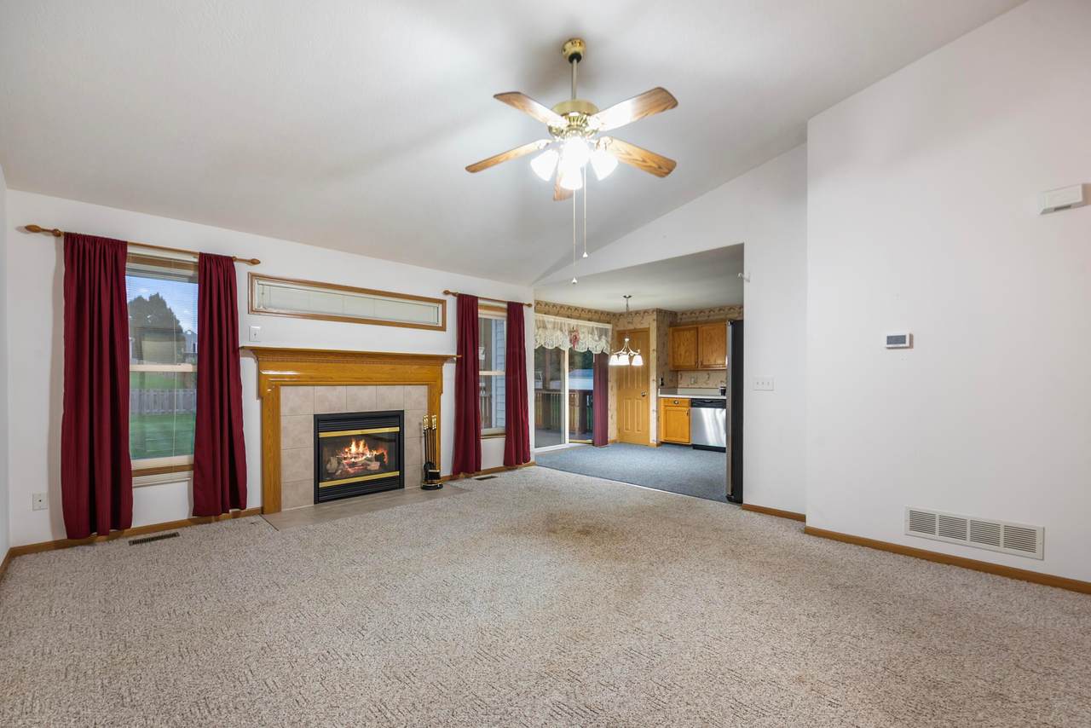
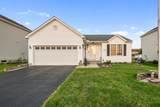
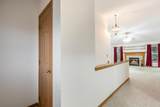
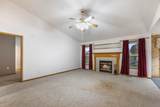
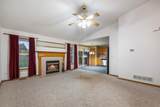
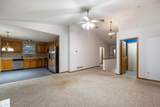
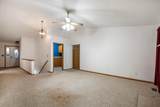
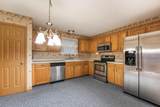
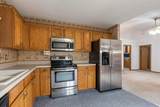
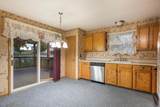
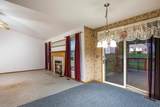
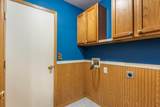
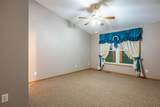
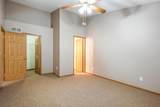
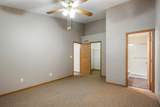
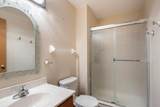
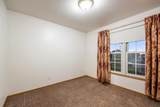
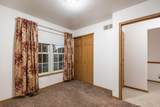
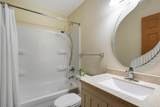
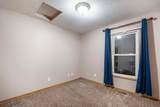
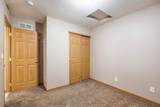
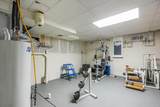
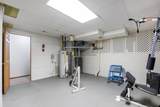
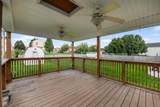
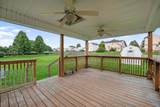
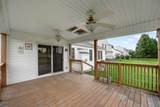
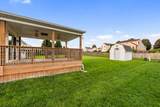
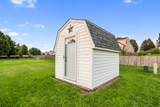
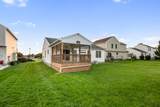
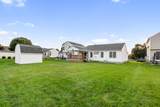
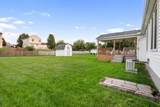
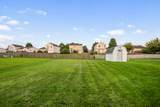
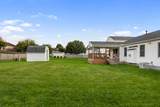
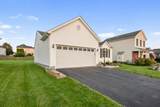
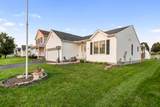
Welcome to 1892 Winterbrook Street in Lancaster's desirable River Valley Highlands community! This 3 BR, 2 BA single-story ranch offers easy one-floor living, an open-concept layout, and great indoor-outdoor living spaces. Step inside to a bright, vaulted great room highlighted by a cozy gas fireplace with an oak mantel and tile surround. The flowing floor plan leads directly into the spacious kitchen and dining area, featuring stainless steel appliances (refrigerator, electric range, built-in microwave, and dishwasher), classic oak cabinetry, a dedicated pantry, and sliding glass doors that open to the backyard. The primary suite serves as a private retreat with soaring vaulted ceilings, a ceiling fan, a walk-in closet, and an en-suite bath with a walk-in shower. Two additional comfortable bedrooms share an updated full guest bathroom complete with a modern vanity, framed mirror, and tub/shower combination. A dedicated first-floor laundry room with built-in upper cabinetry adds everyday convenience. Downstairs, the basement features a drop ceiling, lighting, painted concrete floors, and built-in shelving--ideal for a home gym, workshop, recreation room, or clean storage. Outdoor living is a standout feature with a massive covered rear deck equipped with dual ceiling fans and railings, overlooking an expansive, flat yard with a matching gambrel-roof storage shed. Complete with an attached 2-car garage, paved asphalt driveway, front carriage lamp post, and easy access to Lancaster City Schools, parks, shopping, and dining. Upgrades and extras include all new windows and exterior doors, newer roof, nicley landscaped, and much more. Home is being sold as-is to settle an estate. Does need minor TLC but is priced accordingly. Attention Agents: See ATA remarks and offer instructions doc.
-
3BEDS
-
0.2ACRES
-
2BATHS
-
01/2 BATHS
-
1,292SQFT
-
$232$/SQFT
Description
Welcome to 1892 Winterbrook Street in Lancaster's desirable River Valley Highlands community! This 3 BR, 2 BA single-story ranch offers easy one-floor living, an open-concept layout, and great indoor-outdoor living spaces. Step inside to a bright, vaulted great room highlighted by a cozy gas fireplace with an oak mantel and tile surround. The flowing floor plan leads directly into the spacious kitchen and dining area, featuring stainless steel appliances (refrigerator, electric range, built-in microwave, and dishwasher), classic oak cabinetry, a dedicated pantry, and sliding glass doors that open to the backyard. The primary suite serves as a private retreat with soaring vaulted ceilings, a ceiling fan, a walk-in closet, and an en-suite bath with a walk-in shower. Two additional comfortable bedrooms share an updated full guest bathroom complete with a modern vanity, framed mirror, and tub/shower combination. A dedicated first-floor laundry room with built-in upper cabinetry adds everyday convenience. Downstairs, the basement features a drop ceiling, lighting, painted concrete floors, and built-in shelving--ideal for a home gym, workshop, recreation room, or clean storage. Outdoor living is a standout feature with a massive covered rear deck equipped with dual ceiling fans and railings, overlooking an expansive, flat yard with a matching gambrel-roof storage shed. Complete with an attached 2-car garage, paved asphalt driveway, front carriage lamp post, and easy access to Lancaster City Schools, parks, shopping, and dining. Upgrades and extras include all new windows and exterior doors, newer roof, nicley landscaped, and much more. Home is being sold as-is to settle an estate. Does need minor TLC but is priced accordingly. Attention Agents: See ATA remarks and offer instructions doc.
© 2026 Columbus Board of Realtors. All rights reserved. IDX information is provided exclusively for consumers' personal, non-commercial use and may not be used for any purpose other than to identify prospective properties consumers may be interested in purchasing. Information is deemed reliable but is not guaranteed accurate by the MLS or RE/MAX Stars. Data last updated: 2026-10-05T23:52:00.06.