





Description
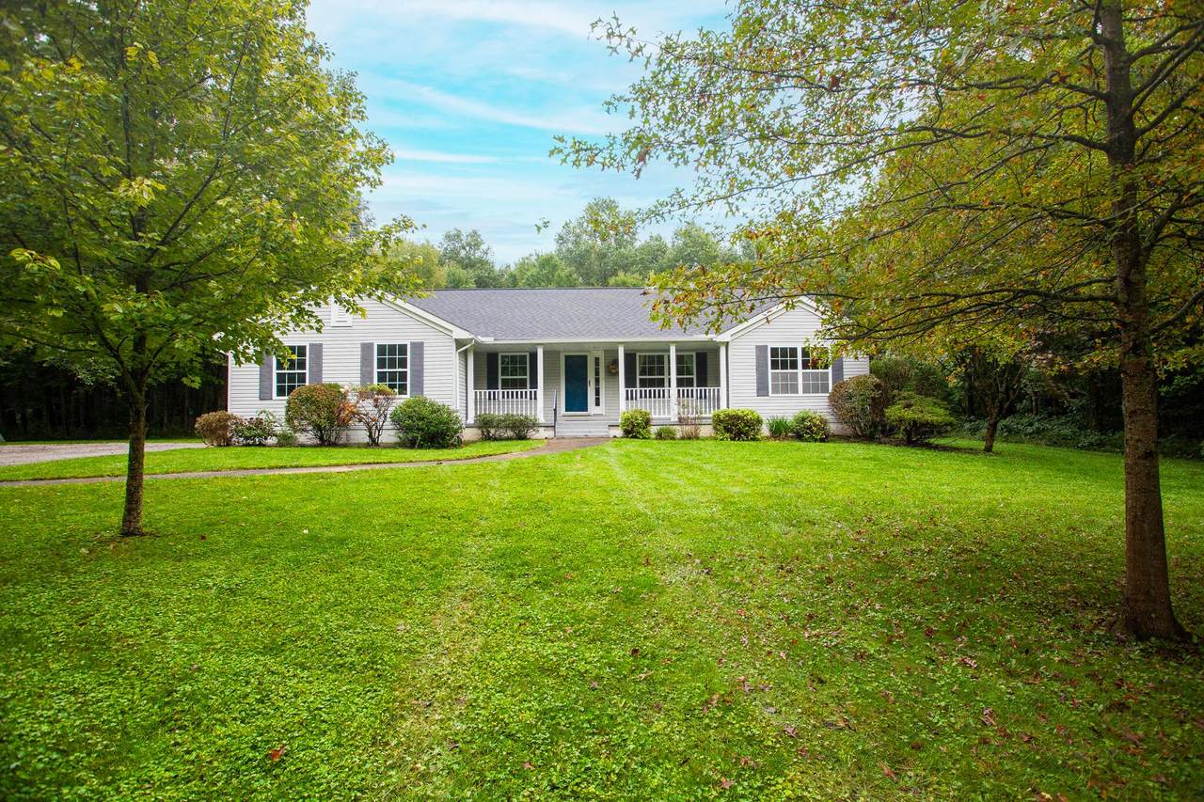
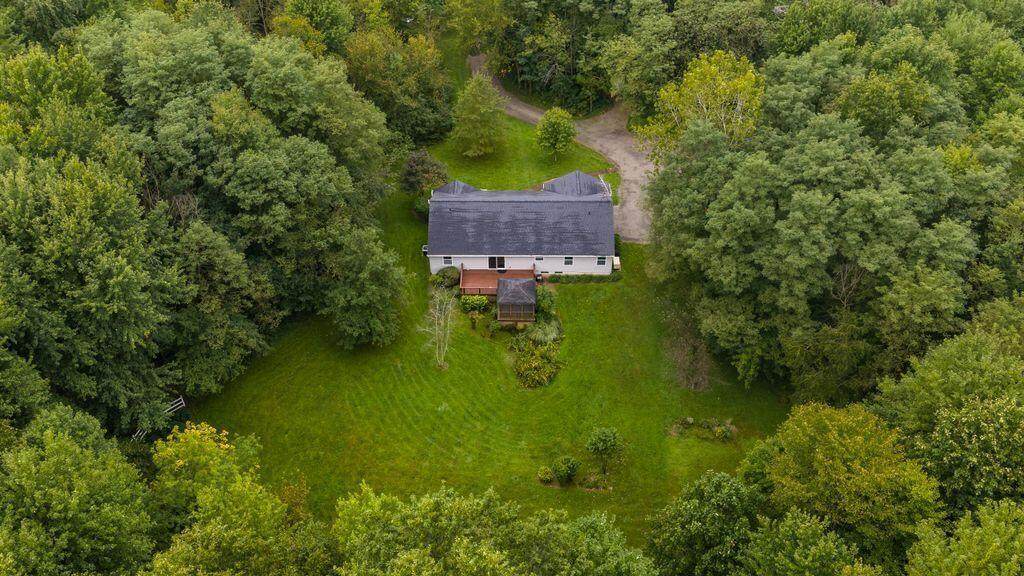
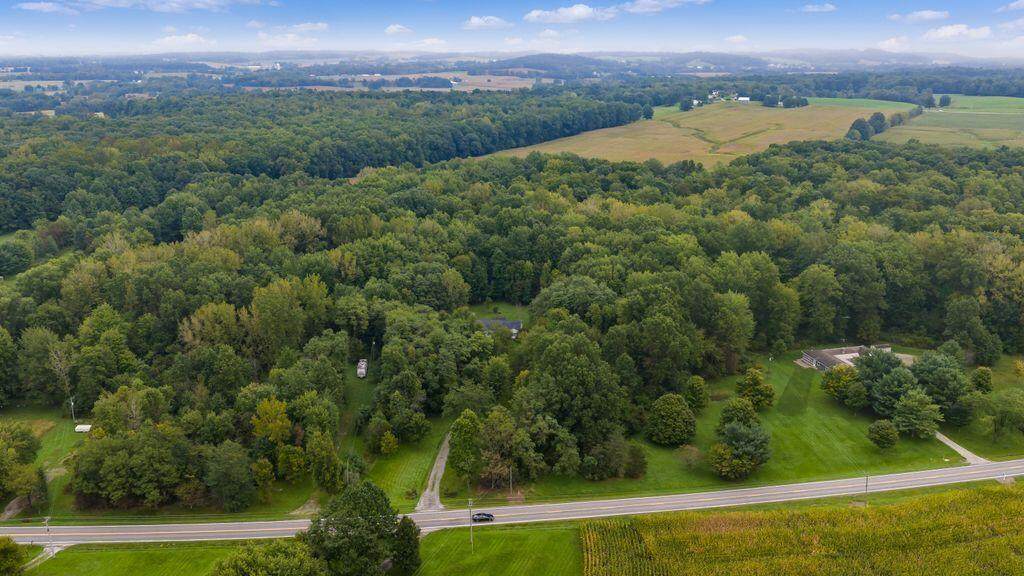
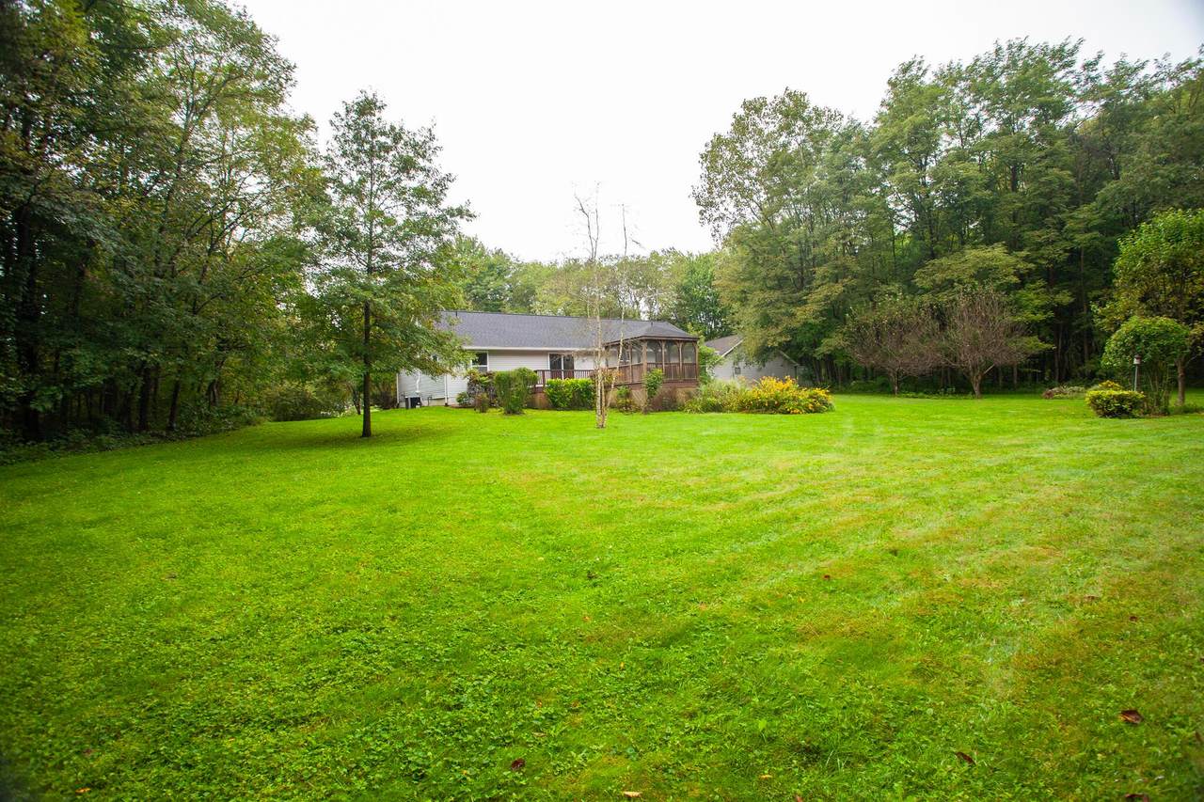
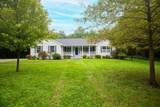
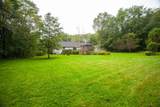
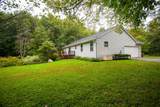
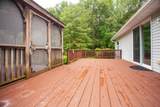
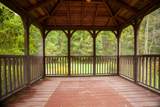
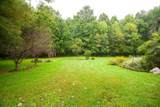
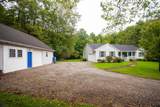
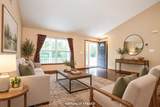
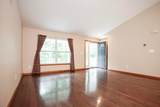
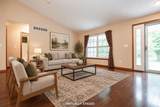
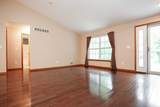
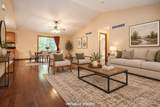
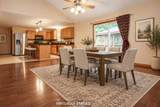
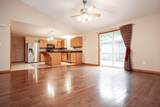
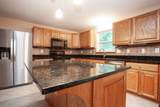
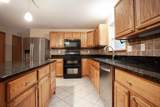
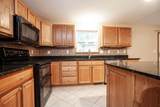
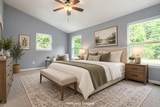
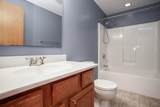
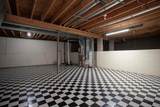
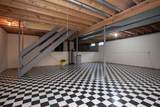
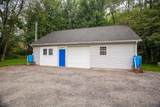
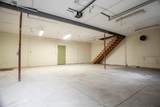
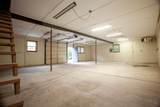
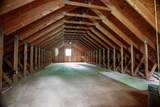
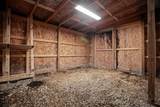
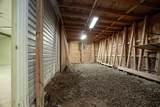
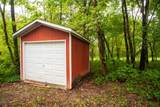
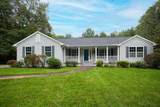
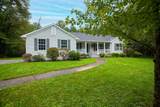
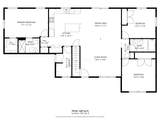
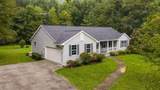
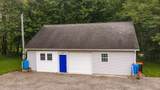
PRIVATE 6+ ACRE RETREAT WITH MULTIPLE GARAGES, OUTBUILDINGS & GENERATOR! Welcome to your own private oasis, tucked into a tree-lined yard for complete perimeter privacy. This one-story home sits on over 6 acres of lush, beautifully landscaped grounds and offers the perfect combination of comfortable living, incredible privacy, storage, workshop space and future potential. Spacious vaulted great room, featuring beautiful wood floors and an open-concept design flowing seamlessly into the kitchen and dining area. The kitchen offers granite countertops, stainless steel appliances, an island with seating/eating space, and plenty of workspace for everyday living or entertaining. Sliding doors lead directly to the patio and a screened gazebo overlooking the private backyard, creating an exceptional outdoor living space surrounded by nature. The primary bedroom features vaulted ceilings, peaceful views of the private rear yard, and a private attached bath, creating a relaxing retreat at the end of the day. A convenient first-floor laundry adds to the easy one-level living design. Garage and storage space are exceptional! The attached 2-car garage provides everyday convenience, while the detached 2-car garage/workshop offers tremendous versatility for vehicles, hobbies, equipment, storage or a home-based workspace. The detached garage features 100-amp electrical service and an unfinished attic with excellent potential for additional storage or future finished space. Two additional sheds provide even more room for lawn equipment, tools and seasonal storage. The unfinished basement provides a blank canvas for future expansion, recreation space, workshop areas or additional storage. Outside, enjoy mature landscaping, lush greenery and an abundance of privacy throughout the property. Additional features include a whole-house generator, propane heat, rain barrels, 2024 roof and 2022 hot water tank.
-
3BEDS
-
6.11ACRES
-
2BATHS
-
01/2 BATHS
-
1,554SQFT
-
$322$/SQFT
Description
PRIVATE 6+ ACRE RETREAT WITH MULTIPLE GARAGES, OUTBUILDINGS & GENERATOR! Welcome to your own private oasis, tucked into a tree-lined yard for complete perimeter privacy. This one-story home sits on over 6 acres of lush, beautifully landscaped grounds and offers the perfect combination of comfortable living, incredible privacy, storage, workshop space and future potential. Spacious vaulted great room, featuring beautiful wood floors and an open-concept design flowing seamlessly into the kitchen and dining area. The kitchen offers granite countertops, stainless steel appliances, an island with seating/eating space, and plenty of workspace for everyday living or entertaining. Sliding doors lead directly to the patio and a screened gazebo overlooking the private backyard, creating an exceptional outdoor living space surrounded by nature. The primary bedroom features vaulted ceilings, peaceful views of the private rear yard, and a private attached bath, creating a relaxing retreat at the end of the day. A convenient first-floor laundry adds to the easy one-level living design. Garage and storage space are exceptional! The attached 2-car garage provides everyday convenience, while the detached 2-car garage/workshop offers tremendous versatility for vehicles, hobbies, equipment, storage or a home-based workspace. The detached garage features 100-amp electrical service and an unfinished attic with excellent potential for additional storage or future finished space. Two additional sheds provide even more room for lawn equipment, tools and seasonal storage. The unfinished basement provides a blank canvas for future expansion, recreation space, workshop areas or additional storage. Outside, enjoy mature landscaping, lush greenery and an abundance of privacy throughout the property. Additional features include a whole-house generator, propane heat, rain barrels, 2024 roof and 2022 hot water tank.
© 2026 Columbus Board of Realtors. All rights reserved. IDX information is provided exclusively for consumers' personal, non-commercial use and may not be used for any purpose other than to identify prospective properties consumers may be interested in purchasing. Information is deemed reliable but is not guaranteed accurate by the MLS or RE/MAX Stars. Data last updated: 2026-10-06T12:52:07.61.