



Description
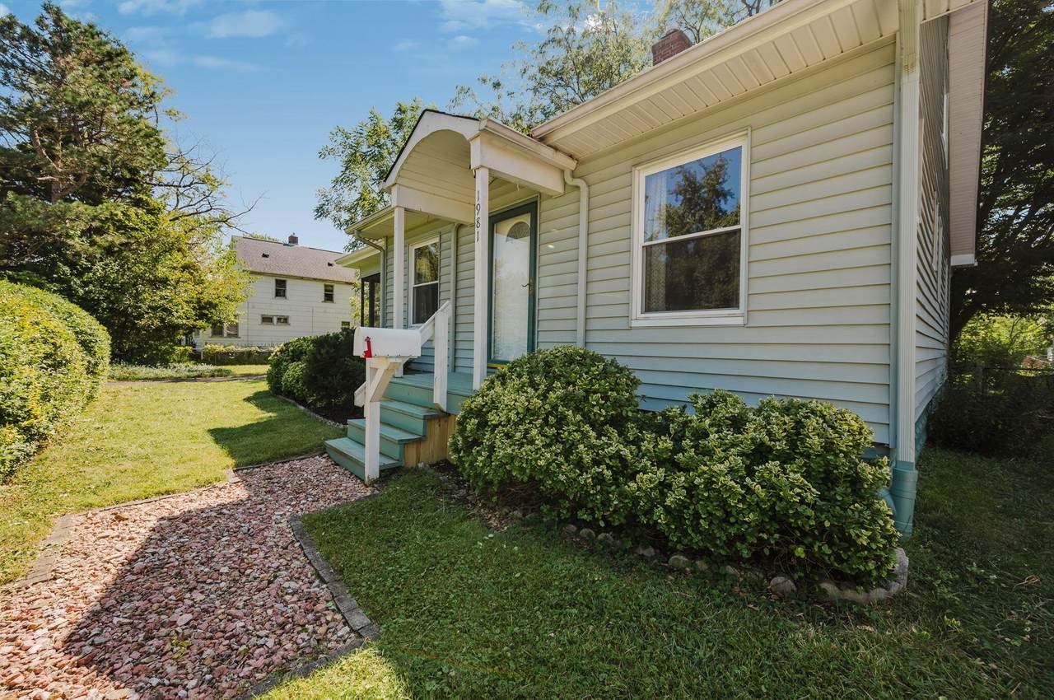
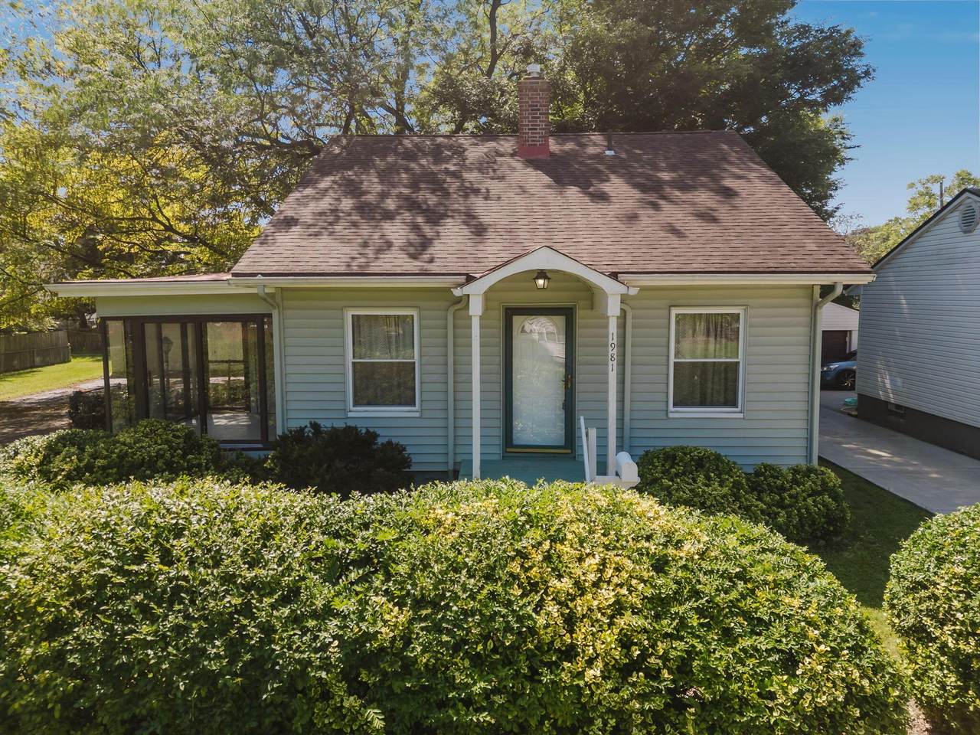
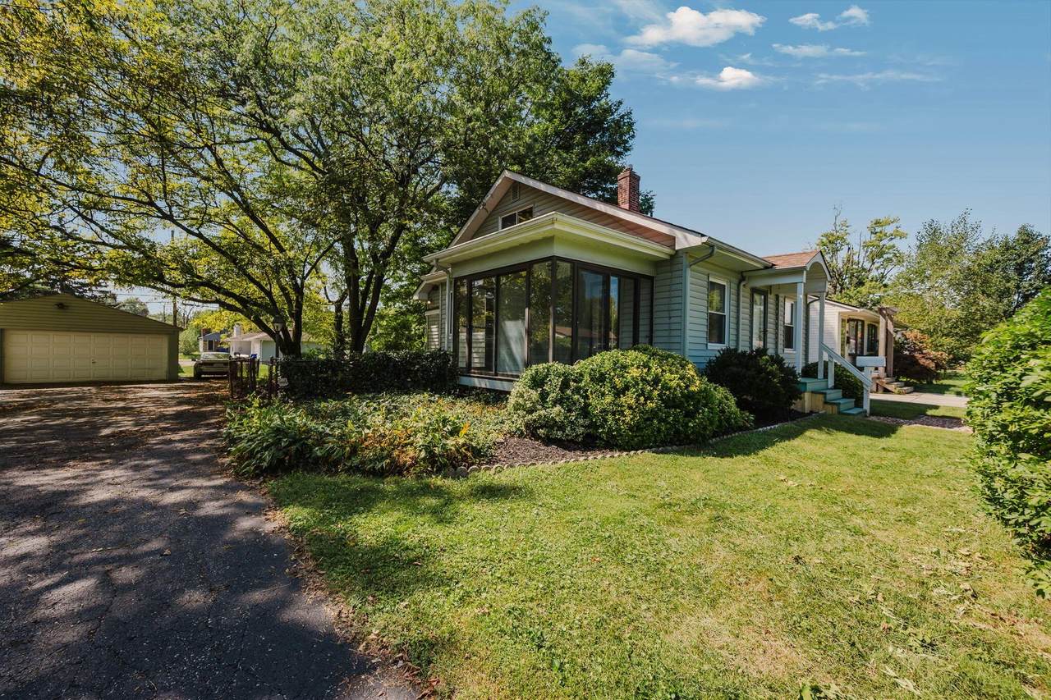
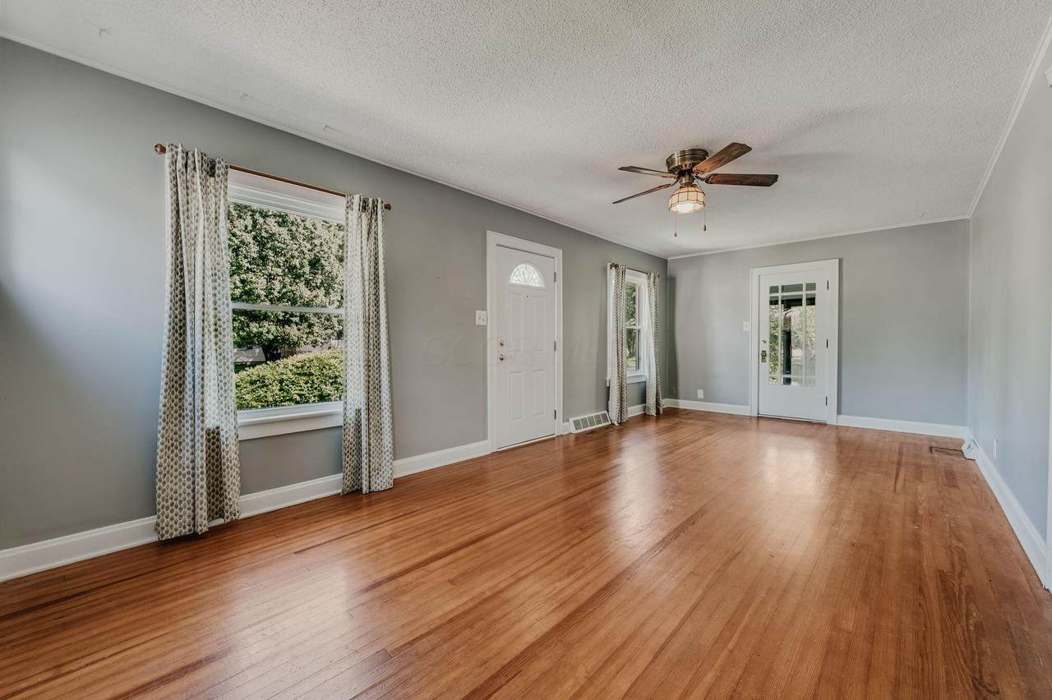
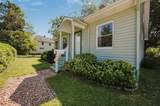
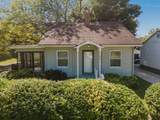
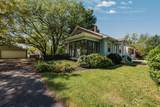
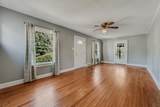
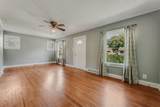
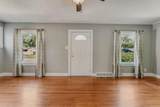
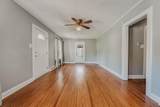
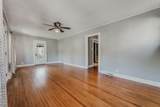
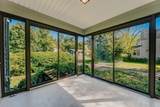
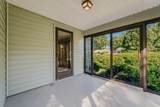
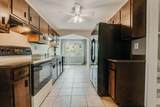
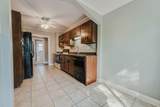
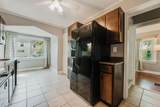
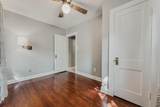
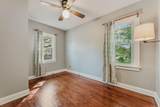
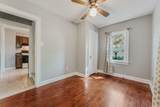
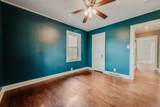
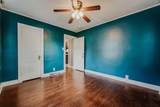
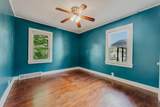
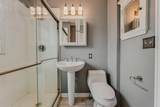
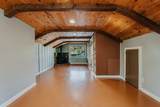
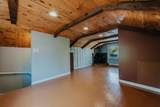
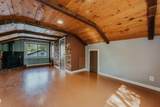
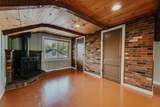
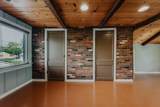
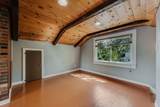
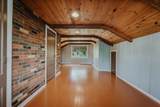
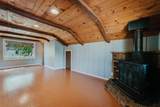
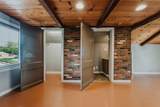
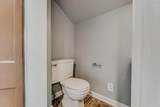
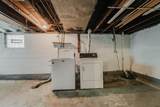
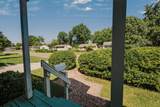
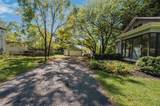
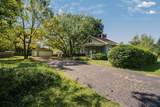
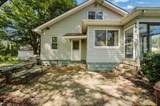
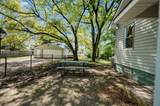
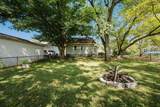
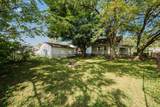
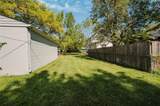
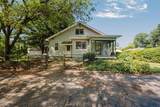
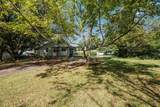
Once you learn how much there is to love about this charming 3-bedroom, 1.5-bath cape cod, you won't believe the price! Sitting on an oversized lot, the property offers plenty of space and mature landscaping that creates a sense of peaceful privacy. Enjoy outdoor living in your fenced backyard around the fire pit or on the patio with its built-in gas grill. From the front porch, step into a welcoming living room that showcases the beautiful hardwood found throughout the home. Continue on into the updated kitchen with new countertops and cozy breakfast nook, or retreat to the bright three-season room - a true highlight of the home. The first floor is also home to two bedrooms with ceiling fans and a full bath, while the third bedroom upstairs offers abundant character, featuring brick accents and a wood-paneled ceiling with exposed beams. This second-floor bedroom also includes its own attached half-bath. The home offers plenty of parking, including a 2.5-car garage with electrical service. Recent mechanical updates will bring you peace of mind: HVAC installed in 2021 and a professionally installed basement waterproofing system, sump pump, and perimeter drain completed in 2019. Easily access shopping and highways from this convenient location. A special financing program with below-market interest rates is available!
-
3BEDS
-
0.26ACRES
-
1BATHS
-
11/2 BATHS
-
1,279SQFT
-
$195$/SQFT
Description
Once you learn how much there is to love about this charming 3-bedroom, 1.5-bath cape cod, you won't believe the price! Sitting on an oversized lot, the property offers plenty of space and mature landscaping that creates a sense of peaceful privacy. Enjoy outdoor living in your fenced backyard around the fire pit or on the patio with its built-in gas grill. From the front porch, step into a welcoming living room that showcases the beautiful hardwood found throughout the home. Continue on into the updated kitchen with new countertops and cozy breakfast nook, or retreat to the bright three-season room - a true highlight of the home. The first floor is also home to two bedrooms with ceiling fans and a full bath, while the third bedroom upstairs offers abundant character, featuring brick accents and a wood-paneled ceiling with exposed beams. This second-floor bedroom also includes its own attached half-bath. The home offers plenty of parking, including a 2.5-car garage with electrical service. Recent mechanical updates will bring you peace of mind: HVAC installed in 2021 and a professionally installed basement waterproofing system, sump pump, and perimeter drain completed in 2019. Easily access shopping and highways from this convenient location. A special financing program with below-market interest rates is available!
© 2026 Columbus Board of Realtors. All rights reserved. IDX information is provided exclusively for consumers' personal, non-commercial use and may not be used for any purpose other than to identify prospective properties consumers may be interested in purchasing. Information is deemed reliable but is not guaranteed accurate by the MLS or RE/MAX Stars. Data last updated: 2026-10-05T07:52:02.413.