



Description
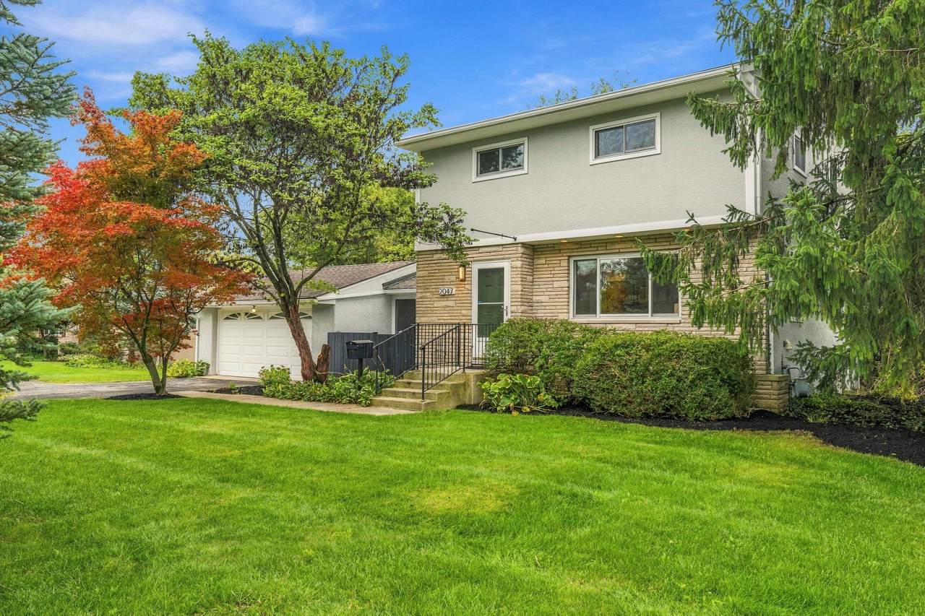
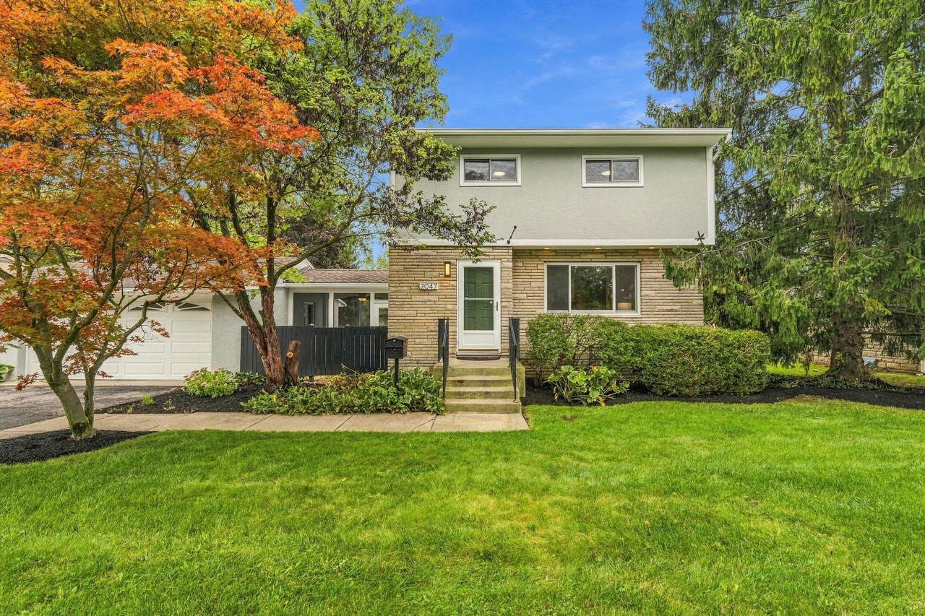
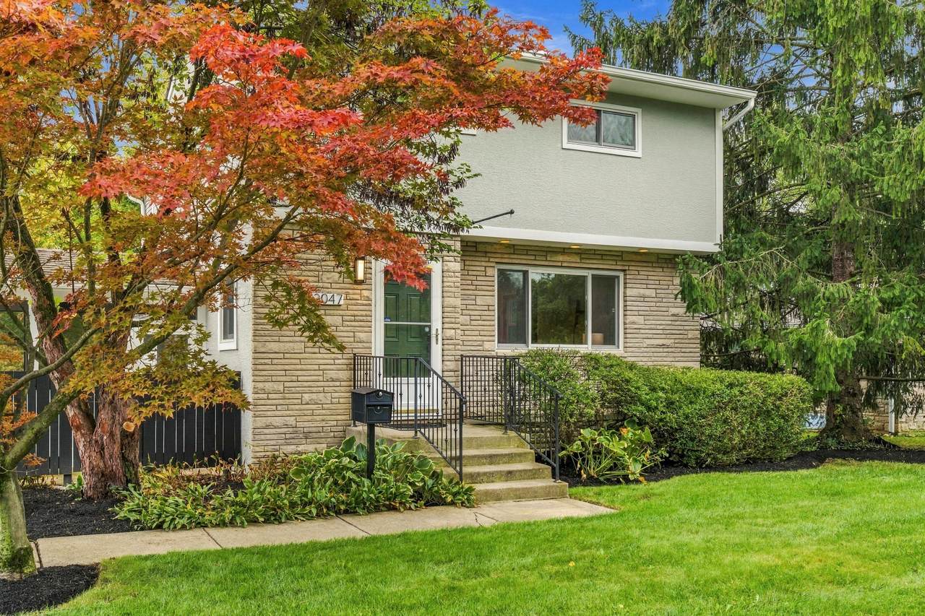
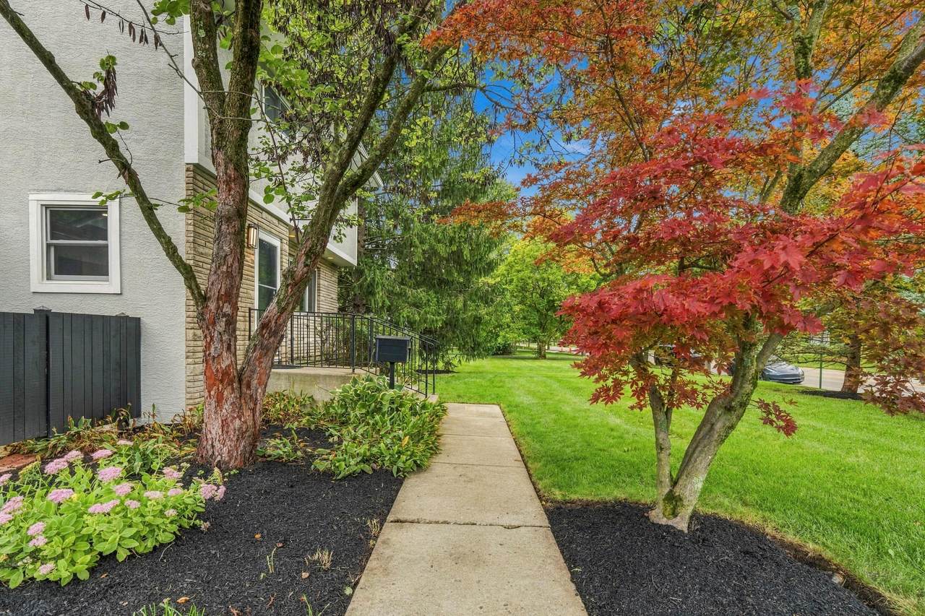
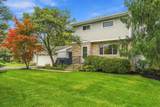
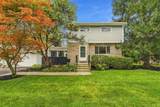
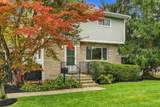
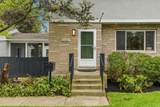
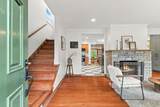
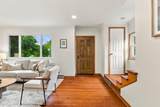
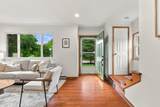
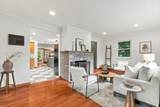
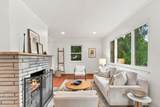
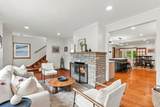
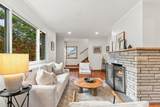
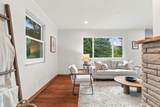
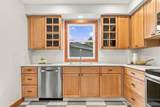
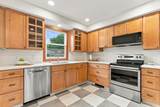
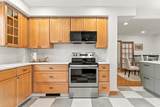
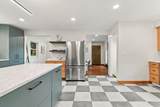
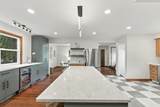
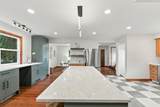
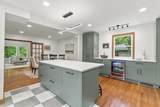
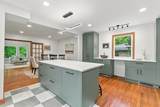
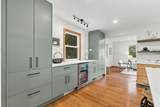
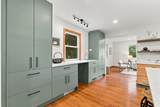
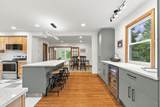
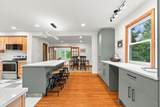
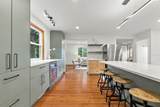
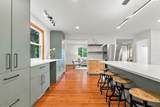
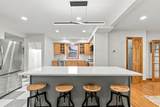
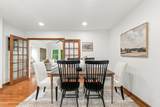
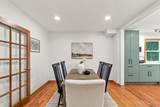
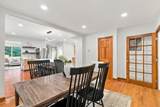
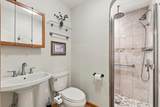
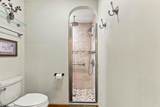
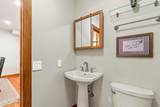
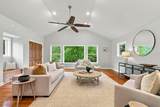
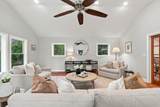
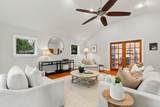
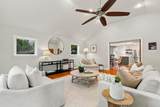
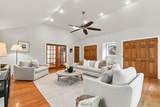
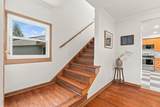
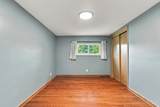
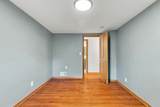
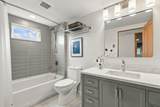
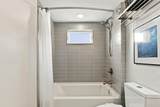
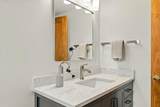
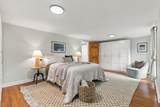
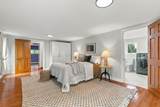
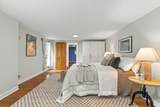
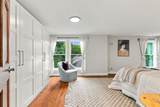
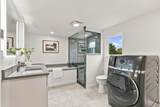
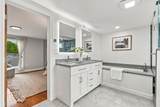
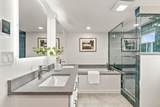
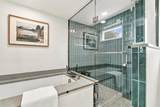
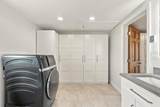
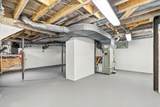
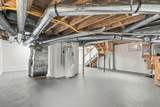
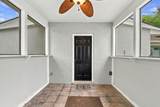
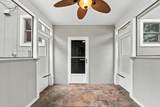
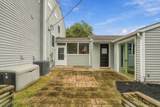
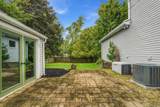
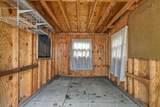
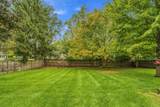
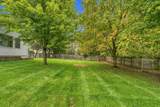
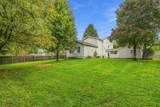
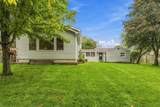
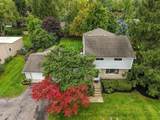
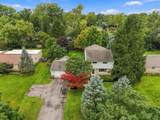
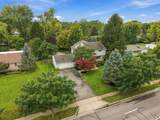
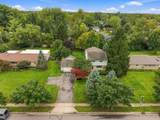
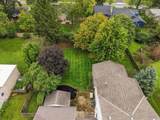
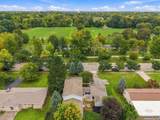
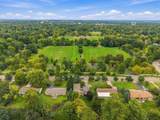
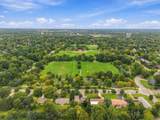
STUNNING, STYLISH & STEPS FROM THOMPSON PARK! Located directly across from the famous Thompson Park, this beautifully updated Upper Arlington two-story puts walking paths, sports fields, nature, pickleball & more right at your fingertips! Inside, gorgeous hardwood floors flow throughout both levels, while large windows fill the home with natural light & create a bright, airy feel. The show stopping kitchen has been completely updated with beautiful checker patterned flooring, quartz countertops, gorgeous wood cabinetry mixed with moody green cabinets & a HUGE island made for gathering. With the holidays right around the corner, just imagine hosting everyone in this gorgeous space! The kitchen opens to the dining room, which flows into the spacious back family room addition featuring vaulted ceilings & large windows overlooking the large fenced backyard. A full bathroom is conveniently located off the kitchen, plus you have laundry options on both the main level AND upstairs! Why choose one when you can have both?! There is a full bathroom on the main level for convenience. Upstairs features 3 large bedrooms & 2 full bathrooms. The beautifully renovated hallway bath offers new flooring, a stunning tiled tub/shower surround & large new vanity. The HUGE primary suite is an absolute dream with a breathtaking ensuite featuring a large soaking tub, oversized walk in shower with gorgeous green tile, heated floors, double vanity & an all-in-one washer/dryer! Plenty of closet space completes this incredible retreat. The unfinished basement provides tons of storage, while the large garage is connected to the home by a covered breezeway. Out back, enjoy a large concrete patio overlooking the private fenced yard. And don't miss the bonus room off the back of the garage! Home office, gym, studio, workshop, hangout space...the possibilities are endless! Amazing location, incredible updates & so much space to enjoy! Don't miss this Upper Arlington gem!
-
3BEDS
-
0.36ACRES
-
3BATHS
-
01/2 BATHS
-
2,046SQFT
-
$318$/SQFT
Description
STUNNING, STYLISH & STEPS FROM THOMPSON PARK! Located directly across from the famous Thompson Park, this beautifully updated Upper Arlington two-story puts walking paths, sports fields, nature, pickleball & more right at your fingertips! Inside, gorgeous hardwood floors flow throughout both levels, while large windows fill the home with natural light & create a bright, airy feel. The show stopping kitchen has been completely updated with beautiful checker patterned flooring, quartz countertops, gorgeous wood cabinetry mixed with moody green cabinets & a HUGE island made for gathering. With the holidays right around the corner, just imagine hosting everyone in this gorgeous space! The kitchen opens to the dining room, which flows into the spacious back family room addition featuring vaulted ceilings & large windows overlooking the large fenced backyard. A full bathroom is conveniently located off the kitchen, plus you have laundry options on both the main level AND upstairs! Why choose one when you can have both?! There is a full bathroom on the main level for convenience. Upstairs features 3 large bedrooms & 2 full bathrooms. The beautifully renovated hallway bath offers new flooring, a stunning tiled tub/shower surround & large new vanity. The HUGE primary suite is an absolute dream with a breathtaking ensuite featuring a large soaking tub, oversized walk in shower with gorgeous green tile, heated floors, double vanity & an all-in-one washer/dryer! Plenty of closet space completes this incredible retreat. The unfinished basement provides tons of storage, while the large garage is connected to the home by a covered breezeway. Out back, enjoy a large concrete patio overlooking the private fenced yard. And don't miss the bonus room off the back of the garage! Home office, gym, studio, workshop, hangout space...the possibilities are endless! Amazing location, incredible updates & so much space to enjoy! Don't miss this Upper Arlington gem!
© 2026 Columbus Board of Realtors. All rights reserved. IDX information is provided exclusively for consumers' personal, non-commercial use and may not be used for any purpose other than to identify prospective properties consumers may be interested in purchasing. Information is deemed reliable but is not guaranteed accurate by the MLS or RE/MAX Stars. Data last updated: 2026-10-08T11:52:50.033.