



Description
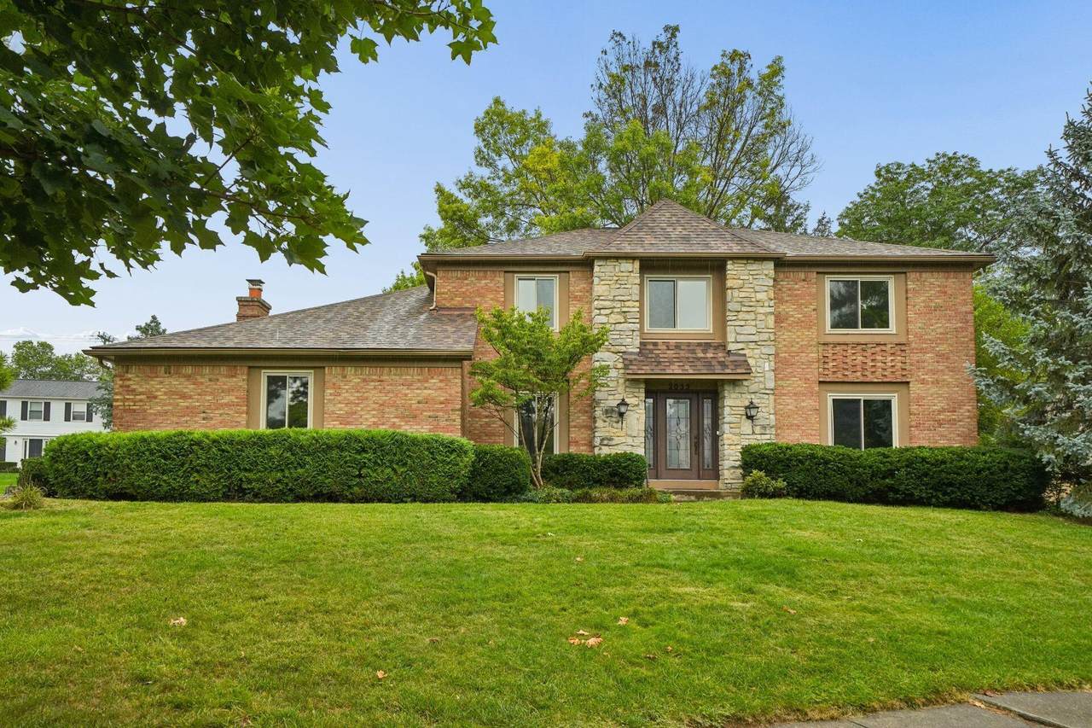
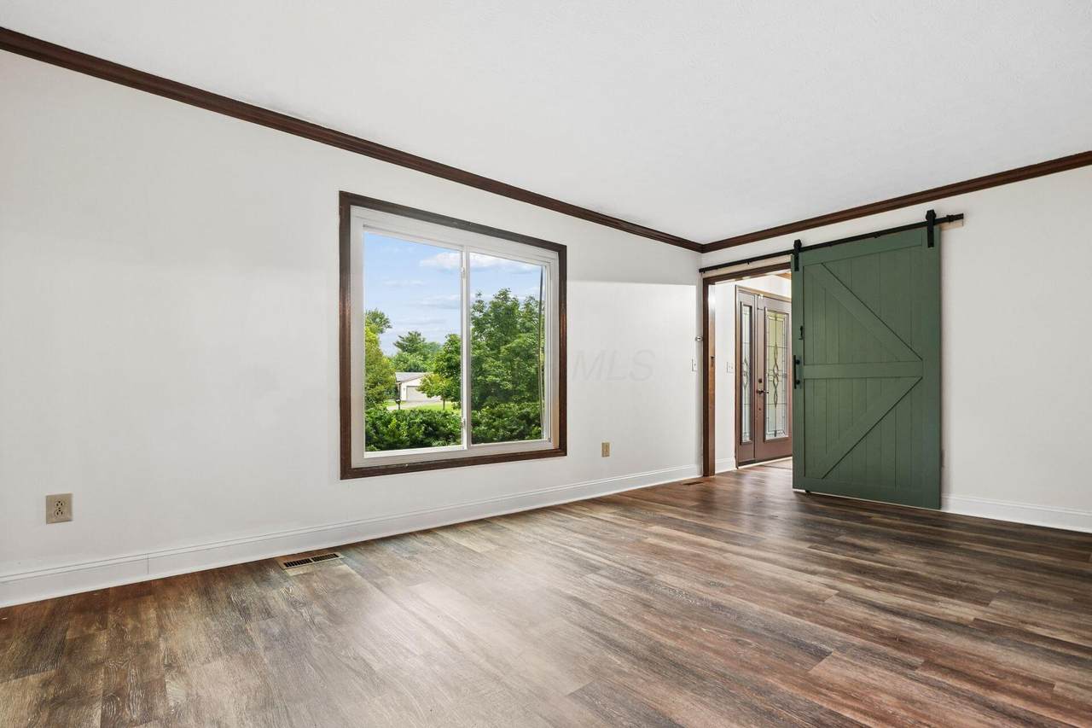
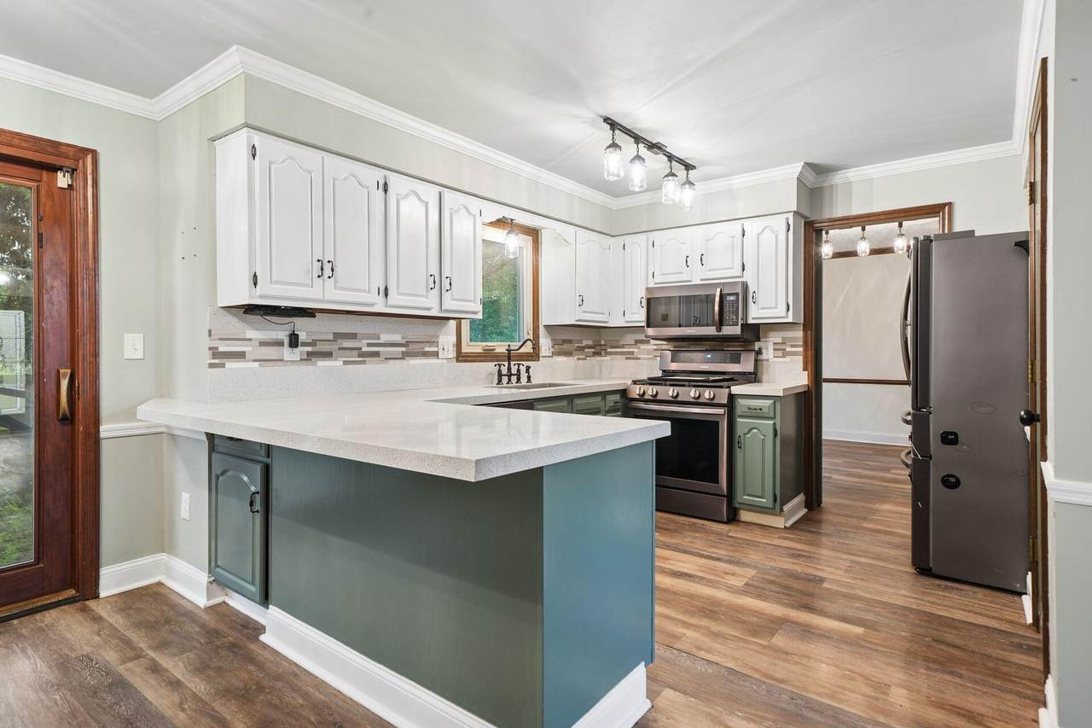
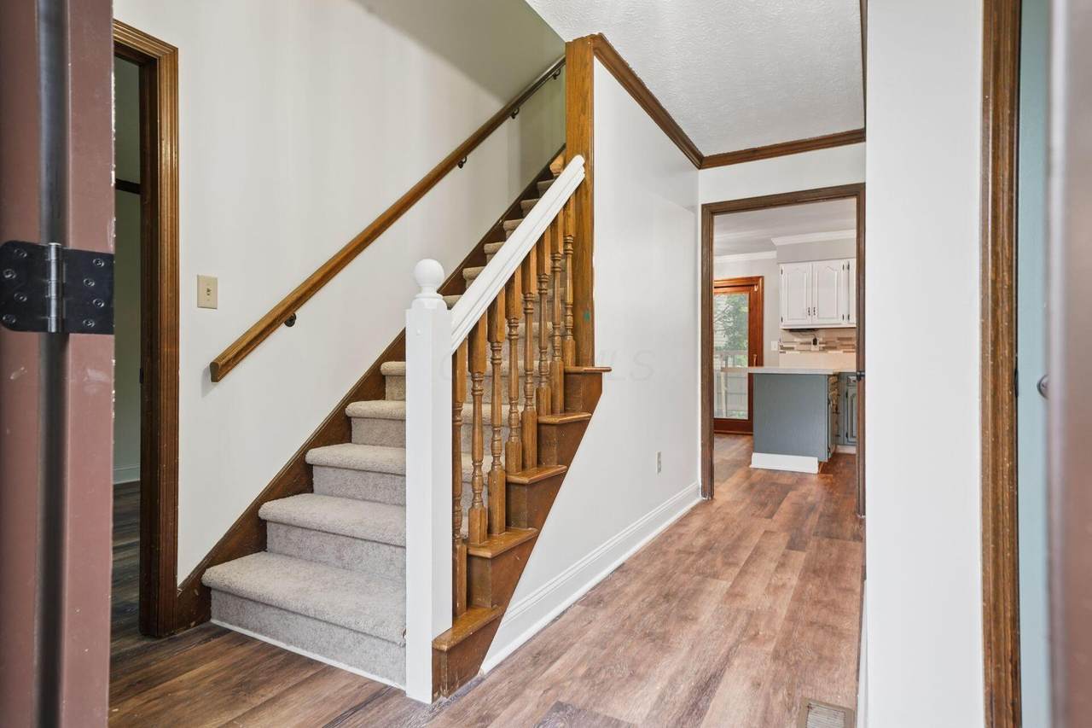
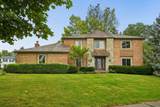
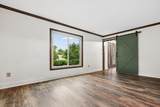
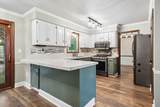
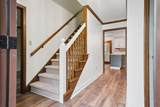
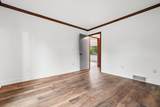
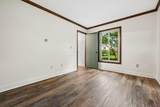
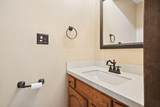
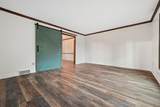
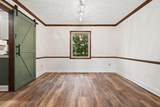
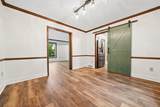
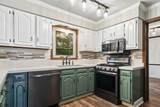
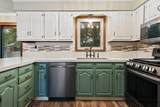
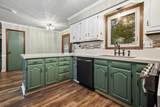
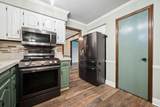
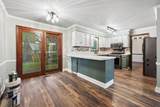
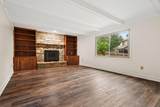
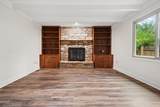
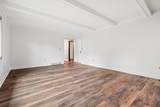
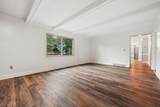
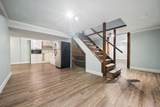
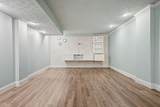
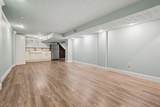
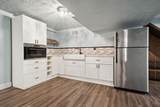
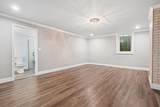
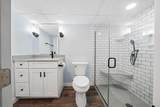
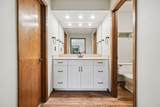
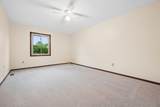
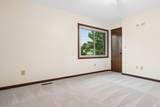
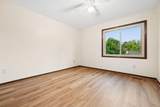
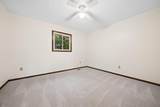
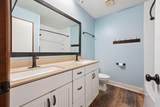
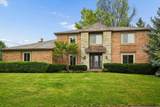
Looking for a home that won't immediately introduce you to your nearest contractor? This spacious, centrally located 4-bedroom home has already done the heavy lifting. With a dedicated home office, formal dining room, living room, family room, first-floor laundry, and a finished basement apartment complete with a full bath, there's room for everyone, everything, and every stage of life. Upstairs you'll find 4 generously sized bedrooms and 2 full baths, while the main floor offers the convenience of a half bath and multiple living spaces perfect for everyday living, entertaining, working from home, or simply spreading out. The update list reads like a homeowner's wish list: kitchen countertops (2025), solid-core bedroom doors (2025), upstairs LVP flooring (2025), kitchen appliances (2024), a cozy gas fireplace with remote (2024), tankless water heater (2020), A/C and gas furnace (2018), and an Able ThunderGuard lifetime-warranty roof (2018). Additional improvements include first-floor flooring (2019), basement bathroom addition (2022), garage door opener (2017), and front door (2015). The big-ticket items don't stop there. Champion insulated windows were installed in 2024 and include a transferable lifetime warranty. Everdry waterproofing, a new sump pump, and battery backup system provide added peace of mind, all supported by transferable lifetime warranties where applicable. Whether you need space for a growing household, guests, multigenerational living, a home business, or potential income opportunities, this home offers the square footage, flexibility, and updates buyers dream about. Bring your furniture, not your renovation budget!
-
4BEDS
-
0.33ACRES
-
3BATHS
-
11/2 BATHS
-
3,522SQFT
-
$142$/SQFT
Description
Looking for a home that won't immediately introduce you to your nearest contractor? This spacious, centrally located 4-bedroom home has already done the heavy lifting. With a dedicated home office, formal dining room, living room, family room, first-floor laundry, and a finished basement apartment complete with a full bath, there's room for everyone, everything, and every stage of life. Upstairs you'll find 4 generously sized bedrooms and 2 full baths, while the main floor offers the convenience of a half bath and multiple living spaces perfect for everyday living, entertaining, working from home, or simply spreading out. The update list reads like a homeowner's wish list: kitchen countertops (2025), solid-core bedroom doors (2025), upstairs LVP flooring (2025), kitchen appliances (2024), a cozy gas fireplace with remote (2024), tankless water heater (2020), A/C and gas furnace (2018), and an Able ThunderGuard lifetime-warranty roof (2018). Additional improvements include first-floor flooring (2019), basement bathroom addition (2022), garage door opener (2017), and front door (2015). The big-ticket items don't stop there. Champion insulated windows were installed in 2024 and include a transferable lifetime warranty. Everdry waterproofing, a new sump pump, and battery backup system provide added peace of mind, all supported by transferable lifetime warranties where applicable. Whether you need space for a growing household, guests, multigenerational living, a home business, or potential income opportunities, this home offers the square footage, flexibility, and updates buyers dream about. Bring your furniture, not your renovation budget!
© 2026 Columbus Board of Realtors. All rights reserved. IDX information is provided exclusively for consumers' personal, non-commercial use and may not be used for any purpose other than to identify prospective properties consumers may be interested in purchasing. Information is deemed reliable but is not guaranteed accurate by the MLS or RE/MAX Stars. Data last updated: 2026-10-06T23:52:03.25.