









Description
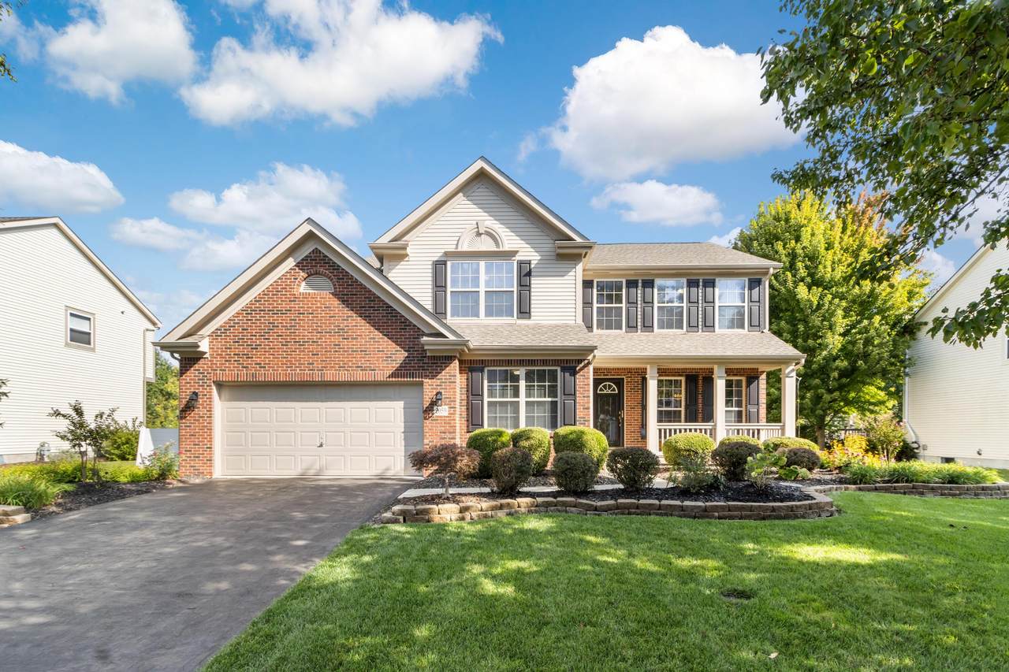
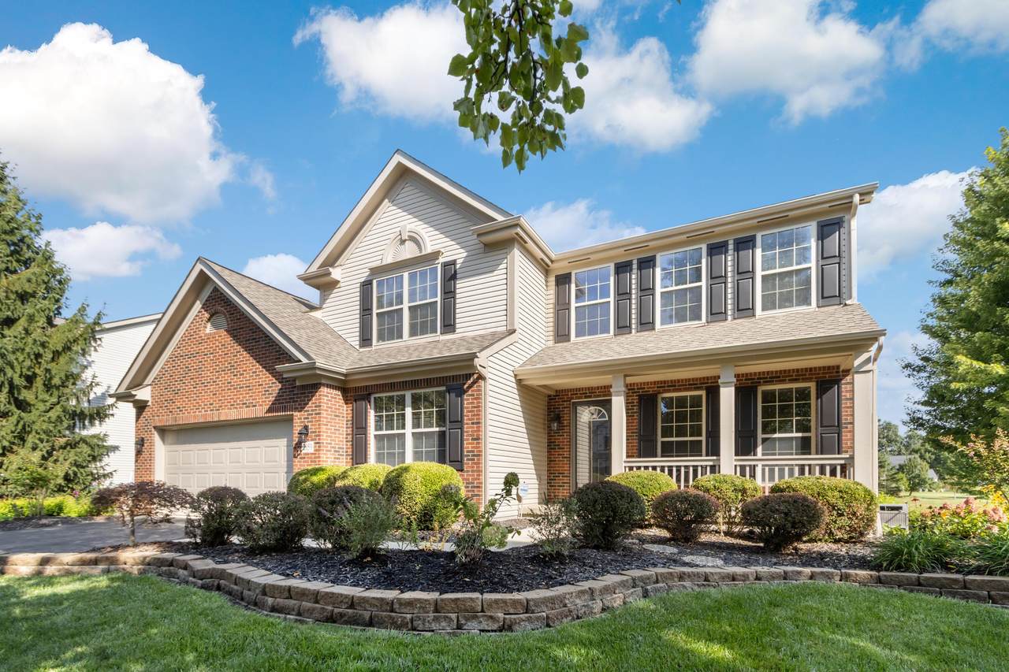
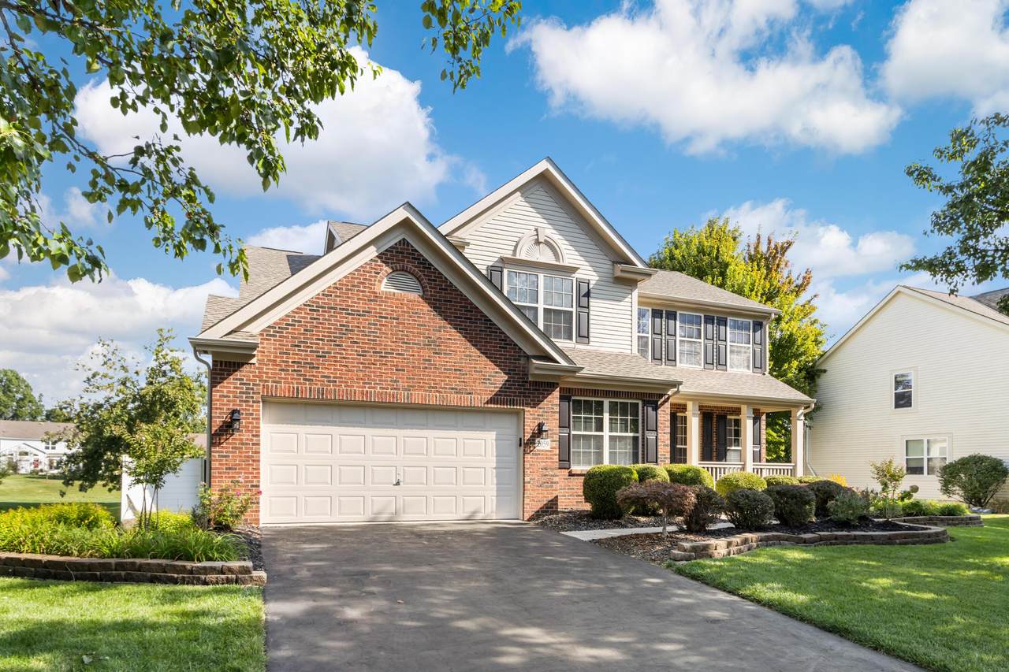
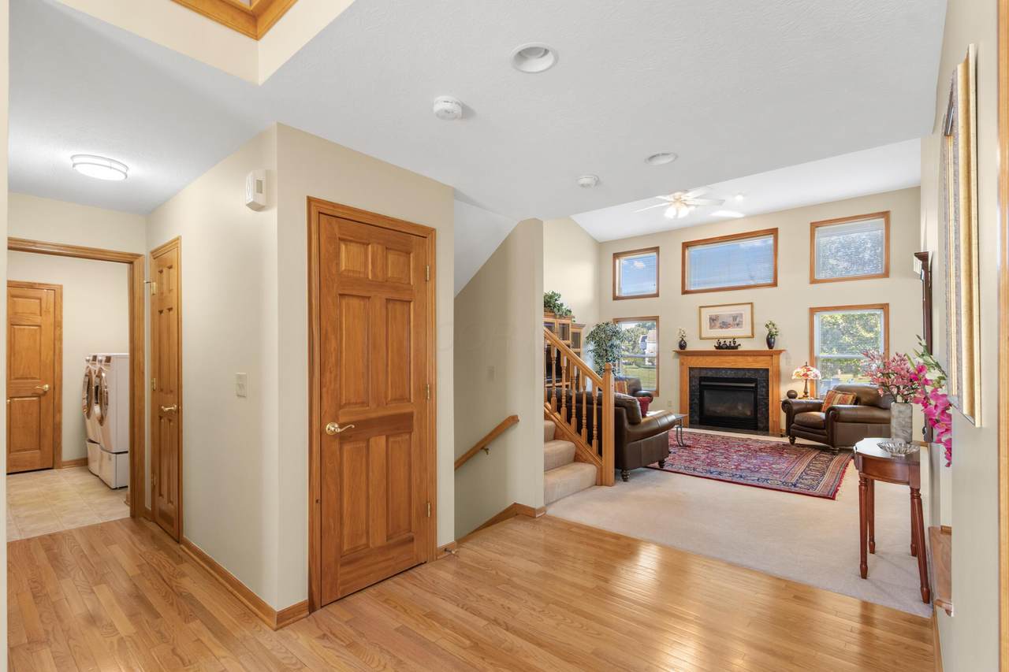
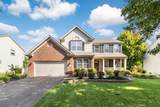
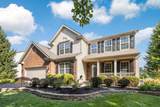
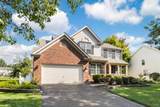
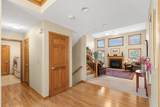
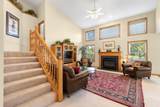
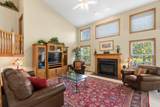
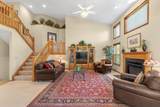
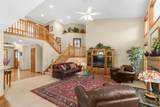
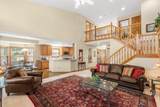
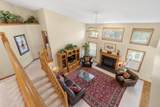
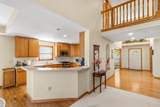
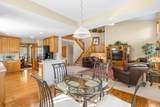
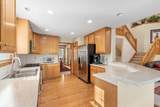
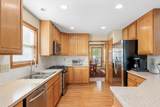
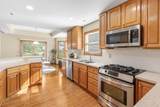
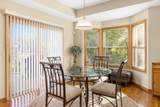
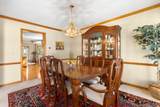
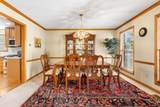
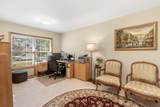
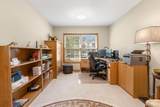
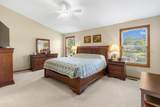
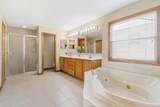
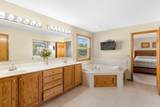
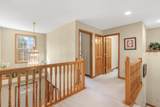
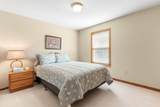
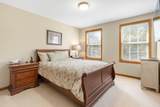
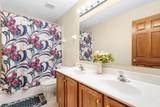
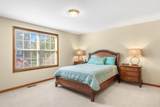
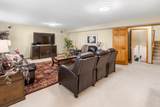
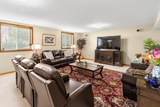
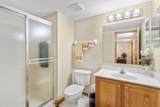
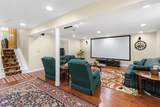
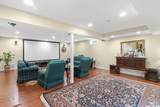
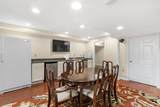
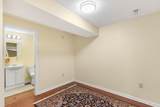
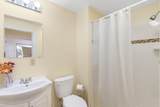
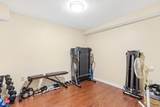
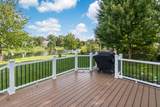
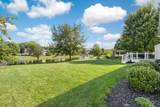
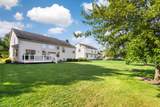
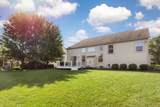
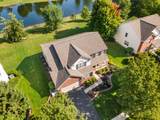
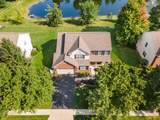
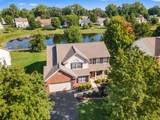
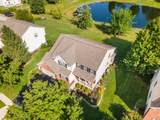
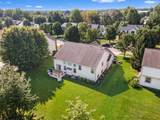
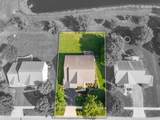
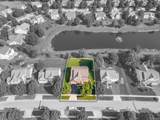
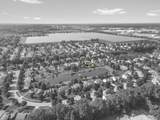
Welcome to this meticulously maintained 5-level split in the highly desirable Olentangy School District, ideally located within walking distance of the elementary school. Offering 4 bedrooms, 4 full baths, and 1 half bath, this spacious home with over 4200 sf combining thoughtful design, abundant natural light, and exceptional flexibility for everyday living and entertaining. The main level showcases a stunning two-story great room with soaring windows, a private den, laundry room, formal dining room, and an inviting eat-in kitchen featuring beautiful hardwood floors. Generously sized bedrooms offer ample closet space, while the oversized primary suite provides a peaceful retreat with a walk-in closet and a spacious bath complete with a luxurious whirlpool tub. The level below adds even more versatility with a comfortable family room, full bath, or could be used as a flexible space that could accommodate guests, hobbies, or an additional bedroom. The professionally finished lowest level expands the living area further with a wet bar, full bath, workout room, and additional flex space-ideal for recreation, entertaining, a home office, or overnight guests. Outside, pristine landscaping enhances the home's curb appeal, while the Trex deck offers a relaxing vantage point overlooking the pond and beautifully situated backyard. With its sought-after location, impressive multi-level floor plan, finished lower levels, private den, abundant storage, and serene outdoor setting, this exceptional home is ready to welcome its next owners.
-
4BEDS
-
0.25ACRES
-
4BATHS
-
11/2 BATHS
-
4,207SQFT
-
$149$/SQFT
Description
Welcome to this meticulously maintained 5-level split in the highly desirable Olentangy School District, ideally located within walking distance of the elementary school. Offering 4 bedrooms, 4 full baths, and 1 half bath, this spacious home with over 4200 sf combining thoughtful design, abundant natural light, and exceptional flexibility for everyday living and entertaining. The main level showcases a stunning two-story great room with soaring windows, a private den, laundry room, formal dining room, and an inviting eat-in kitchen featuring beautiful hardwood floors. Generously sized bedrooms offer ample closet space, while the oversized primary suite provides a peaceful retreat with a walk-in closet and a spacious bath complete with a luxurious whirlpool tub. The level below adds even more versatility with a comfortable family room, full bath, or could be used as a flexible space that could accommodate guests, hobbies, or an additional bedroom. The professionally finished lowest level expands the living area further with a wet bar, full bath, workout room, and additional flex space-ideal for recreation, entertaining, a home office, or overnight guests. Outside, pristine landscaping enhances the home's curb appeal, while the Trex deck offers a relaxing vantage point overlooking the pond and beautifully situated backyard. With its sought-after location, impressive multi-level floor plan, finished lower levels, private den, abundant storage, and serene outdoor setting, this exceptional home is ready to welcome its next owners.
© 2026 Columbus Board of Realtors. All rights reserved. IDX information is provided exclusively for consumers' personal, non-commercial use and may not be used for any purpose other than to identify prospective properties consumers may be interested in purchasing. Information is deemed reliable but is not guaranteed accurate by the MLS or RE/MAX Stars. Data last updated: 2026-10-04T23:51:56.077.