




Description
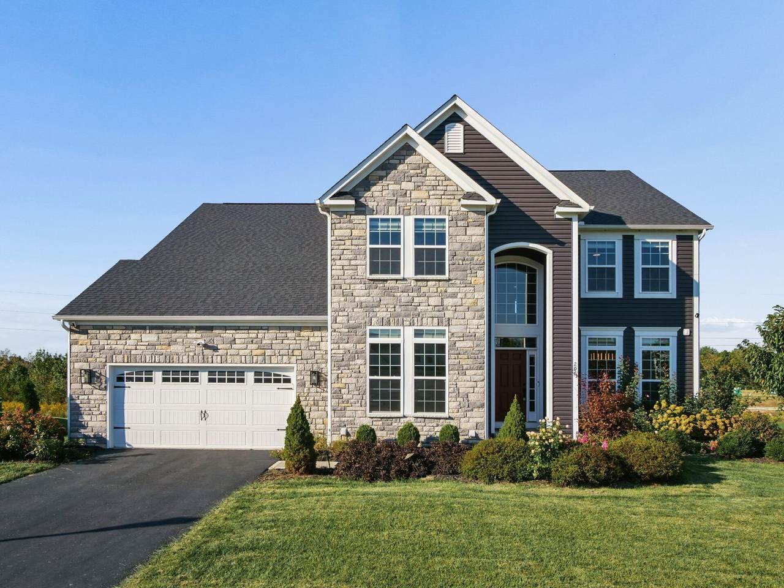
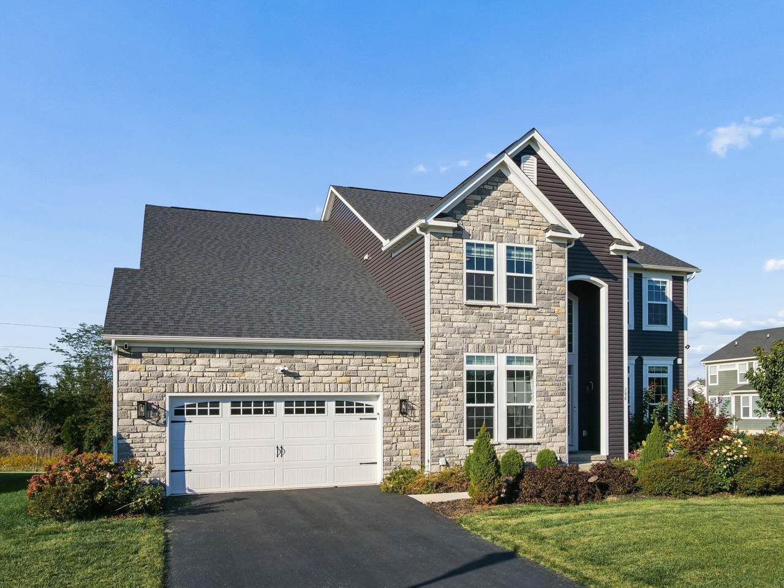
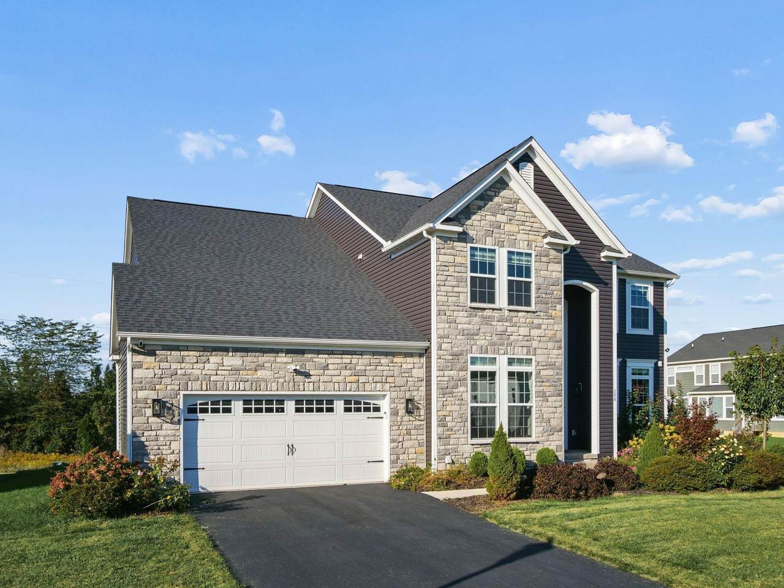
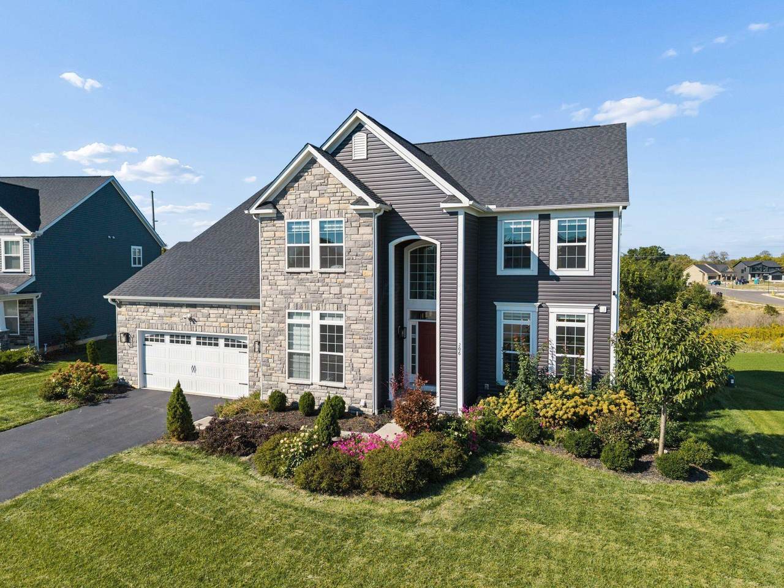
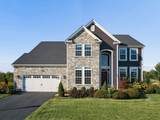
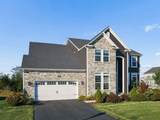
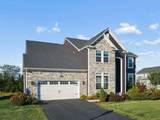
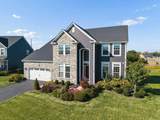
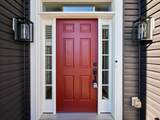
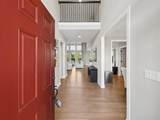
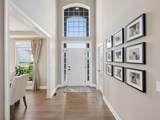
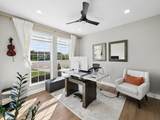
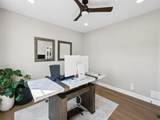
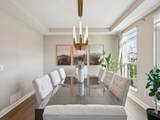
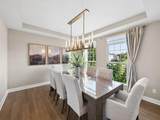
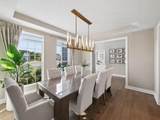
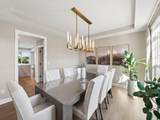
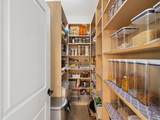
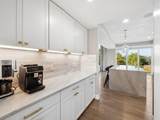
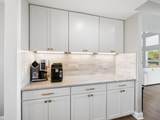
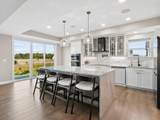
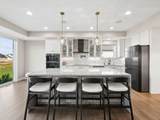
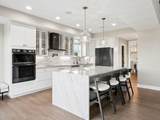
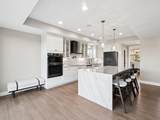
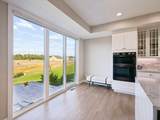
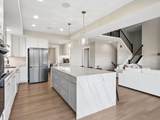
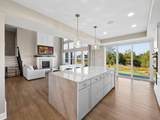
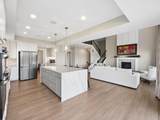
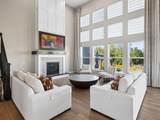
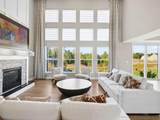
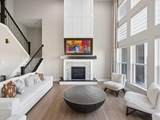
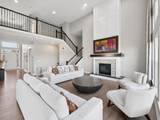
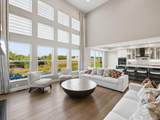
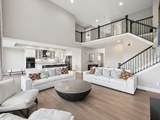
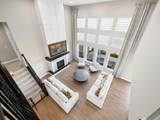
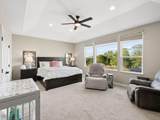
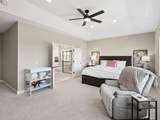
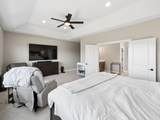
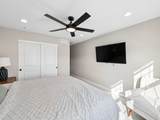
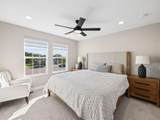
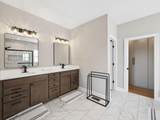
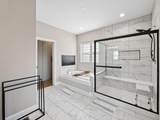
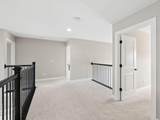
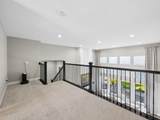
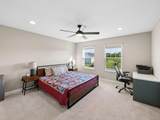
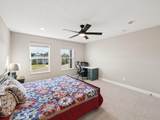
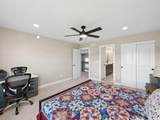
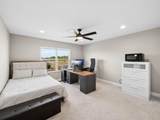
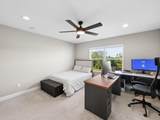
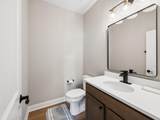
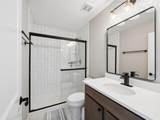
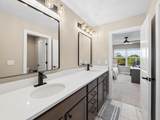
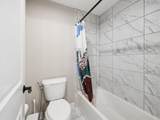
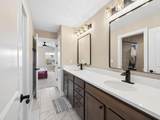
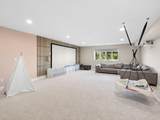
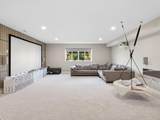
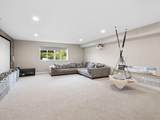
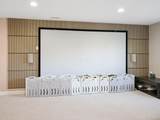
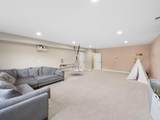
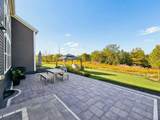
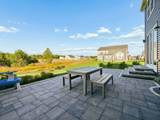
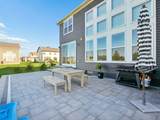
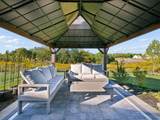
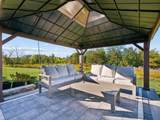
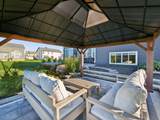
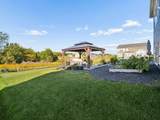
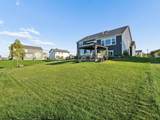
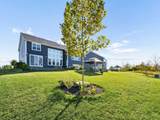
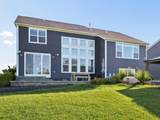
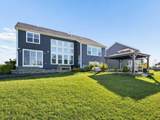
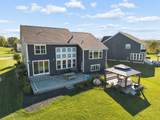
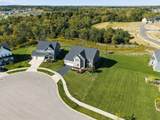
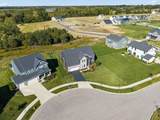
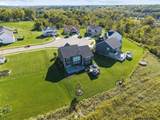
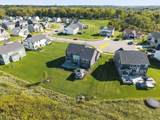
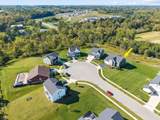
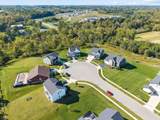
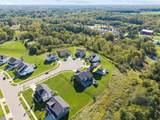
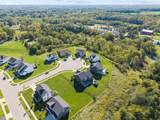
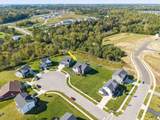
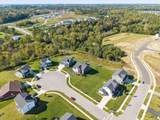
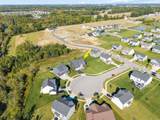
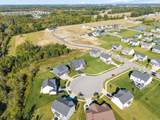
Welcome to this impressive 3,706+ sq. ft. five-level split, beautifully situated on a 0.3+ acre cul-de-sac lot with exceptional indoor and outdoor living spaces. Offering 4 bedrooms, 3.5 bathrooms, and an attached 2-car garage, this distinctive home combines dramatic architecture, a thoughtfully designed multi-level floor plan, and upscale finishes throughout. The stunning two-story great room creates an impressive centerpiece with soaring ceilings and a dramatic wall of windows that fills the home with natural light. Stylish LVP flooring flows through the main living areas, while a spacious private office and formal dining room provide dedicated spaces for working from home and entertaining. The well-appointed kitchen features high-end built-in appliances, abundant cabinetry, a butler's pantry, separate walk-in pantry, and adjoining dinette. Designed with entertaining in mind, the kitchen connects beautifully with the home's main gathering spaces. A spacious lower-level media room with 9-foot ceilings provides an additional retreat for movie nights, game days, or entertaining. The unique five-level design creates exceptional separation between living and sleeping areas while maintaining an open, connected feel. The private owner's suite occupies its own level, creating a true retreat overlooking the outdoor living spaces. The suite features a generous walk-in closet and a deluxe en-suite bathroom with a soaking tub. On the upper level, a private guest suite with its own full bath provides comfortable accommodations for visitors, while two additional bedrooms share a convenient Jack-and-Jill bathroom. Every bedroom features its own walk-in closet, providing exceptional storage throughout. Step outside to the expansive and private backyard, where a huge patio and pergola create an incredible setting for outdoor dining, entertaining, and relaxing. The generous cul-de-sac lot provides abundant green space and added privacy.
-
4BEDS
-
0.3ACRES
-
3BATHS
-
11/2 BATHS
-
3,706SQFT
-
$202$/SQFT
Description
Welcome to this impressive 3,706+ sq. ft. five-level split, beautifully situated on a 0.3+ acre cul-de-sac lot with exceptional indoor and outdoor living spaces. Offering 4 bedrooms, 3.5 bathrooms, and an attached 2-car garage, this distinctive home combines dramatic architecture, a thoughtfully designed multi-level floor plan, and upscale finishes throughout. The stunning two-story great room creates an impressive centerpiece with soaring ceilings and a dramatic wall of windows that fills the home with natural light. Stylish LVP flooring flows through the main living areas, while a spacious private office and formal dining room provide dedicated spaces for working from home and entertaining. The well-appointed kitchen features high-end built-in appliances, abundant cabinetry, a butler's pantry, separate walk-in pantry, and adjoining dinette. Designed with entertaining in mind, the kitchen connects beautifully with the home's main gathering spaces. A spacious lower-level media room with 9-foot ceilings provides an additional retreat for movie nights, game days, or entertaining. The unique five-level design creates exceptional separation between living and sleeping areas while maintaining an open, connected feel. The private owner's suite occupies its own level, creating a true retreat overlooking the outdoor living spaces. The suite features a generous walk-in closet and a deluxe en-suite bathroom with a soaking tub. On the upper level, a private guest suite with its own full bath provides comfortable accommodations for visitors, while two additional bedrooms share a convenient Jack-and-Jill bathroom. Every bedroom features its own walk-in closet, providing exceptional storage throughout. Step outside to the expansive and private backyard, where a huge patio and pergola create an incredible setting for outdoor dining, entertaining, and relaxing. The generous cul-de-sac lot provides abundant green space and added privacy.
© 2026 Columbus Board of Realtors. All rights reserved. IDX information is provided exclusively for consumers' personal, non-commercial use and may not be used for any purpose other than to identify prospective properties consumers may be interested in purchasing. Information is deemed reliable but is not guaranteed accurate by the MLS or RE/MAX Stars. Data last updated: 2026-10-05T06:53:04.9.