






Description
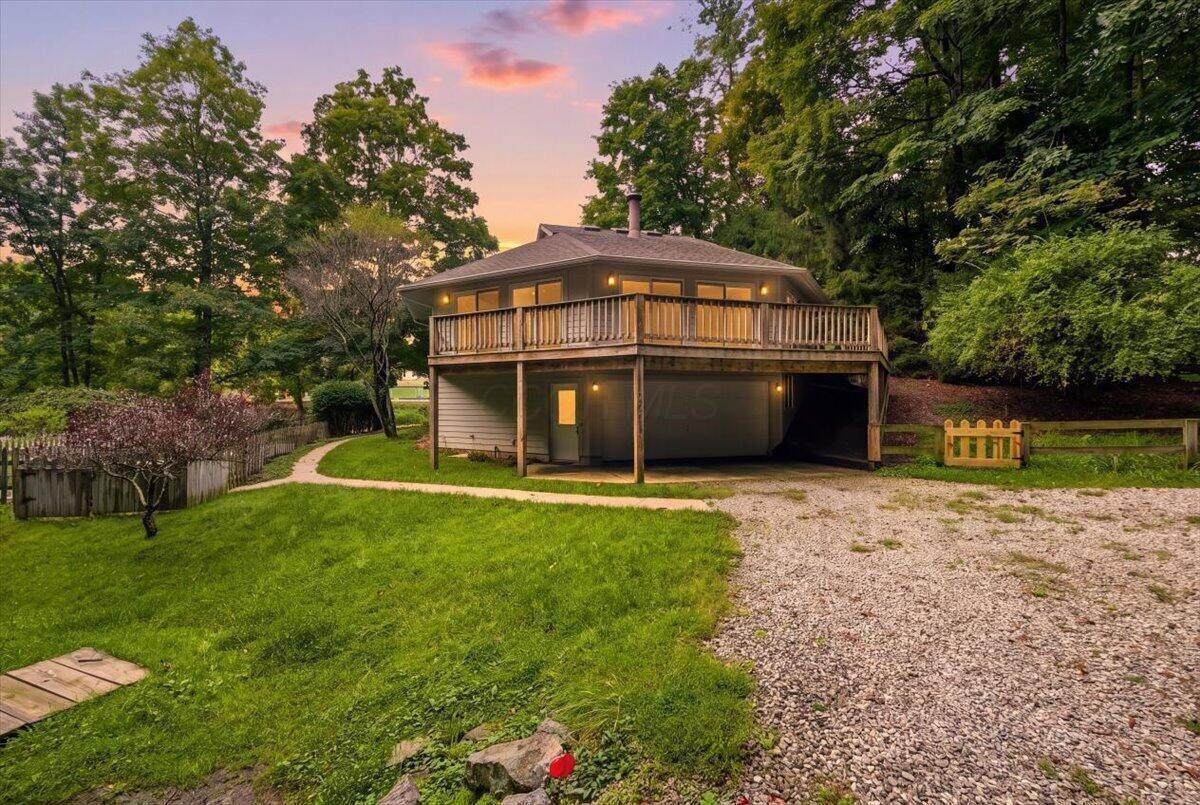
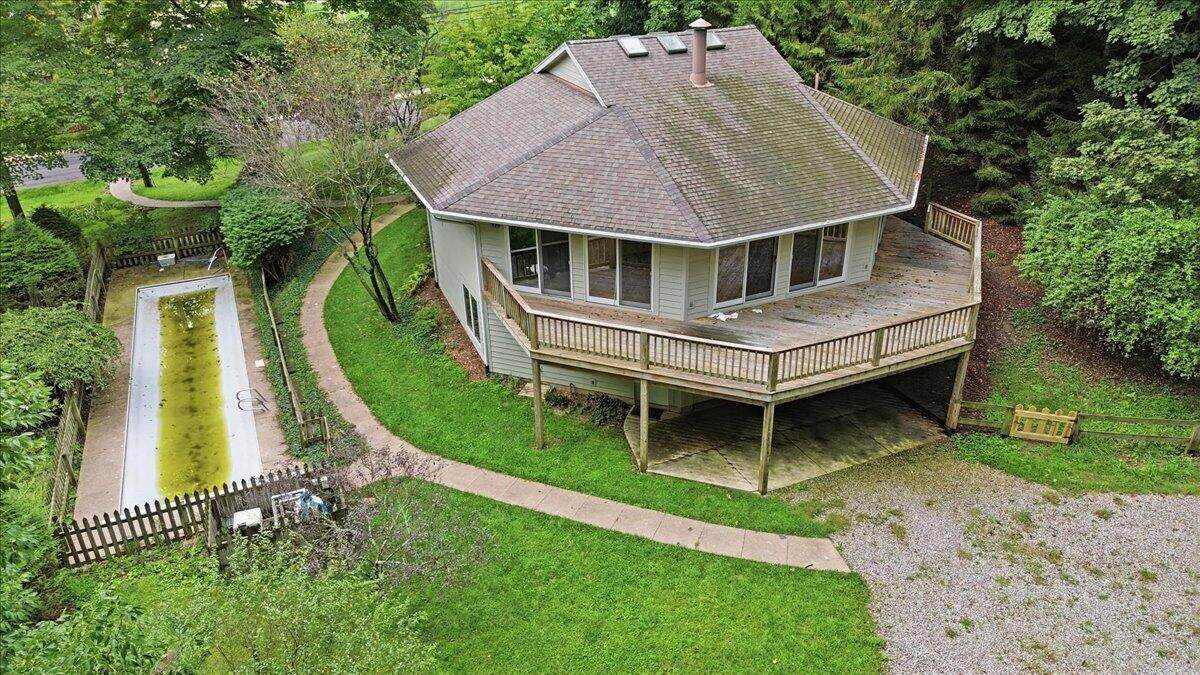
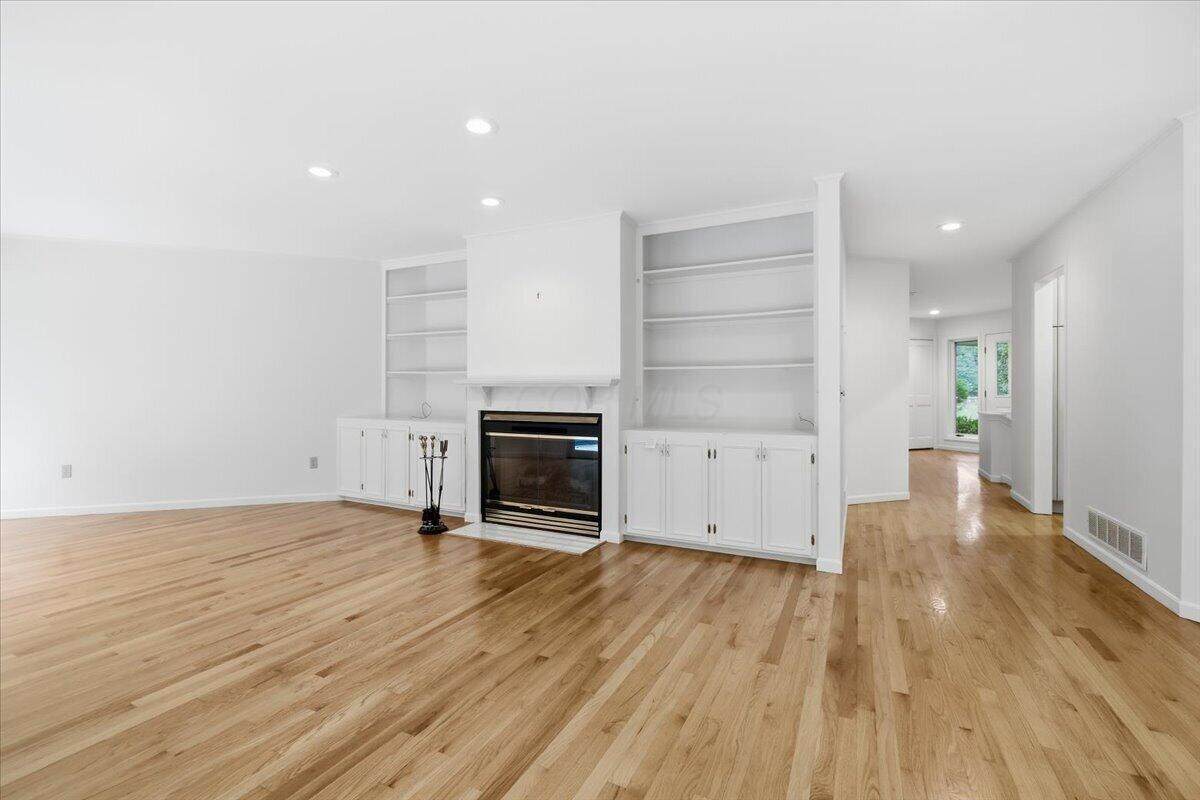
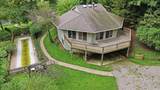
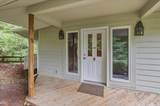
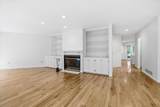
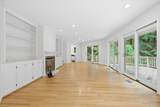
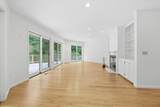
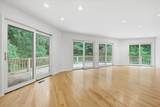
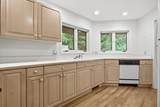
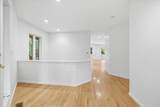
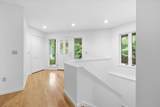
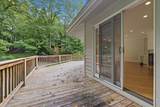
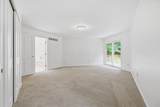
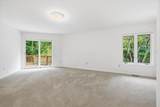
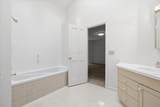
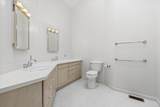
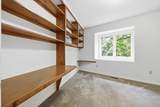
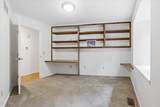
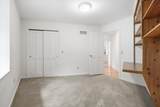
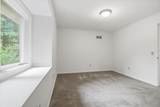
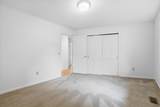
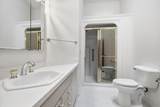
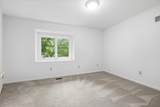
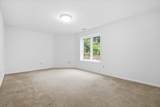
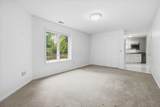
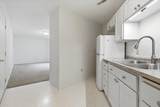
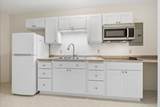
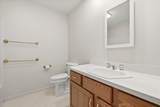
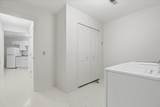
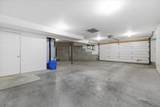
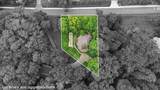
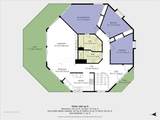
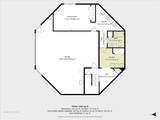
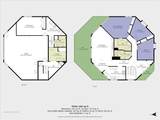
Architectural character and an incredible Gambier location set this home apart! This distinctive octagonal design offers 4 bedrooms and 3 full baths with a light-filled interior enhanced by numerous windows and skylights. Multiple rooms open directly to the expansive wraparound deck, including the owner's suite, living room and dining room, creating wonderful indoor/outdoor living space. The lower walk-out level includes a separate efficiency apartment, offering excellent flexibility for guests, extended living or potential rental income. Outside, enjoy your own heated lap pool complete with saltwater system, retractable cover and surrounding fence, plus a charming picket-fenced yard area. Car enthusiasts and hobbyists will appreciate the oversized 2-car garage, which is both heated and cooled and equipped with a utility sink and hose hookups for washing vehicles. Generous closet space provides plenty of storage throughout. Located just steps from Wiggin Street School and convenient to everything the Village of Gambier has to offer. Well maintained by its original owner and ready for its next chapter. Immediate possession available!
-
4BEDS
-
0.44ACRES
-
3BATHS
-
01/2 BATHS
-
2,150SQFT
-
$202$/SQFT
Description
Architectural character and an incredible Gambier location set this home apart! This distinctive octagonal design offers 4 bedrooms and 3 full baths with a light-filled interior enhanced by numerous windows and skylights. Multiple rooms open directly to the expansive wraparound deck, including the owner's suite, living room and dining room, creating wonderful indoor/outdoor living space. The lower walk-out level includes a separate efficiency apartment, offering excellent flexibility for guests, extended living or potential rental income. Outside, enjoy your own heated lap pool complete with saltwater system, retractable cover and surrounding fence, plus a charming picket-fenced yard area. Car enthusiasts and hobbyists will appreciate the oversized 2-car garage, which is both heated and cooled and equipped with a utility sink and hose hookups for washing vehicles. Generous closet space provides plenty of storage throughout. Located just steps from Wiggin Street School and convenient to everything the Village of Gambier has to offer. Well maintained by its original owner and ready for its next chapter. Immediate possession available!
© 2026 Columbus Board of Realtors. All rights reserved. IDX information is provided exclusively for consumers' personal, non-commercial use and may not be used for any purpose other than to identify prospective properties consumers may be interested in purchasing. Information is deemed reliable but is not guaranteed accurate by the MLS or RE/MAX Stars. Data last updated: 2026-10-13T11:52:13.59.