







Description
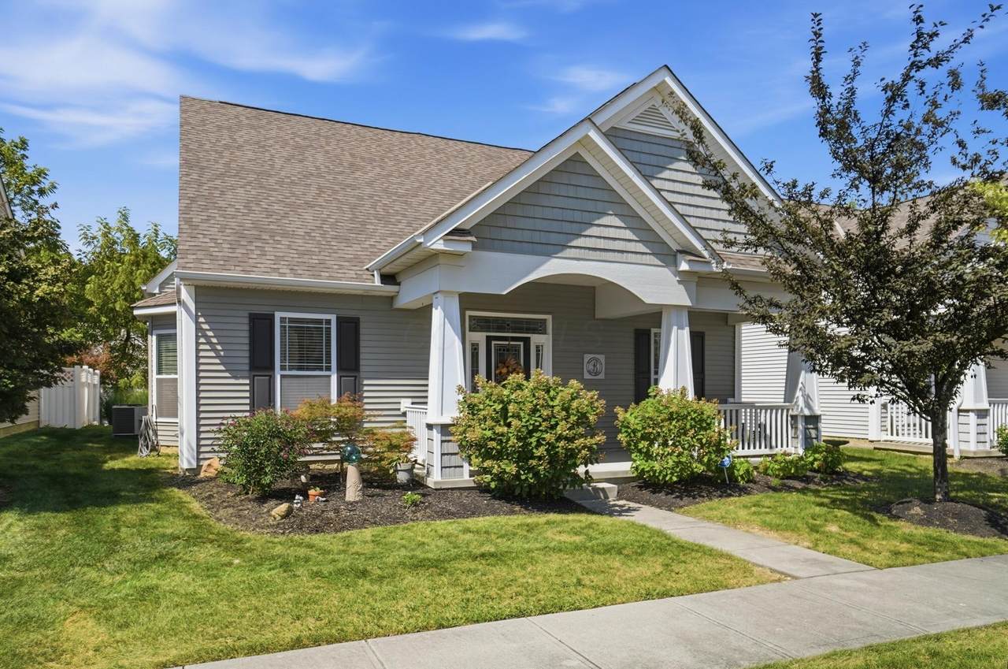
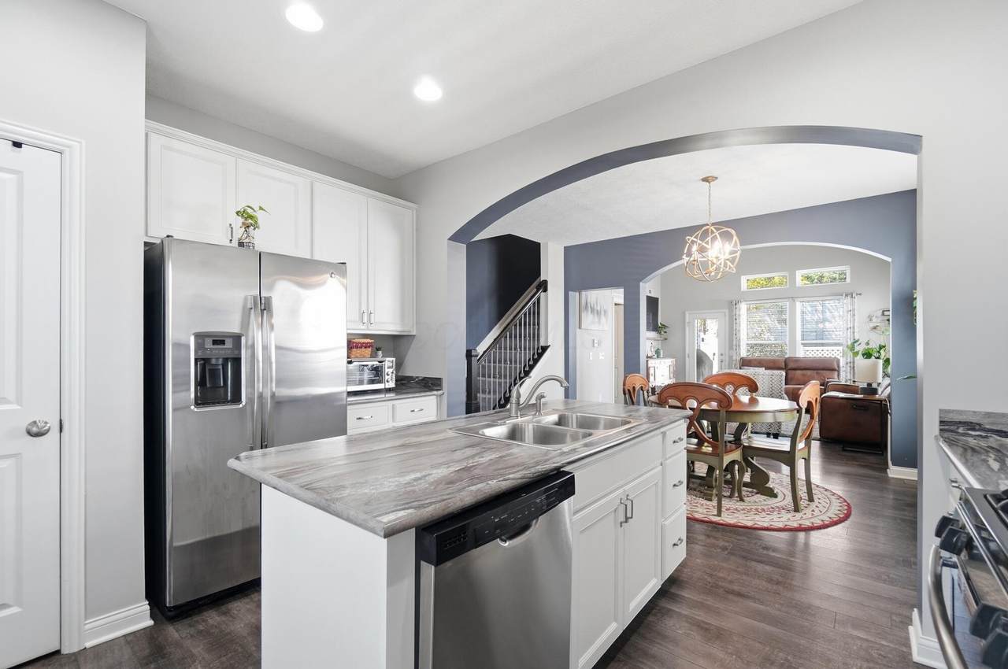
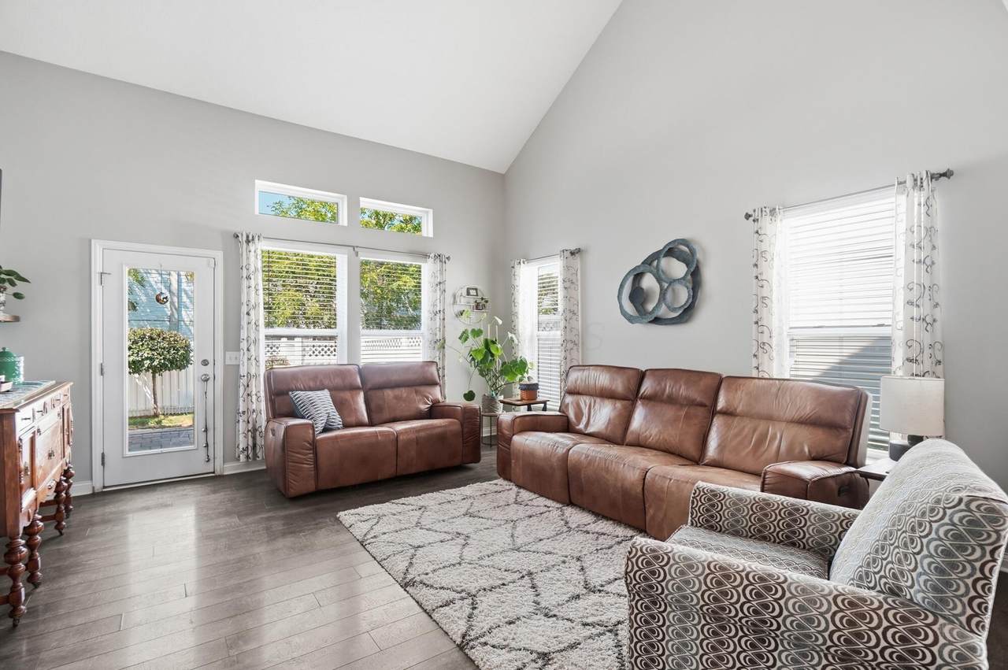
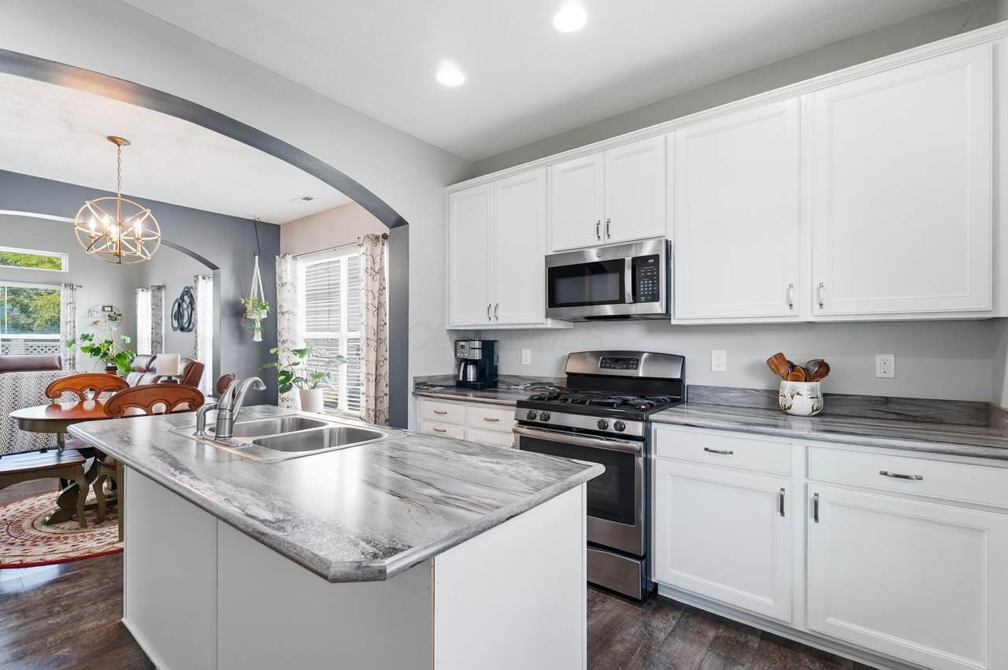
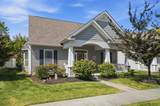
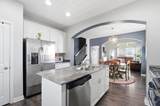
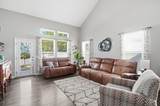
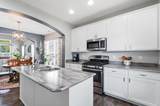
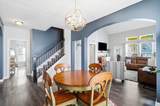
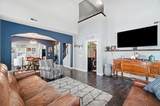
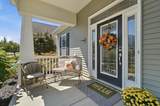
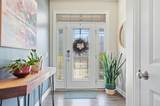
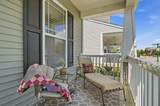
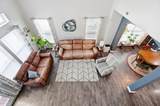
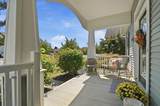
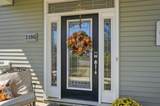
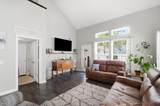
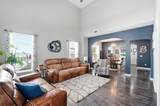
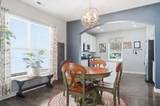
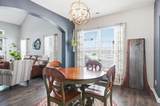
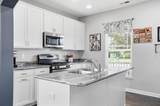
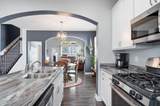
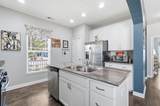
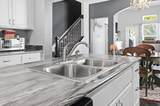
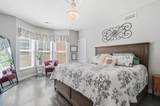
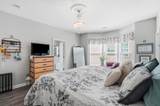
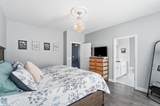
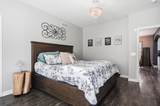
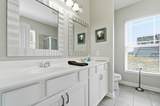
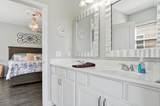
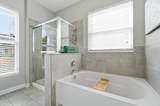
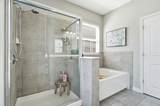
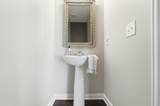
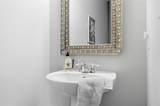
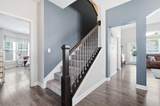
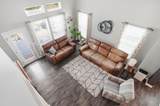
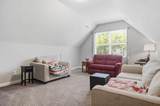
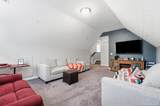
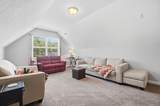
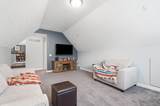
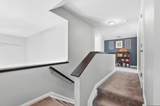
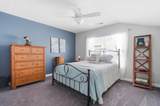
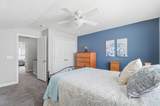
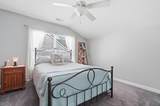
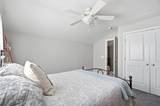
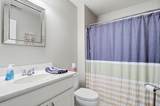
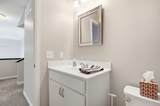
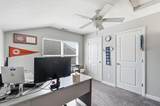
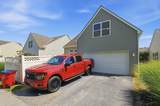
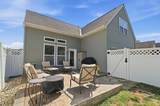
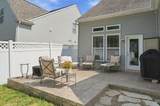
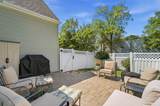
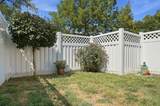
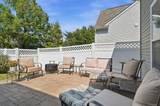
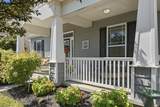
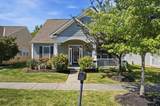
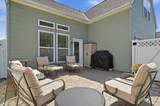
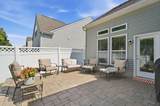
PRICE ADJUSTMENT-Seller says sell! From the impressive front entry to the fully fenced patio, comfortable spaces are found throughout! Sitable front porch offers shade and privacy on cool fall evenings. An elegant front door leads to the spacious foyer. Kitchen features include large island with double sink, pantry and conveniently located b/i dishwasher. All stainless steel appliances, including double door refrigerator will remain. A large window brings brightness to this area as you prepare meals or entertain. Great room has a modern ceiling fan with light, soaring ceiling gives you a naturally bright space! FIRST FLOOR OWNERS SUITE is exquisite! Upgraded soaking tub that is separate from shower, with new luxury shower head, ceramic tile floor and double sink. A walk in closet too! Two additional generously sized bedroom are upstairs, one currently used as an office. Bonus room up offers flexibility & function to suit your taste. Reading nook in upper hall is a quiet surprise! Ceiling fans with lighting are found throughout. Generously sized half bath and laundry are on main floor. Professionally finished outdoor patio space, perfect for relaxation and entertaining. A lovely lilac bush & well chosen landscaping highlight this fully fenced area. Parking options include the 2 car attached garage with newer opener, driveway parking for 2 and on street parking. A children's playground is found in walking distance. Mature landscaping adds to your enjoyment of this lovely home! Originally constructed with many well chosen builder upgrades. Enjoy all the amenities of Pinnacle living which includes swimming pool and fitness facility. The convenience of dining, golfing, shopping, walking path and more are just minutes away! AHS Home warranty provided at closing.
-
3BEDS
-
0.09ACRES
-
2BATHS
-
11/2 BATHS
-
2,018SQFT
-
$181$/SQFT
Description
PRICE ADJUSTMENT-Seller says sell! From the impressive front entry to the fully fenced patio, comfortable spaces are found throughout! Sitable front porch offers shade and privacy on cool fall evenings. An elegant front door leads to the spacious foyer. Kitchen features include large island with double sink, pantry and conveniently located b/i dishwasher. All stainless steel appliances, including double door refrigerator will remain. A large window brings brightness to this area as you prepare meals or entertain. Great room has a modern ceiling fan with light, soaring ceiling gives you a naturally bright space! FIRST FLOOR OWNERS SUITE is exquisite! Upgraded soaking tub that is separate from shower, with new luxury shower head, ceramic tile floor and double sink. A walk in closet too! Two additional generously sized bedroom are upstairs, one currently used as an office. Bonus room up offers flexibility & function to suit your taste. Reading nook in upper hall is a quiet surprise! Ceiling fans with lighting are found throughout. Generously sized half bath and laundry are on main floor. Professionally finished outdoor patio space, perfect for relaxation and entertaining. A lovely lilac bush & well chosen landscaping highlight this fully fenced area. Parking options include the 2 car attached garage with newer opener, driveway parking for 2 and on street parking. A children's playground is found in walking distance. Mature landscaping adds to your enjoyment of this lovely home! Originally constructed with many well chosen builder upgrades. Enjoy all the amenities of Pinnacle living which includes swimming pool and fitness facility. The convenience of dining, golfing, shopping, walking path and more are just minutes away! AHS Home warranty provided at closing.
© 2026 Columbus Board of Realtors. All rights reserved. IDX information is provided exclusively for consumers' personal, non-commercial use and may not be used for any purpose other than to identify prospective properties consumers may be interested in purchasing. Information is deemed reliable but is not guaranteed accurate by the MLS or RE/MAX Stars. Data last updated: 2026-10-08T11:52:50.033.