

















Description
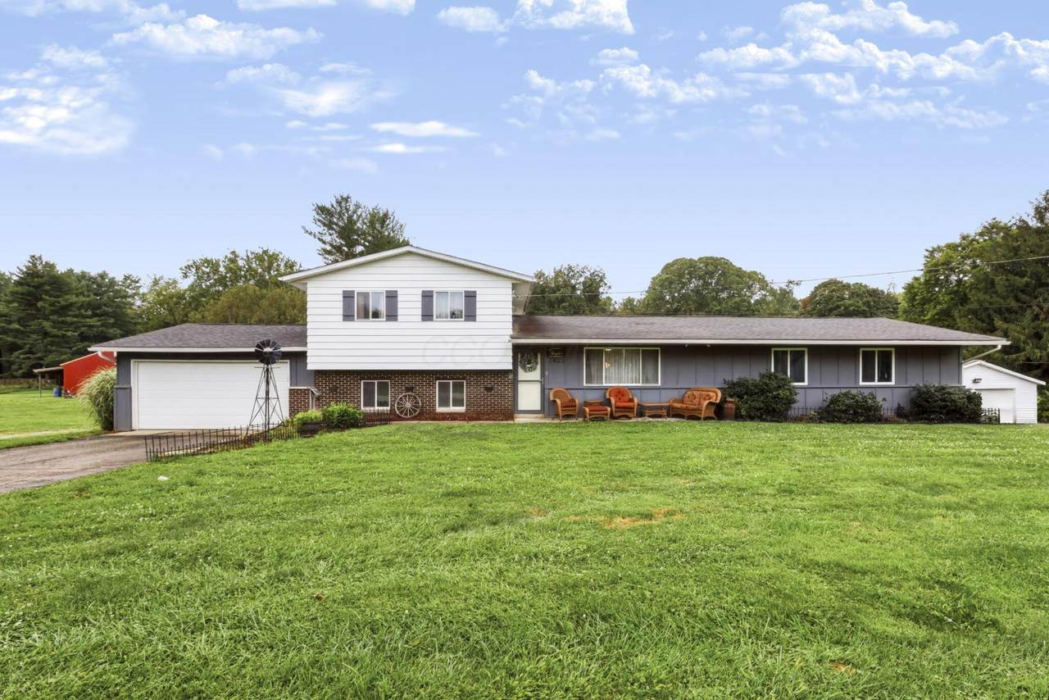
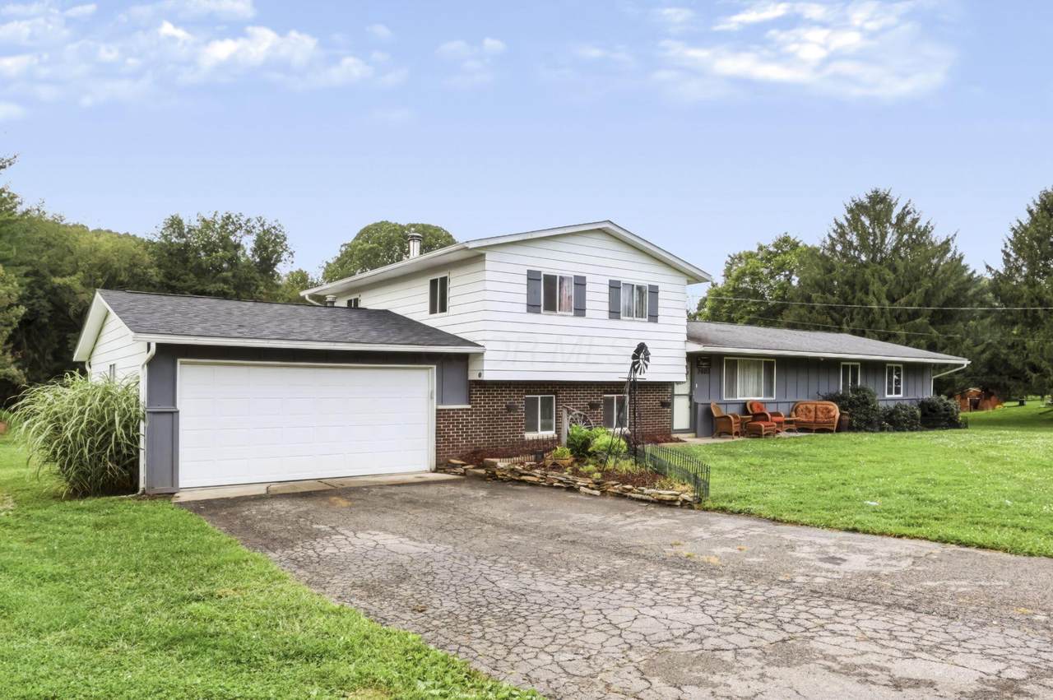
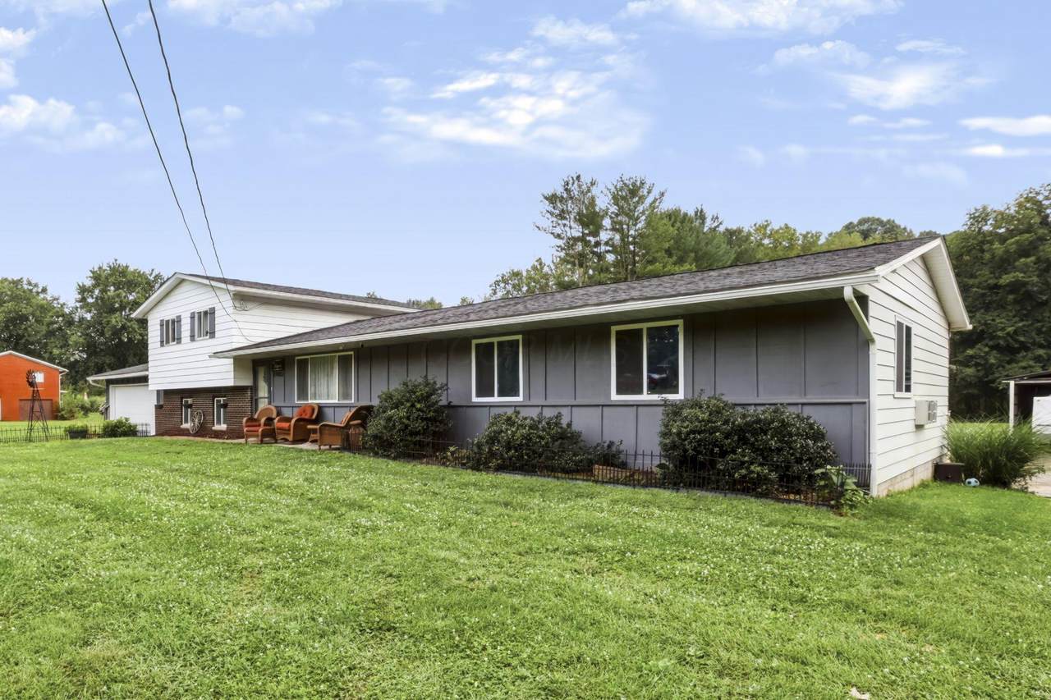
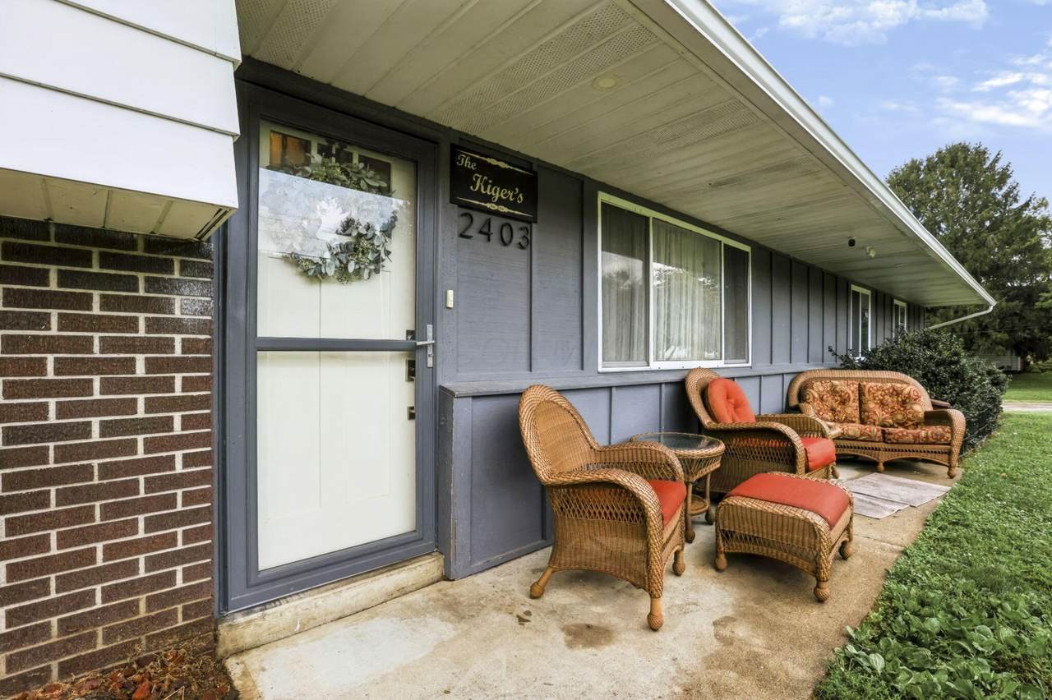
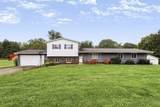
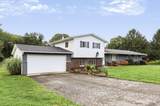
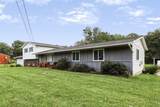
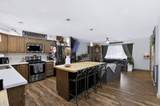
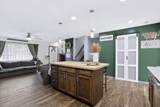
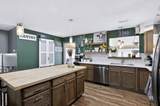
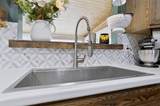
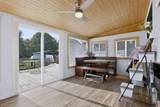
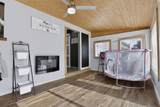
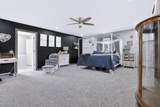
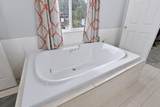
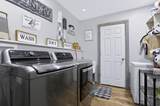
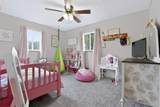
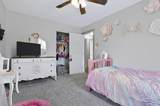
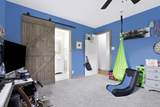
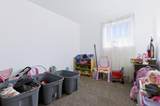
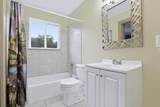
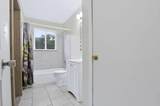
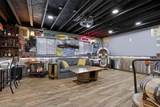
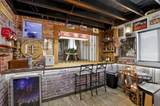
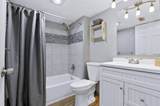
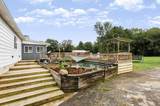
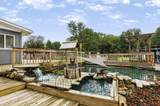
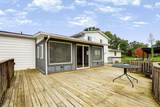
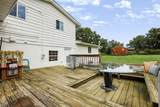
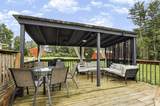
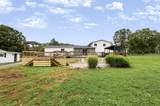
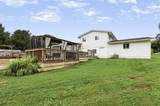
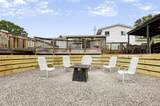
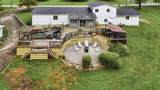
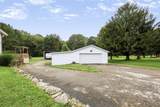
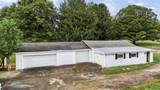
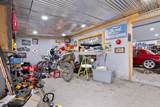
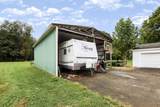
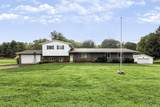
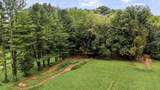
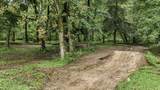
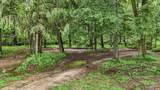
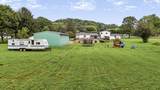
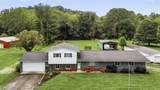
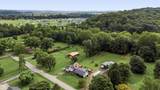
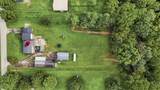
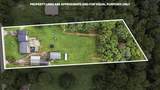
Situated on 2.2 acres, you'll find this spacious Licking Valley home, thoughtfully updated with 2,065 sq ft of living space. This home offers an inviting open-concept, the living room features a fireplace & overlooks the farmhouse kitchen with island, open shelving & spacious walk-in pantry. The addition includes a convenient laundry room & spacious Owner's Suite complete with a private en suite & large walk-in closet. 3 additional bedrooms & a full bathroom can be found upstairs. A family room, full bath & storage space downstairs with additional laundry hook-up. The sunroom includes a fireplace & overlooks the expansive deck, decorative pond, fire pit, small dirt bike track & back yard space situated on the Brushy Fork river. Ample garage space here with an attached garage, detached garage with shop as well as 3-sided pole barn. Plenty of space both indoors & out, this home & property offers something for everyone with a prime location to top it off.
-
4BEDS
-
2.2ACRES
-
3BATHS
-
01/2 BATHS
-
2,065SQFT
-
$223$/SQFT
Description
Situated on 2.2 acres, you'll find this spacious Licking Valley home, thoughtfully updated with 2,065 sq ft of living space. This home offers an inviting open-concept, the living room features a fireplace & overlooks the farmhouse kitchen with island, open shelving & spacious walk-in pantry. The addition includes a convenient laundry room & spacious Owner's Suite complete with a private en suite & large walk-in closet. 3 additional bedrooms & a full bathroom can be found upstairs. A family room, full bath & storage space downstairs with additional laundry hook-up. The sunroom includes a fireplace & overlooks the expansive deck, decorative pond, fire pit, small dirt bike track & back yard space situated on the Brushy Fork river. Ample garage space here with an attached garage, detached garage with shop as well as 3-sided pole barn. Plenty of space both indoors & out, this home & property offers something for everyone with a prime location to top it off.
© 2026 Columbus Board of Realtors. All rights reserved. IDX information is provided exclusively for consumers' personal, non-commercial use and may not be used for any purpose other than to identify prospective properties consumers may be interested in purchasing. Information is deemed reliable but is not guaranteed accurate by the MLS or RE/MAX Stars. Data last updated: 2026-10-05T23:52:00.06.