
















Description
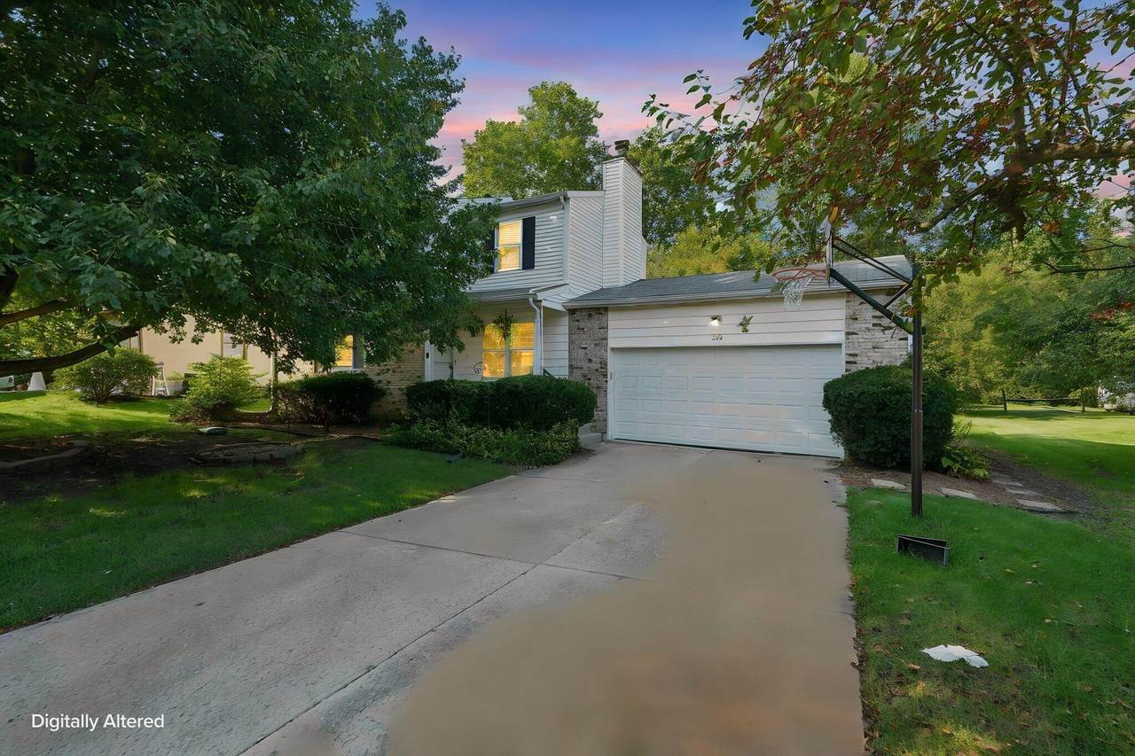
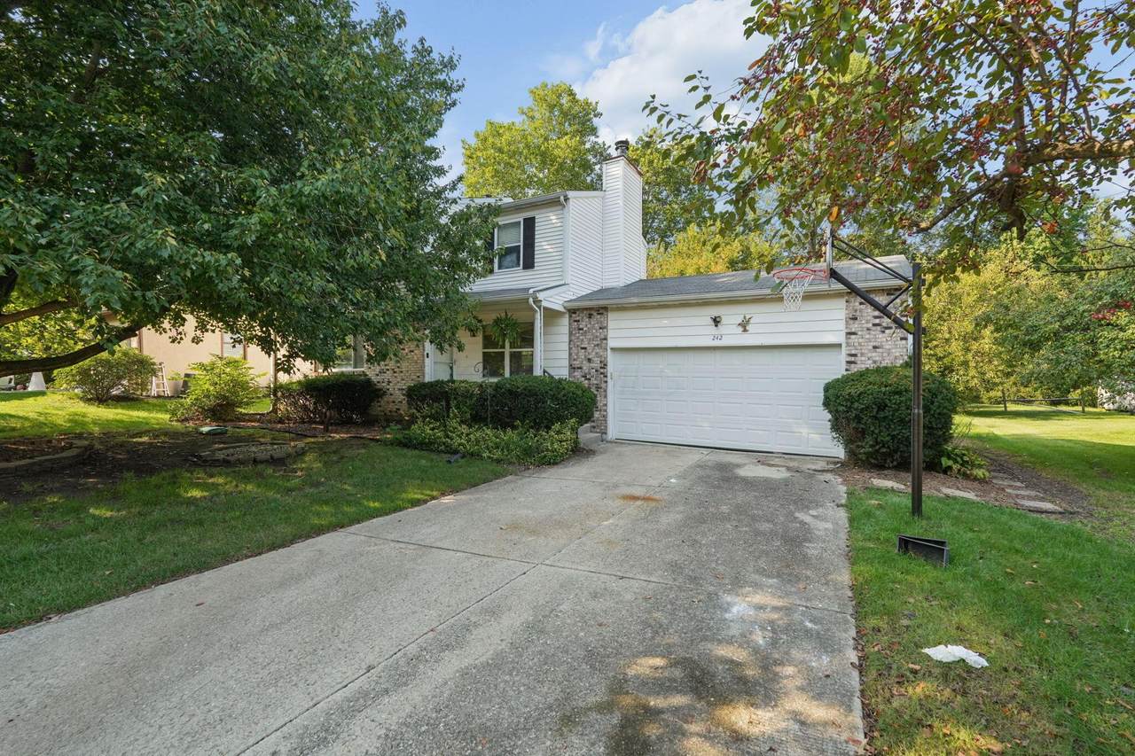
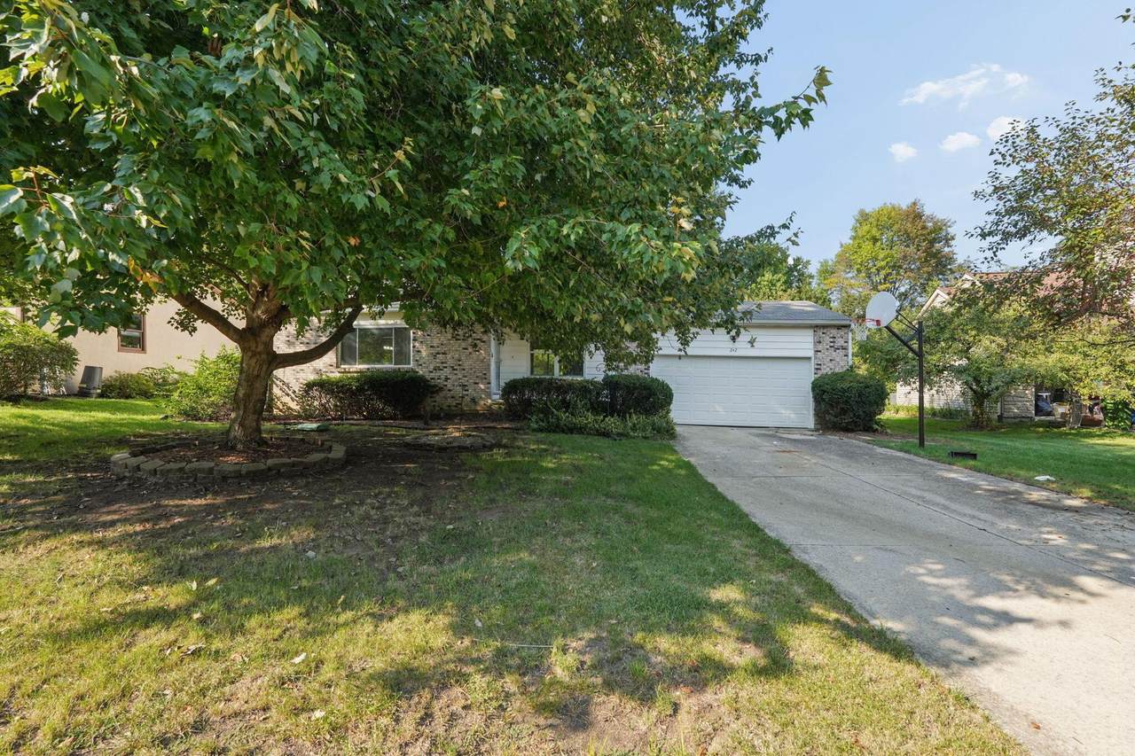
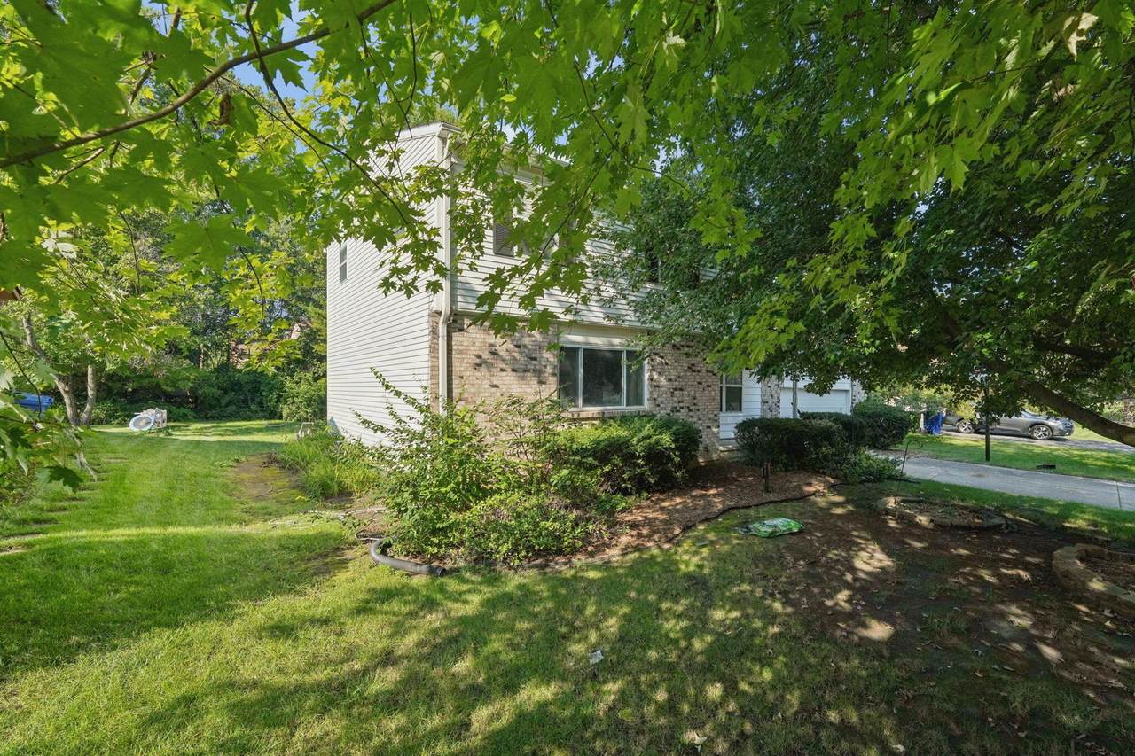
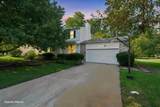
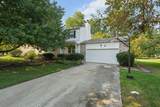
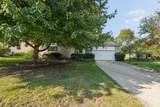
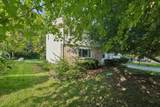
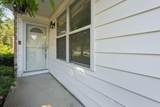
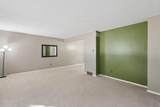
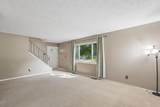
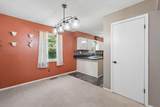
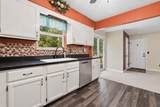
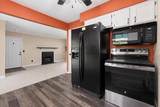
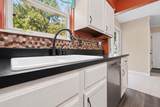
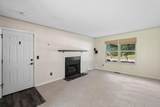
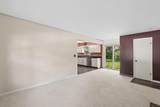
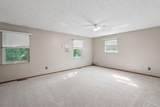
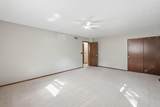
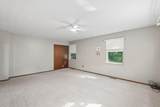
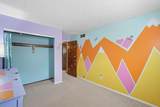
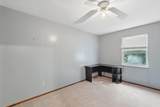
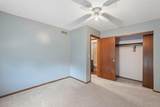
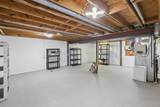
Welcome to 242 Devon Road, a well-maintained home in the desirable Wesleyan Woods community. The entry level offers plenty of room to spread out with two separate living areas, including a spacious living room and family room featuring a wood-burning fireplace. The kitchen offers ample cabinet and counter space and has been refreshed with an updated backsplash, while the adjoining dining area provides an easy flow for everyday living and entertaining. Upstairs, you'll find generously sized bedrooms along with two updated full baths, providing extra functionality and convenience. Outside, enjoy a large yard surrounded by mature trees, plus a spacious deck and paver patio with plenty of room to relax, entertain, or make the space your own. Additional features include an attached two-car garage, partial basement for extra storage, and numerous updates throughout the home. Located in an established neighborhood with sidewalks, a community pool, and tennis courts, 242 Devon Road offers the space, updates, and versatility you've been looking for!
-
3BEDS
-
0.28ACRES
-
2BATHS
-
11/2 BATHS
-
1,645SQFT
-
$213$/SQFT
Description
Welcome to 242 Devon Road, a well-maintained home in the desirable Wesleyan Woods community. The entry level offers plenty of room to spread out with two separate living areas, including a spacious living room and family room featuring a wood-burning fireplace. The kitchen offers ample cabinet and counter space and has been refreshed with an updated backsplash, while the adjoining dining area provides an easy flow for everyday living and entertaining. Upstairs, you'll find generously sized bedrooms along with two updated full baths, providing extra functionality and convenience. Outside, enjoy a large yard surrounded by mature trees, plus a spacious deck and paver patio with plenty of room to relax, entertain, or make the space your own. Additional features include an attached two-car garage, partial basement for extra storage, and numerous updates throughout the home. Located in an established neighborhood with sidewalks, a community pool, and tennis courts, 242 Devon Road offers the space, updates, and versatility you've been looking for!
© 2026 Columbus Board of Realtors. All rights reserved. IDX information is provided exclusively for consumers' personal, non-commercial use and may not be used for any purpose other than to identify prospective properties consumers may be interested in purchasing. Information is deemed reliable but is not guaranteed accurate by the MLS or RE/MAX Stars. Data last updated: 2026-10-05T23:52:00.06.