


Description
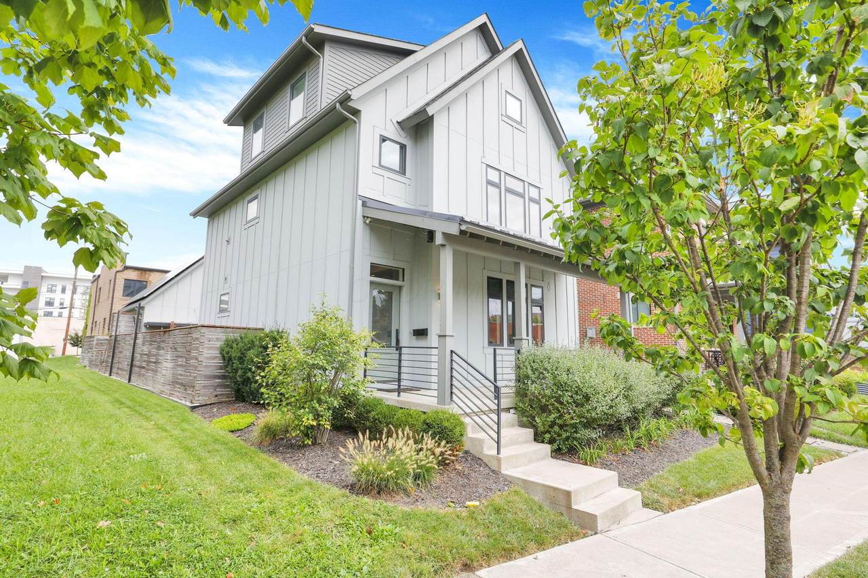
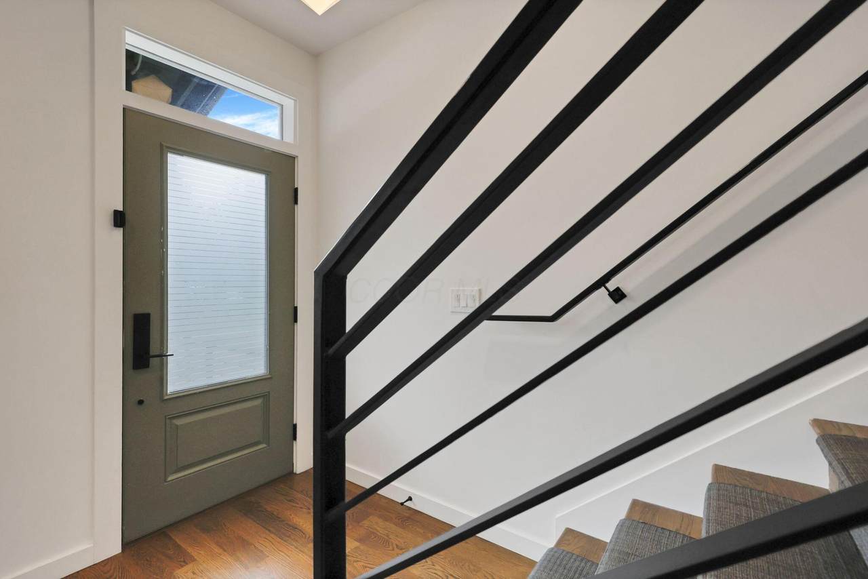
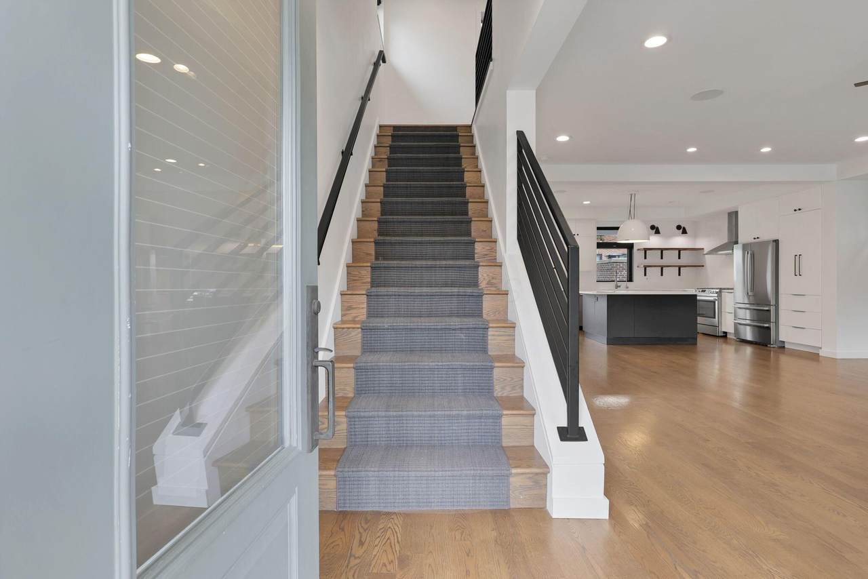
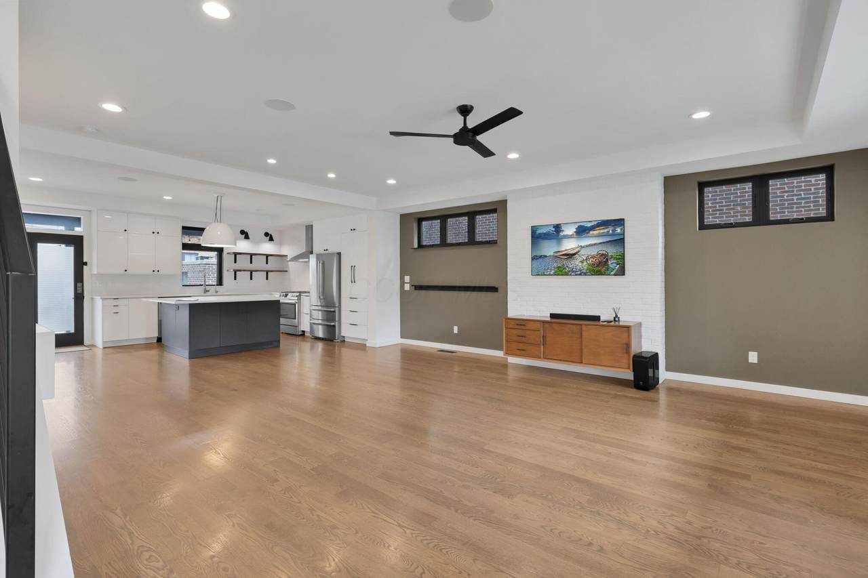
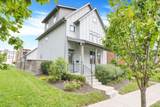
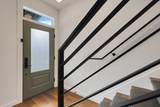
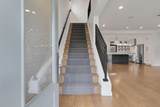
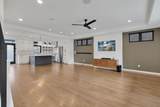
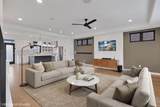
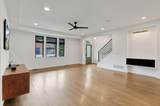
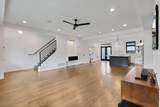
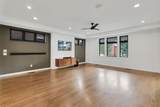
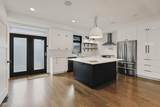
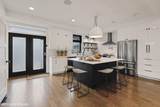
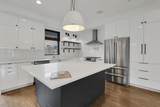
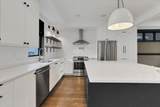
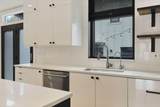
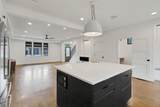
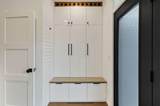
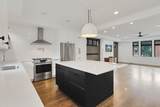
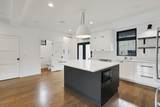
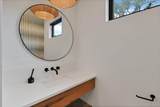
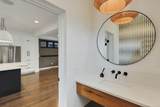
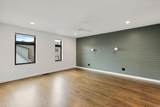
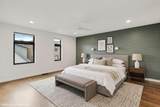
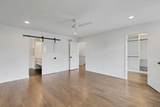
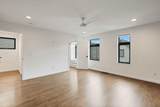
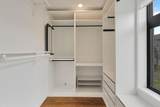
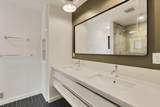
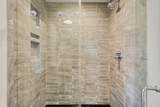
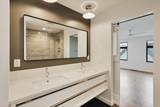
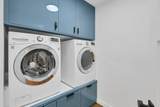
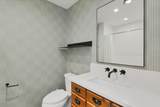
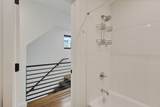
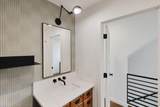
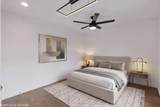
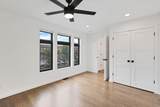
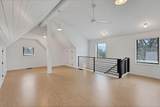
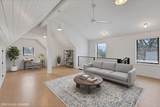
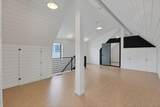
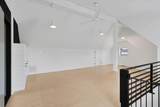
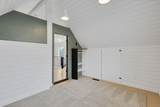
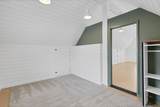
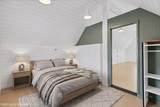
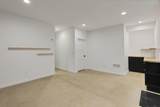
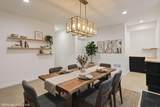
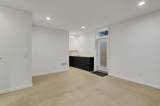
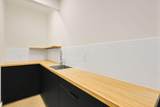
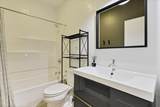
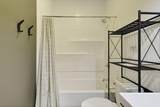
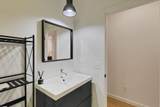
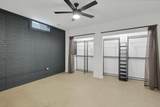
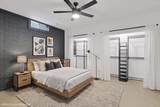
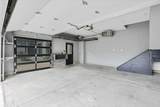
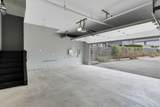
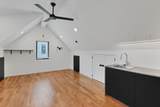
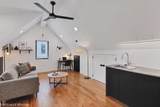
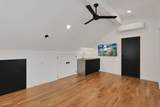
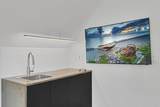
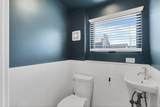
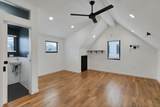
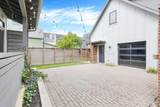
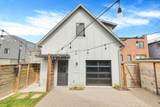
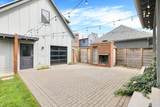
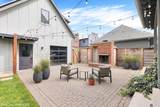
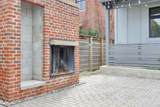
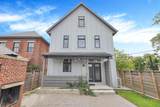
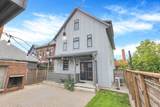
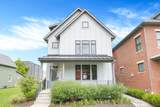
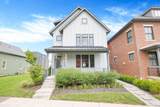
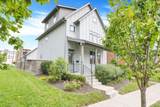
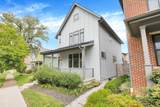
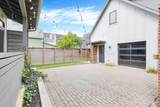
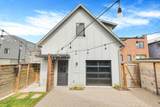
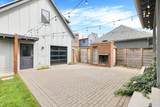
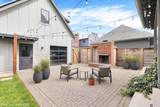
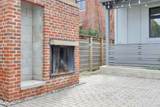
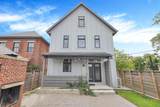
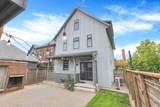
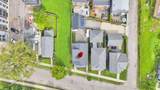
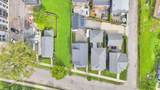
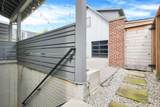
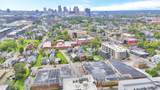
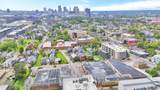
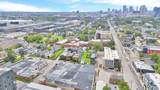
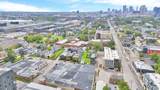
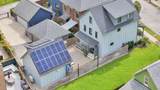
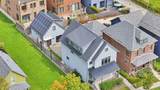
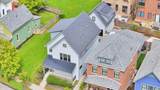
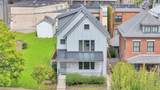
This custom-built, modern single-family home in the heart of Italian Village offers over 3,000 square feet of thoughtfully designed livable space across four levels, this residence blends clean contemporary design with exceptional functionality. Open-concept layout featuring 9-foot ceilings, rich hardwood flooring, and abundant natural light throughout the spacious living and dining areas. The gourmet kitchen showcases quartz countertops, an oversized center island, and designer hardware and fixtures. 2nd Floor features a generous primary suite with an ensuite bath, a 2nd bedroom, additional full bathroom, and a dedicated laundry room. 3rd floor offers flexible loft space ideal for a third bedroom or private studio. There is a finished basement w/exterior access. It includes a 4th bedroom with egress, full bath and 2nd kitchenette. High end finishes throughout. Detached 2-car garage with a finished upper-level bedroom/office/living space complete with a half bath. Exterior features large paver patio and a custom freestanding wood-burning fireplace.
-
4BEDS
-
0.08ACRES
-
3BATHS
-
11/2 BATHS
-
3,055SQFT
-
$278$/SQFT
Description
This custom-built, modern single-family home in the heart of Italian Village offers over 3,000 square feet of thoughtfully designed livable space across four levels, this residence blends clean contemporary design with exceptional functionality. Open-concept layout featuring 9-foot ceilings, rich hardwood flooring, and abundant natural light throughout the spacious living and dining areas. The gourmet kitchen showcases quartz countertops, an oversized center island, and designer hardware and fixtures. 2nd Floor features a generous primary suite with an ensuite bath, a 2nd bedroom, additional full bathroom, and a dedicated laundry room. 3rd floor offers flexible loft space ideal for a third bedroom or private studio. There is a finished basement w/exterior access. It includes a 4th bedroom with egress, full bath and 2nd kitchenette. High end finishes throughout. Detached 2-car garage with a finished upper-level bedroom/office/living space complete with a half bath. Exterior features large paver patio and a custom freestanding wood-burning fireplace.
© 2026 Columbus Board of Realtors. All rights reserved. IDX information is provided exclusively for consumers' personal, non-commercial use and may not be used for any purpose other than to identify prospective properties consumers may be interested in purchasing. Information is deemed reliable but is not guaranteed accurate by the MLS or RE/MAX Stars. Data last updated: 2026-10-08T23:52:10.577.