




Description
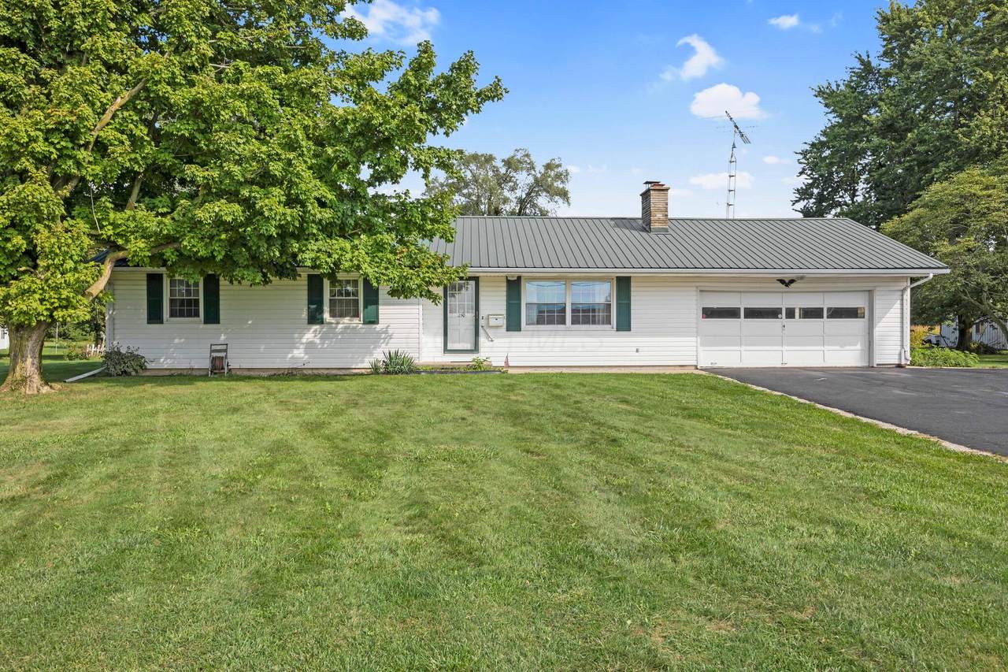
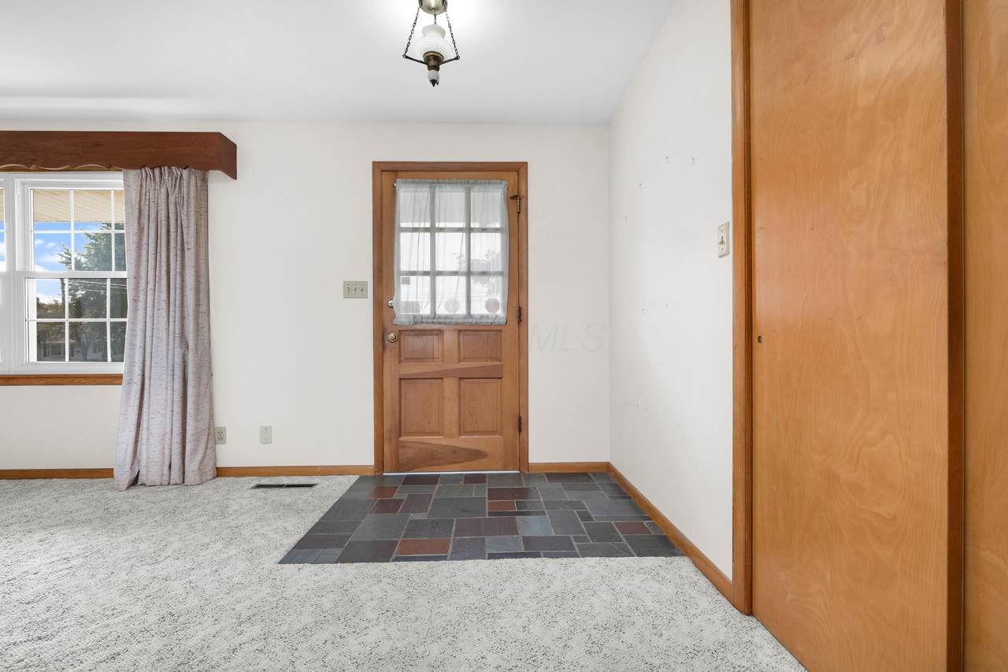
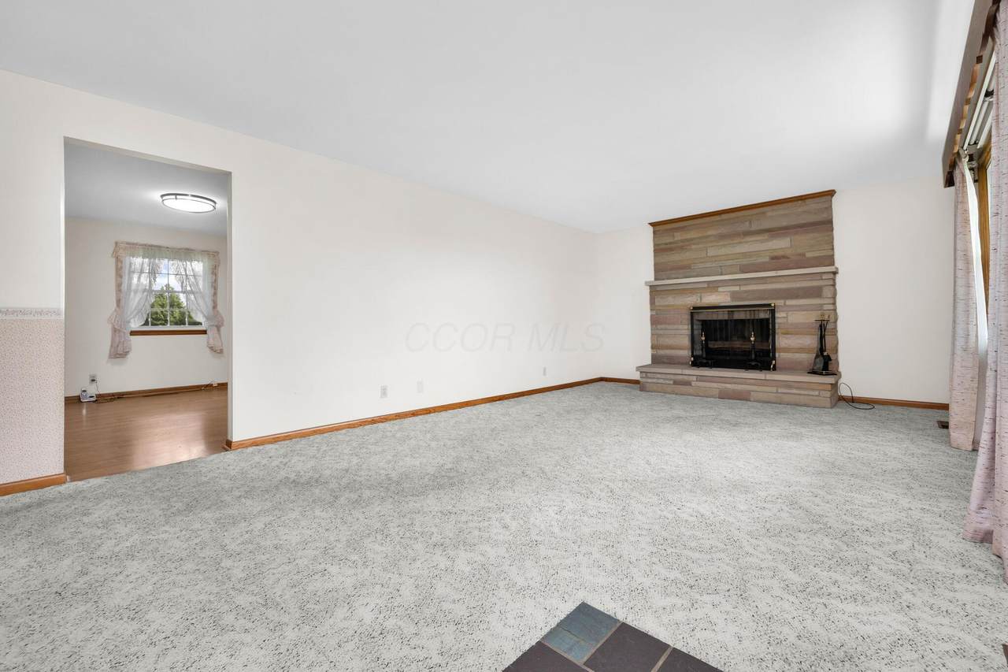
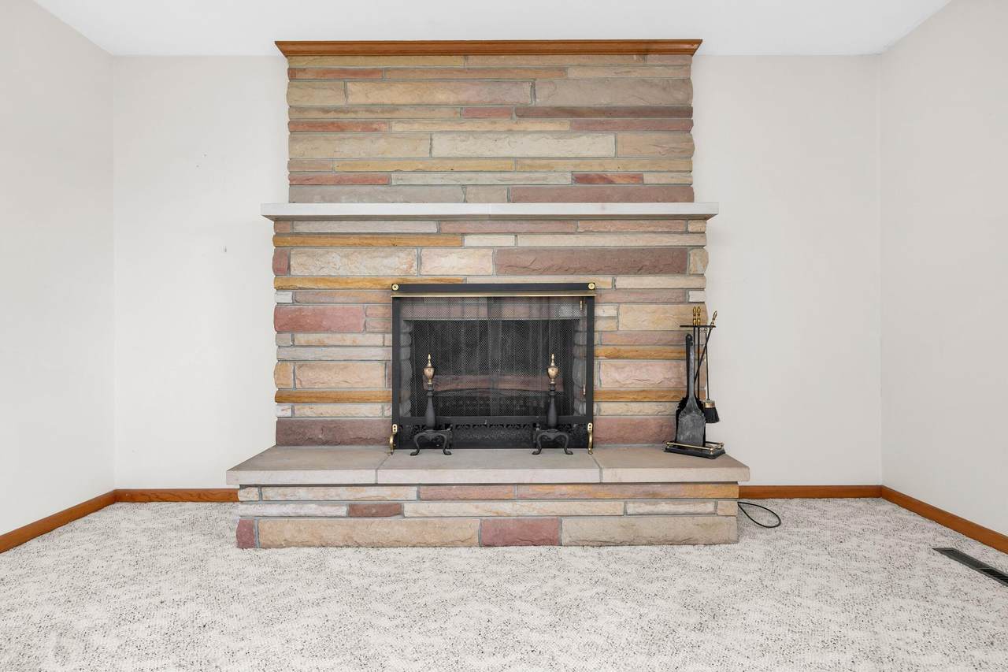
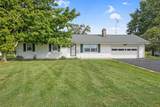
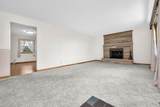
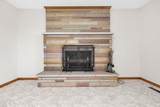
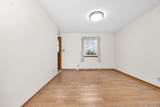
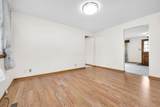
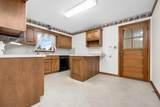
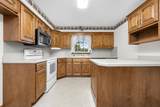
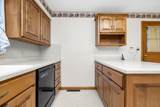
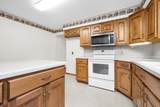
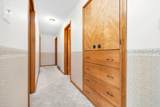
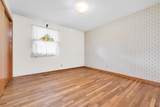
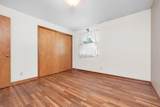
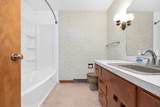
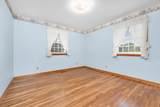
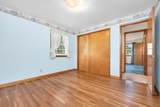
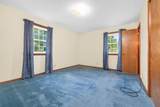
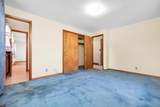
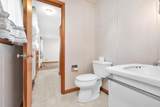
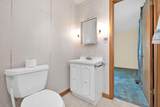
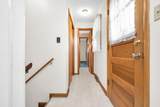
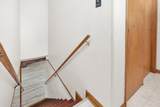
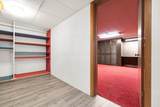
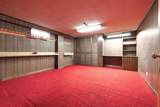
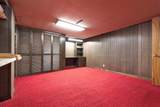
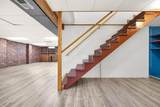
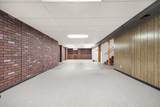
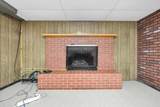
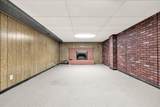
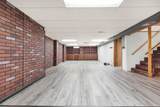
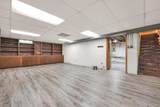
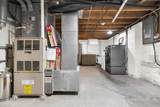
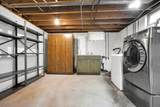
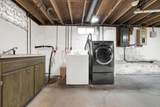
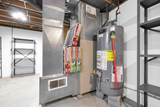
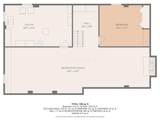
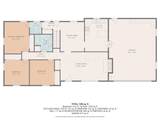
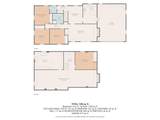
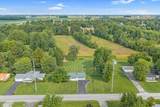
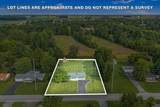
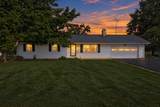
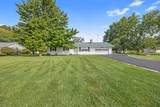
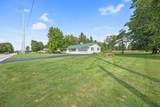
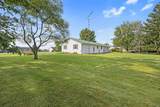
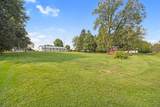
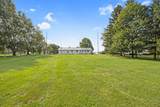
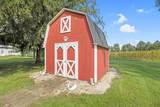
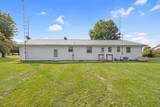
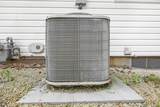
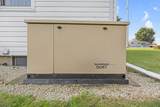
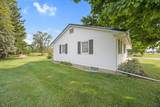
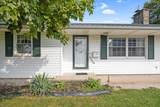
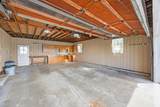
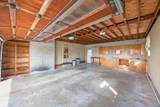
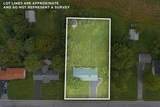
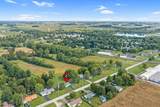
One-owner home, situated on 0.68 acres on the outskirts of Dunkirk. The 1,452-square-foot home has three bedrooms and 1.5 baths on the main level, with a full semi-finished basement that includes a possible 4th bedroom with a window, or use it as an office or hobby room. The main level features a comfortable living room with a wood-burning fireplace, dining room, kitchen with maple cabinetry, pantry and eat-in peninsula, along with a dishwasher, electric stove and microwave. The master bedroom has its own half bath, while the bedrooms have hardwood floors and large closets. A linen closet is conveniently located in the hallway. The basement has a gas fireplace, laundry area with washer and dryer and mop sink, utility closet and backup sump pump. Recent updates include new flooring in the basement, replacement windows and water heater. The home also has natural gas heat, central air, metal roof with leaf guards and a whole-house generator that is regularly serviced. Public water and sewer. Outside, you'll find an oversized attached 2-car garage, paved driveway, and large shed. Call today for your appointment to see this home!
-
3BEDS
-
0.68ACRES
-
1BATHS
-
11/2 BATHS
-
1,452SQFT
-
$155$/SQFT
Description
One-owner home, situated on 0.68 acres on the outskirts of Dunkirk. The 1,452-square-foot home has three bedrooms and 1.5 baths on the main level, with a full semi-finished basement that includes a possible 4th bedroom with a window, or use it as an office or hobby room. The main level features a comfortable living room with a wood-burning fireplace, dining room, kitchen with maple cabinetry, pantry and eat-in peninsula, along with a dishwasher, electric stove and microwave. The master bedroom has its own half bath, while the bedrooms have hardwood floors and large closets. A linen closet is conveniently located in the hallway. The basement has a gas fireplace, laundry area with washer and dryer and mop sink, utility closet and backup sump pump. Recent updates include new flooring in the basement, replacement windows and water heater. The home also has natural gas heat, central air, metal roof with leaf guards and a whole-house generator that is regularly serviced. Public water and sewer. Outside, you'll find an oversized attached 2-car garage, paved driveway, and large shed. Call today for your appointment to see this home!
© 2026 Columbus Board of Realtors. All rights reserved. IDX information is provided exclusively for consumers' personal, non-commercial use and may not be used for any purpose other than to identify prospective properties consumers may be interested in purchasing. Information is deemed reliable but is not guaranteed accurate by the MLS or RE/MAX Stars. Data last updated: 2026-10-06T23:52:03.25.