





Description
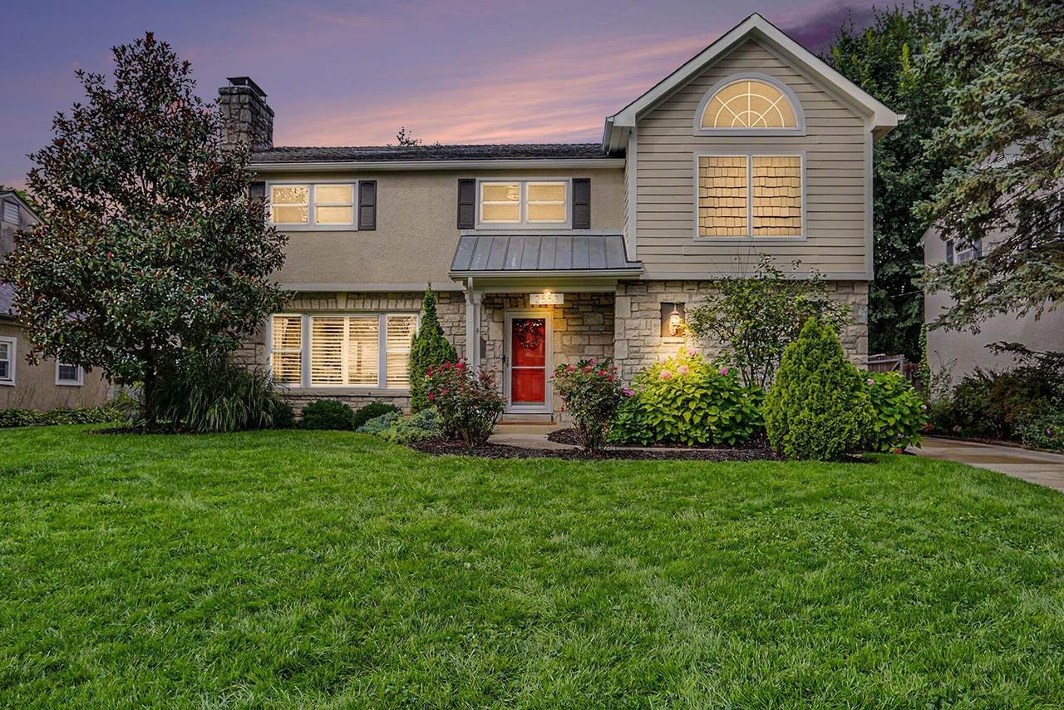
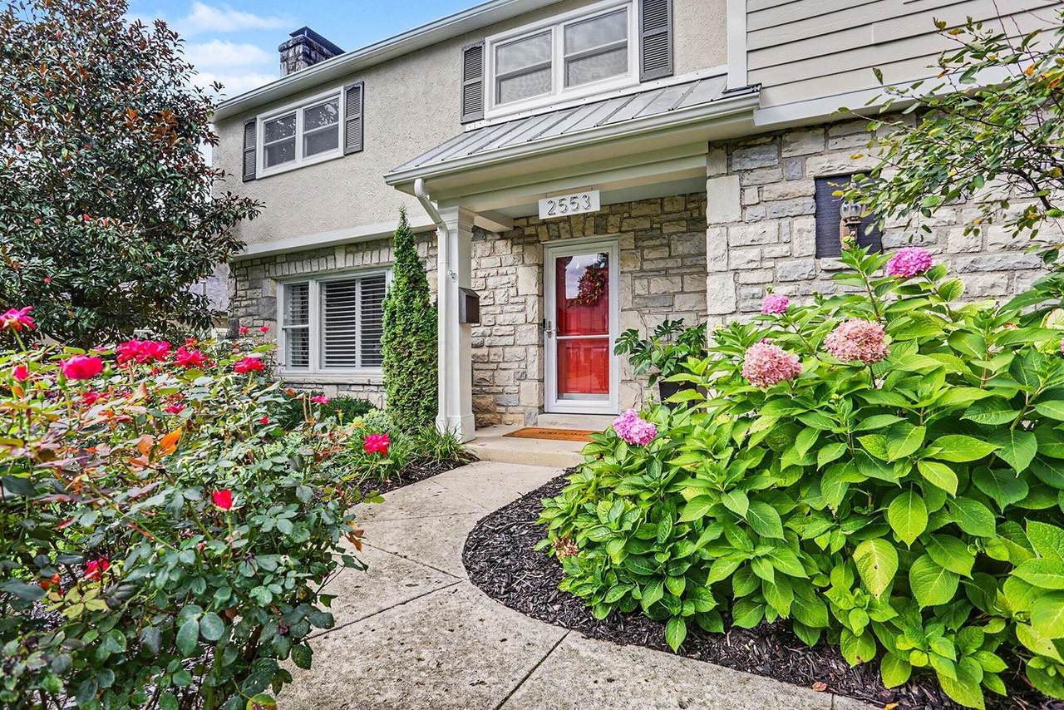
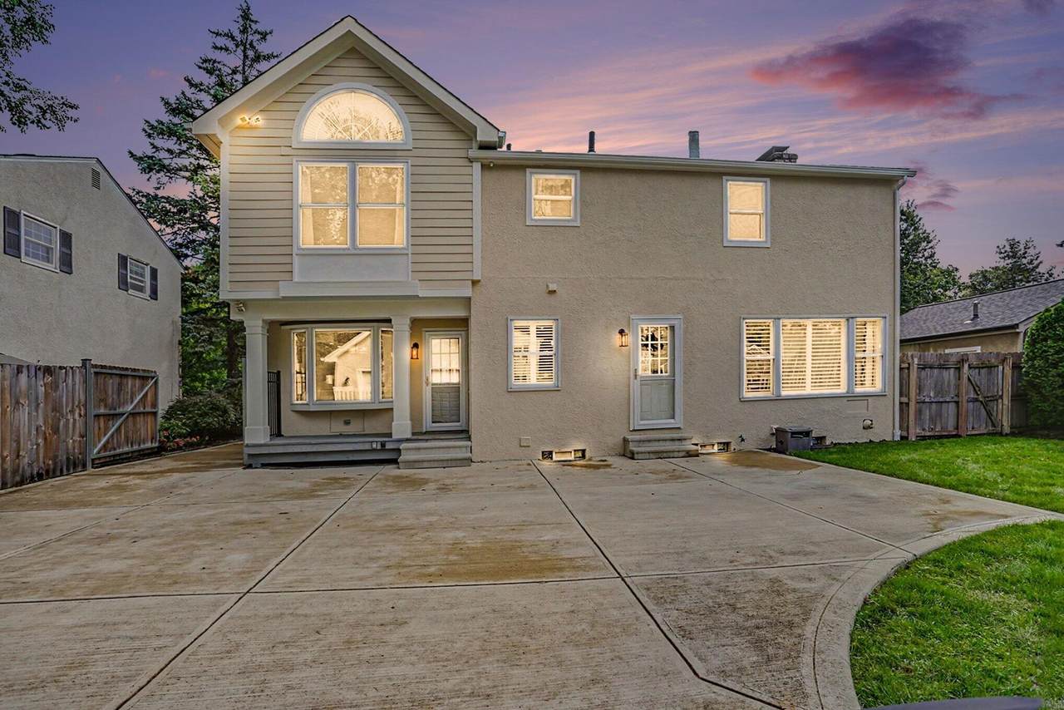
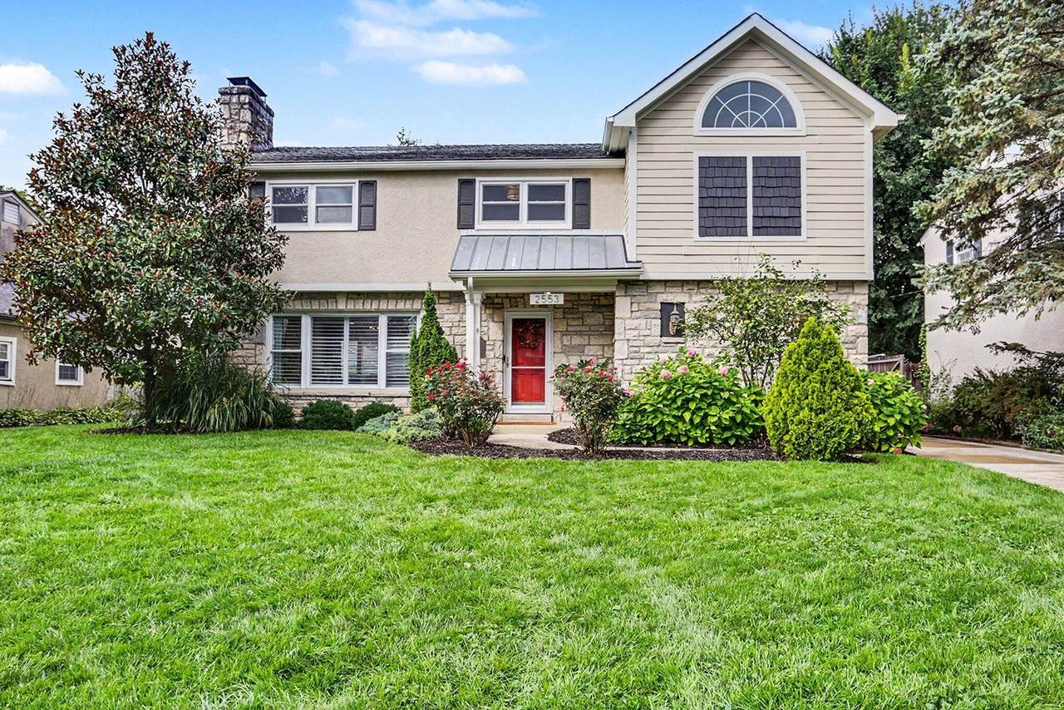
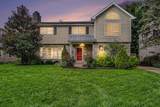
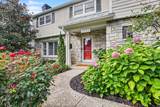
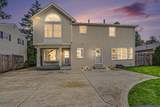
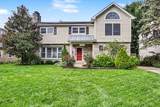
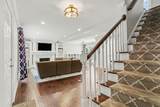
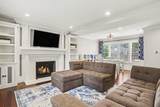
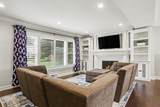
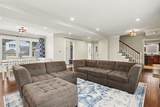
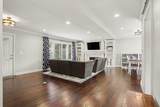
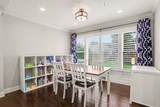
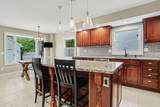
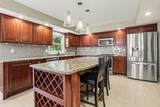
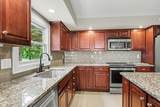
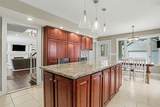
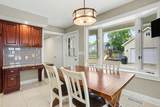
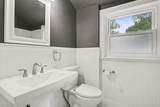
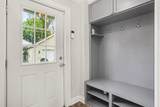
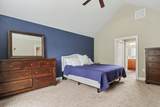
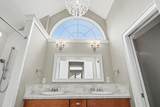
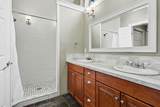
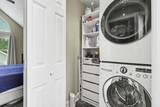
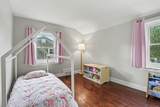
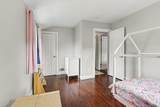
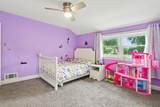
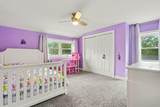
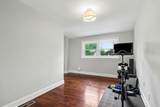
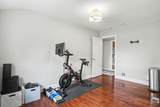
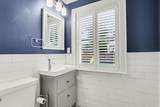
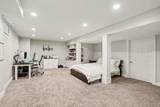
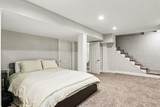
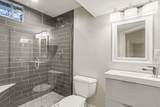
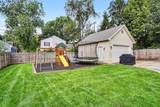
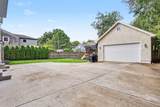
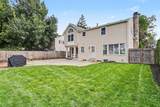
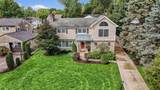
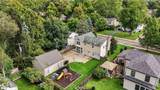
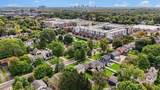
Ideally located in the heart of Upper Arlington, this 4-bedroom, 3.5-bath home offers a flexible floor plan and an exceptional location just a few minutes' walk from Lane Avenue shops, Upper Arlington High School, parks and schools! The bright, open first floor features hardwood floors, a spacious living room with a bay window and fireplace, dining area, and an eat-in kitchen with abundant cabinetry, large island, additional desk space and plenty of room to gather. A convenient mudroom provides additional everyday storage. Upstairs, the spacious primary suite features vaulted ceilings and a private bath with double sink vanity and separate water closet. The three additional bedrooms are well sized and share a full hall bath. The second-floor laundry adds everyday convenience. The finished lower level provides valuable additional living space with custom built-ins and a full bathroom--ideal for a rec room, home office, guest space or additional bedroom. Outside, enjoy the fenced backyard with concrete patio, rubber playscape area and driveway gate. The two-car garage includes a staircase to generous storage above. This home is a wonderful opportunity to enjoy a move-in ready home in one of Upper Arlington's most convenient locations.
-
4BEDS
-
0.18ACRES
-
3BATHS
-
11/2 BATHS
-
2,453SQFT
-
$316$/SQFT
Description
Ideally located in the heart of Upper Arlington, this 4-bedroom, 3.5-bath home offers a flexible floor plan and an exceptional location just a few minutes' walk from Lane Avenue shops, Upper Arlington High School, parks and schools! The bright, open first floor features hardwood floors, a spacious living room with a bay window and fireplace, dining area, and an eat-in kitchen with abundant cabinetry, large island, additional desk space and plenty of room to gather. A convenient mudroom provides additional everyday storage. Upstairs, the spacious primary suite features vaulted ceilings and a private bath with double sink vanity and separate water closet. The three additional bedrooms are well sized and share a full hall bath. The second-floor laundry adds everyday convenience. The finished lower level provides valuable additional living space with custom built-ins and a full bathroom--ideal for a rec room, home office, guest space or additional bedroom. Outside, enjoy the fenced backyard with concrete patio, rubber playscape area and driveway gate. The two-car garage includes a staircase to generous storage above. This home is a wonderful opportunity to enjoy a move-in ready home in one of Upper Arlington's most convenient locations.
© 2026 Columbus Board of Realtors. All rights reserved. IDX information is provided exclusively for consumers' personal, non-commercial use and may not be used for any purpose other than to identify prospective properties consumers may be interested in purchasing. Information is deemed reliable but is not guaranteed accurate by the MLS or RE/MAX Stars. Data last updated: 2026-10-08T11:52:50.033.