



Skip To Content

2563 N 4th Street

Columbus, OH 43202
  • $348,000
  • STATUS: Active Under Contract
  • ON SITE: 13 Days
  • MLS #: 226036216
Under Contract
$348,000
  • 3
    BEDS
  • 0.09
    ACRES
  • 1
    BATHS
  • 0
    1/2 BATHS
  • 1,240
    SQFT
  • $281
    $/SQFT
Neighborhood:
Type:
Single-Family Home
Built:
1920
County:
Area:

School Ratings & Info

School District:

Description

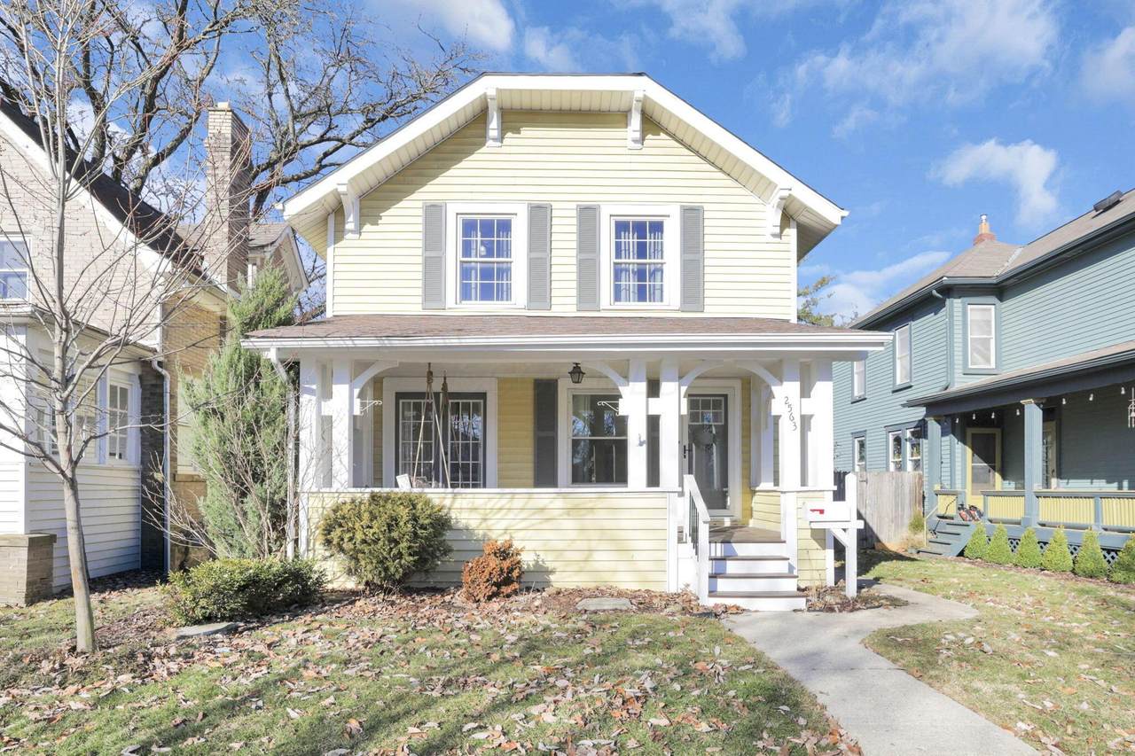
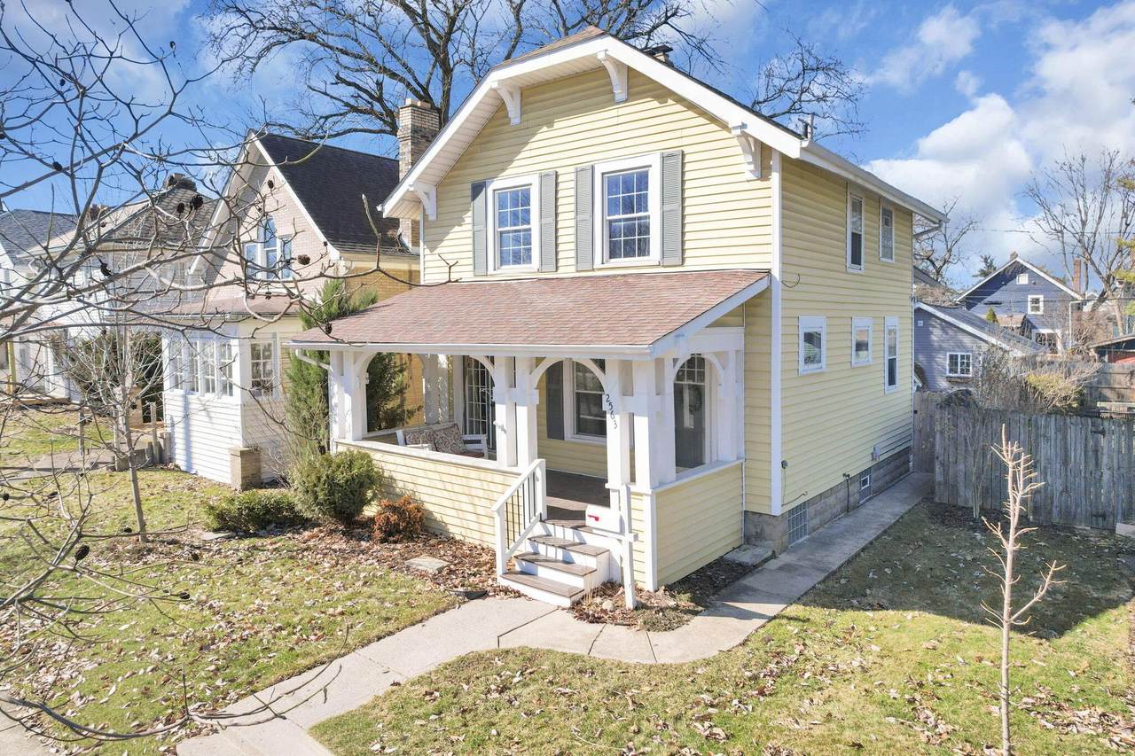
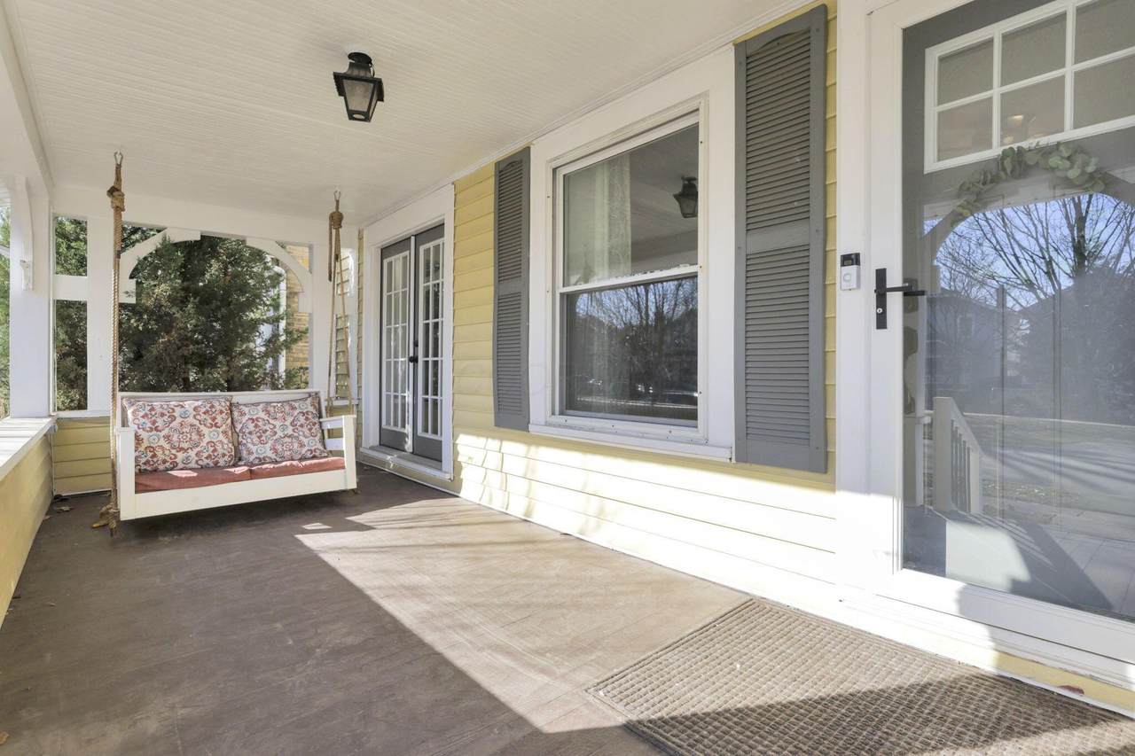
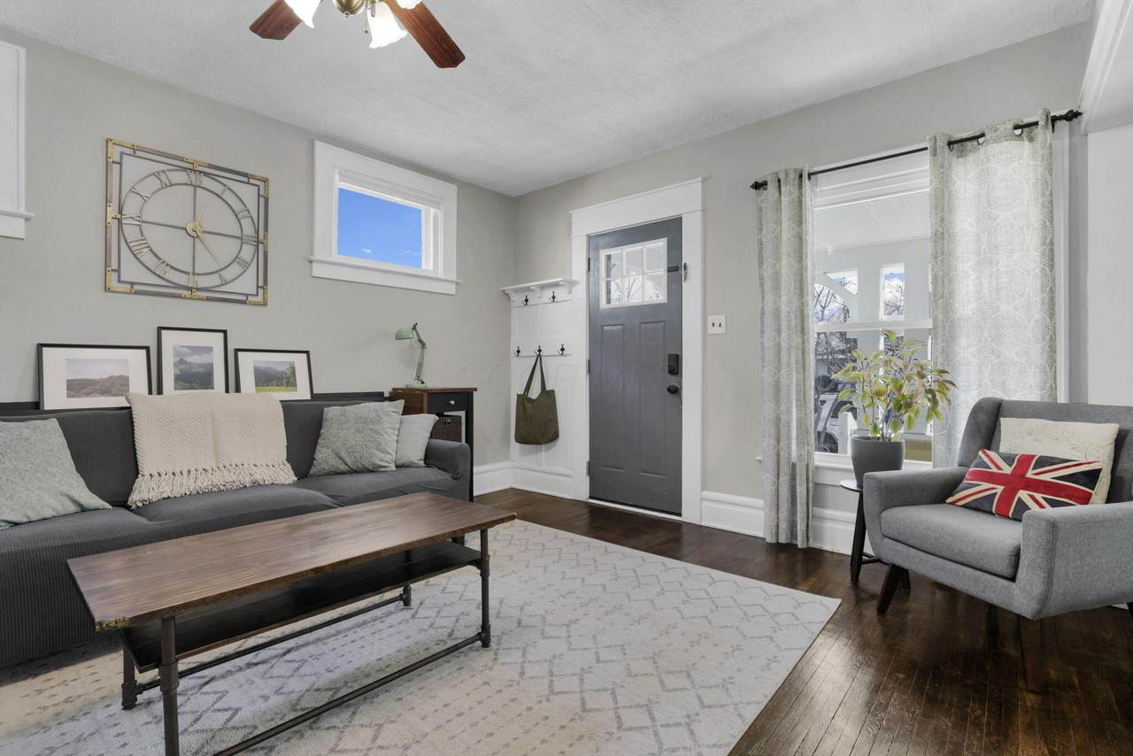
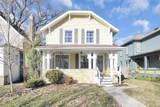
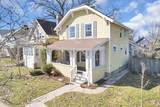
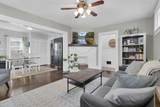
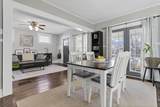
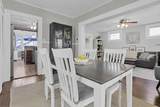
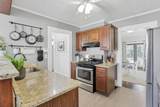
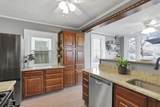
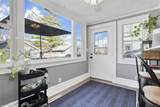
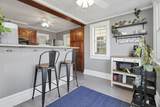
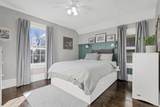
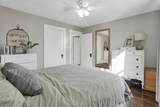
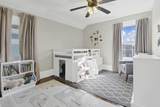
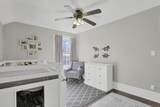
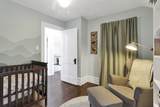
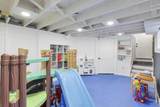
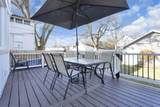
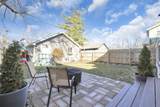
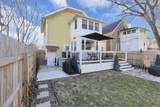
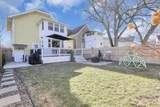
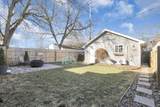
This charming Glen Echo home blends character with peace of mind, featuring a remodeled bathroom, added blown-in insulation, updated entry doors, and a fully renovated second-story sunroom ideal for a home office, playroom, or cozy retreat. Enjoy effortless outdoor living on the extended composite deck, perfect for entertaining or relaxing evenings, all surrounded by privacy fencing. The 2 car garage has been updated with new siding, roof, and gutters, and the partially finished basement offers additional flexible space with built-ins. This home is filled with charm and thoughtful updates, set among the tree-lined streets and historic character that define Glen Echo.

Monthly Payment Calculator


© 2026 Columbus Board of Realtors. All rights reserved. IDX information is provided exclusively for consumers' personal, non-commercial use and may not be used for any purpose other than to identify prospective properties consumers may be interested in purchasing. Information is deemed reliable but is not guaranteed accurate by the MLS or RE/MAX Stars. Data last updated: 2026-10-06T23:52:03.25.
www.sammillersells.com/homes/181463302
Print Image

2563 N 4th Street Columbus, OH 43202

  • Price: $348,000
  • Status: Active Under Contract
  • On Site: 13 Days
  • MLS #: 226036216
3
Beds
1
Baths
0
½ Baths
0.09
Acres
1,240
SQFT
$281
$/SQFT
1920
Built
Neighborhood:
Indianola Park View
County:
Franklin
Area:
Columbus
School District:
Columbus Csd 2503 Fra Co.
Property Description
This charming Glen Echo home blends character with peace of mind, featuring a remodeled bathroom, added blown-in insulation, updated entry doors, and a fully renovated second-story sunroom ideal for a home office, playroom, or cozy retreat. Enjoy effortless outdoor living on the extended composite deck, perfect for entertaining or relaxing evenings, all surrounded by privacy fencing. The 2 car garage has been updated with new siding, roof, and gutters, and the partially finished basement offers additional flexible space with built-ins. This home is filled with charm and thoughtful updates, set among the tree-lined streets and historic character that define Glen Echo.
Exterior Features

Architectural Style Traditional Attached Garage YN No Exterior Features [] Foundation Details Block Garage YN Yes Lot Features [] Parking Features Detached Garage Pool Features []

Interior Features

Basement Full Basement YN Yes Building Area Total 1240 Cooling Central Air Cooling YN Yes Fireplace Features One Fireplace YN Yes Flooring [] Heating [] Interior Features [] Laundry Features Electric Dryer Hookup Levels Two Main Level Bedrooms 0 Window Features []

Property Features

Association Amenities [] Association Fee Includes [] Association YN No Auction Online Bidding No Green Energy Efficient [] Listing Terms FHAConventional Manufactured Housing No New Construction YN No Other Structures Shed(s) Possible Use [] Property Sub Type Single Family Residence Security Features [] Sewer Public Sewer Special Listing Conditions [] Tax Annual Amount 4785 Tax Year 2025 Water Source Public

Listing provided courtesy of Lori Swanson of Keller Williams Capital Ptnrs: 614-888-1000.


© 2026 Columbus Board of Realtors. All rights reserved. IDX information is provided exclusively for consumers' personal, non-commercial use and may not be used for any purpose other than to identify prospective properties consumers may be interested in purchasing. Information is deemed reliable but is not guaranteed accurate by the MLS or RE/MAX Stars. Data last updated: 2026-10-06T23:52:03.25.
 
https://bt-photos.global.ssl.fastly.net/columbus/1280_boomver_1_226036216-2.jpg https://bt-photos.global.ssl.fastly.net/columbus/1280_boomver_1_226036216-2.jpg https://bt-photos.global.ssl.fastly.net/columbus/1280_boomver_1_226036216-2.jpg
Logo
RE/MAX Stars
710 S Main St.
Mount Vernon OH, 43050