



Description
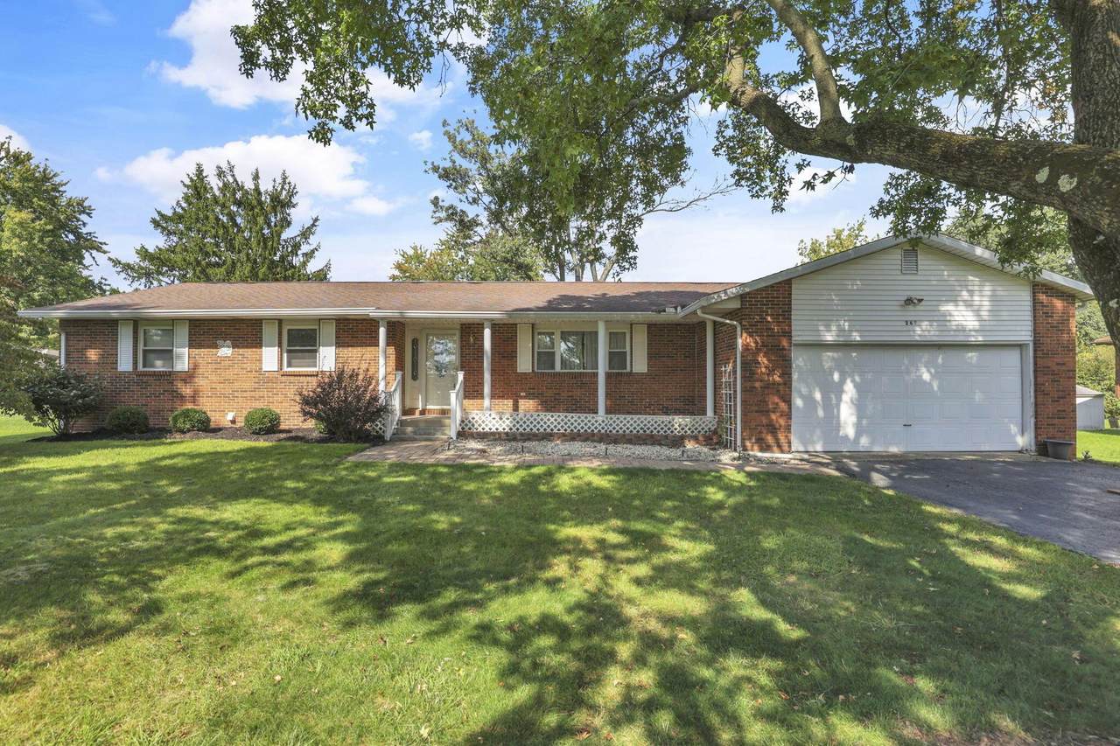
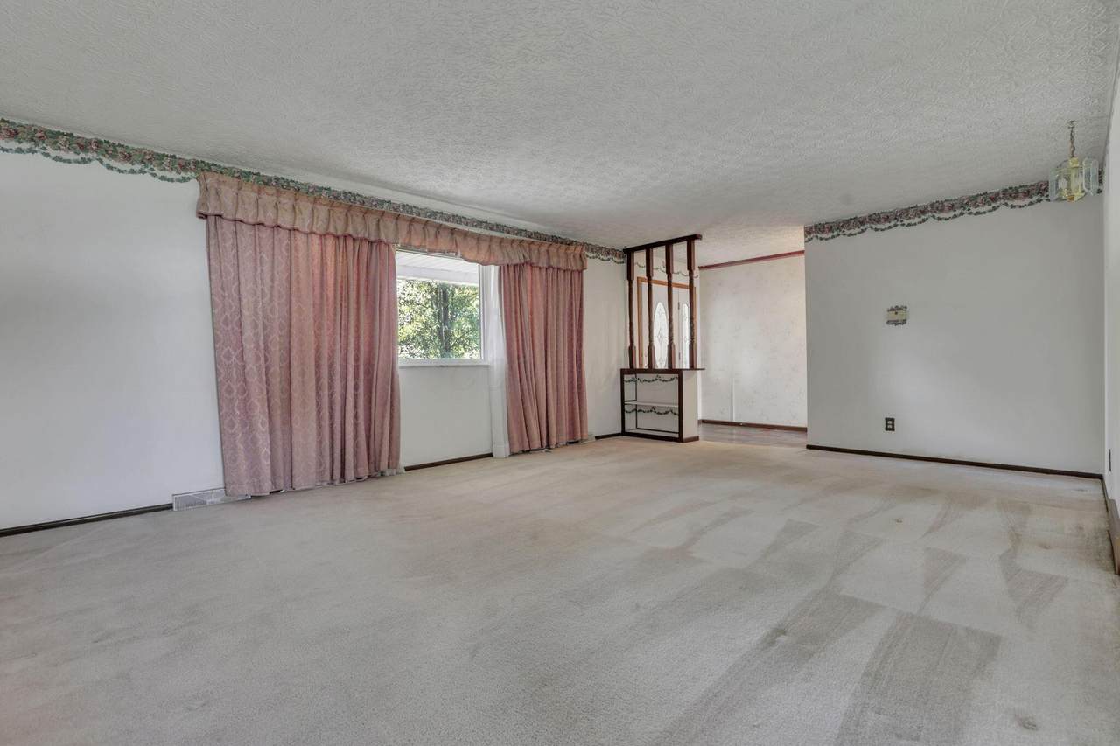
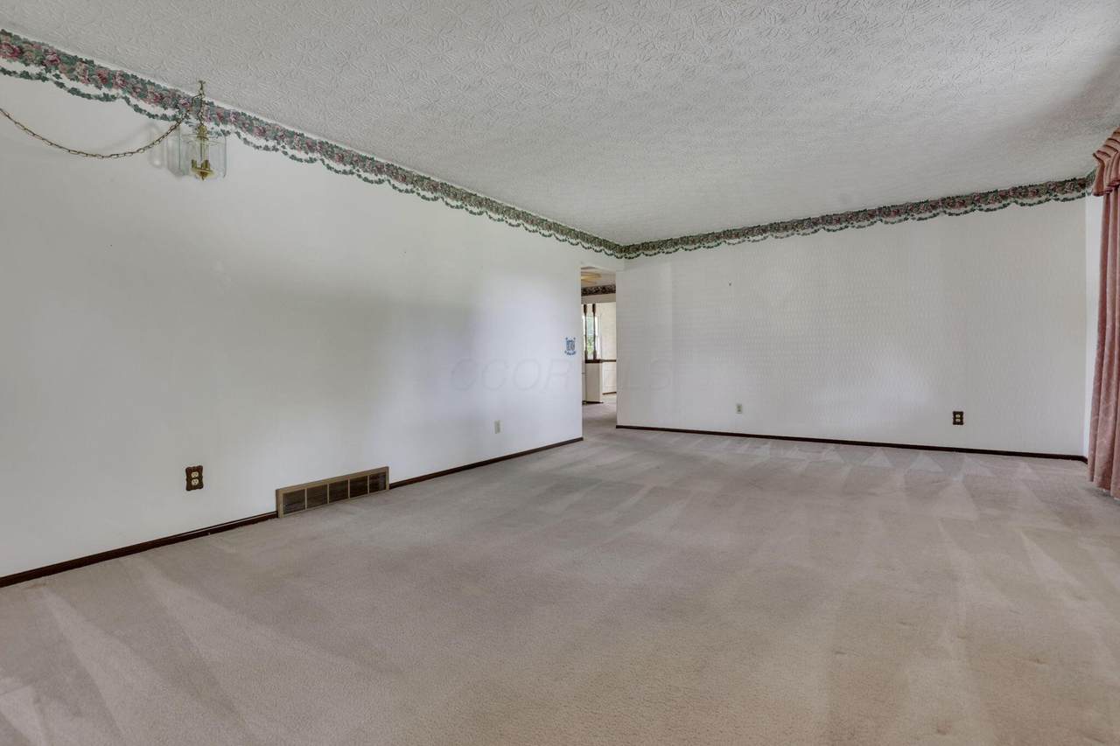
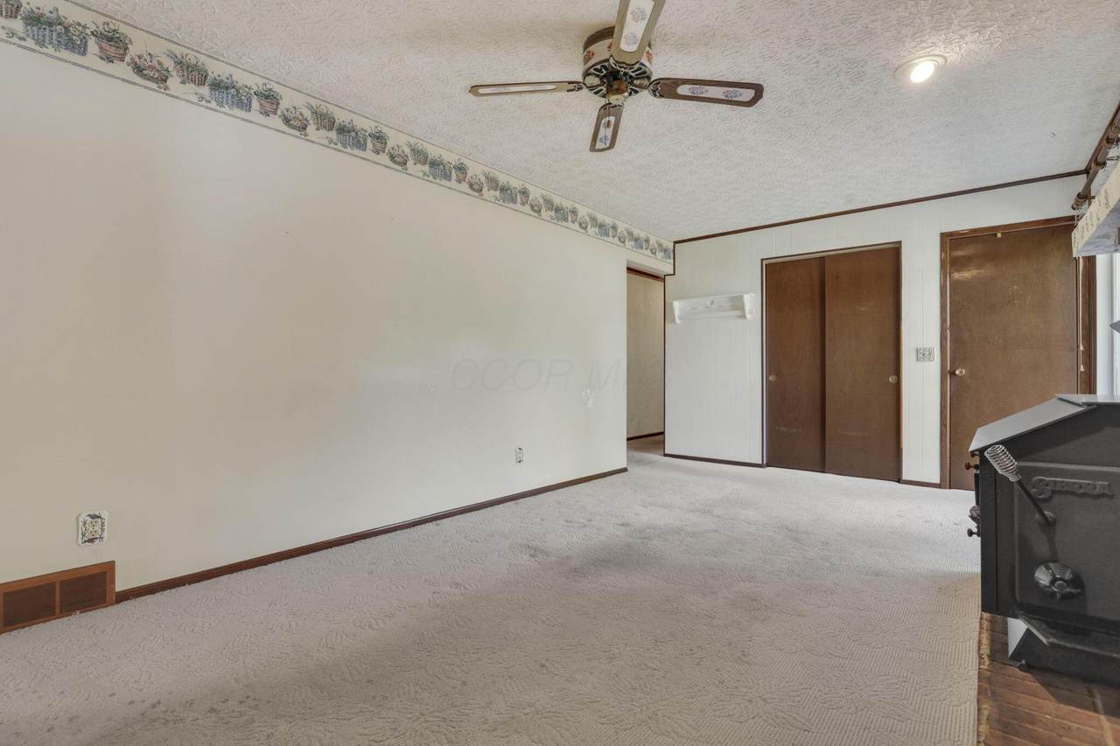
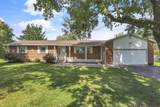
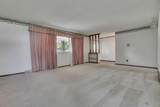
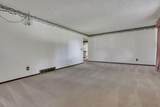
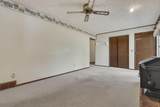
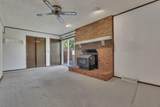
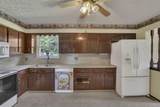
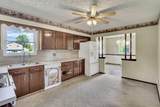
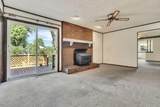
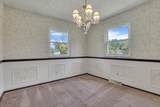
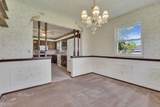
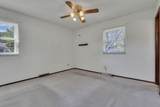
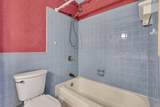
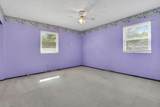
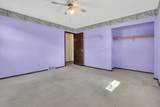
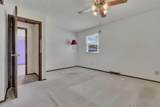
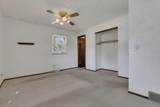
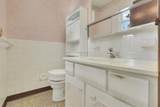
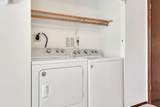
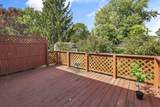
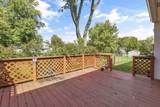
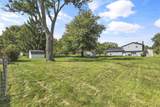
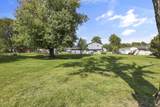
Welcome to this spacious **3-bedroom, 1.5-bath brick ranch offering 1,668 square feet of living space**, an attached 2-car garage, and a functional single-level layout with plenty of character throughout. With generous room sizes and **first-floor laundry**, this home offers comfortable everyday living with plenty of opportunity to make the space your own. Step inside to a welcoming floor plan featuring a spacious living area and a dedicated dining room highlighted by a **brick fireplace with a wood-burning stove**, creating a warm and inviting focal point for the home. The kitchen offers an abundance of cabinetry and counter space, a large window above the sink for natural light, and plenty of room for everyday cooking and storage. All three bedrooms are conveniently located on the main level. One bedroom features an **attached half bath**, adding extra privacy and convenience, while the full bathroom offers a spacious vanity and additional storage. Throughout the home, you'll find generously sized rooms, ceiling fans, and plenty of natural light. The first-floor laundry adds another level of convenience and keeps everything you need on one floor. Outside, the **rear deck provides plenty of space for grilling, entertaining, or relaxing outdoors** while overlooking the backyard and mature landscaping. The attached **2-car garage** provides convenient parking along with additional storage space. With **1,668 square feet, three bedrooms, 1.5 baths, first-floor laundry, an attached 2-car garage, a brick fireplace with wood burner, and a spacious rear deck**, this brick ranch offers a solid combination of space, functionality, character, and potential.
-
3BEDS
-
0.45ACRES
-
1BATHS
-
11/2 BATHS
-
1,668SQFT
-
$171$/SQFT
Description
Welcome to this spacious **3-bedroom, 1.5-bath brick ranch offering 1,668 square feet of living space**, an attached 2-car garage, and a functional single-level layout with plenty of character throughout. With generous room sizes and **first-floor laundry**, this home offers comfortable everyday living with plenty of opportunity to make the space your own. Step inside to a welcoming floor plan featuring a spacious living area and a dedicated dining room highlighted by a **brick fireplace with a wood-burning stove**, creating a warm and inviting focal point for the home. The kitchen offers an abundance of cabinetry and counter space, a large window above the sink for natural light, and plenty of room for everyday cooking and storage. All three bedrooms are conveniently located on the main level. One bedroom features an **attached half bath**, adding extra privacy and convenience, while the full bathroom offers a spacious vanity and additional storage. Throughout the home, you'll find generously sized rooms, ceiling fans, and plenty of natural light. The first-floor laundry adds another level of convenience and keeps everything you need on one floor. Outside, the **rear deck provides plenty of space for grilling, entertaining, or relaxing outdoors** while overlooking the backyard and mature landscaping. The attached **2-car garage** provides convenient parking along with additional storage space. With **1,668 square feet, three bedrooms, 1.5 baths, first-floor laundry, an attached 2-car garage, a brick fireplace with wood burner, and a spacious rear deck**, this brick ranch offers a solid combination of space, functionality, character, and potential.
© 2026 Columbus Board of Realtors. All rights reserved. IDX information is provided exclusively for consumers' personal, non-commercial use and may not be used for any purpose other than to identify prospective properties consumers may be interested in purchasing. Information is deemed reliable but is not guaranteed accurate by the MLS or RE/MAX Stars. Data last updated: 2026-10-09T06:52:47.083.