


Description
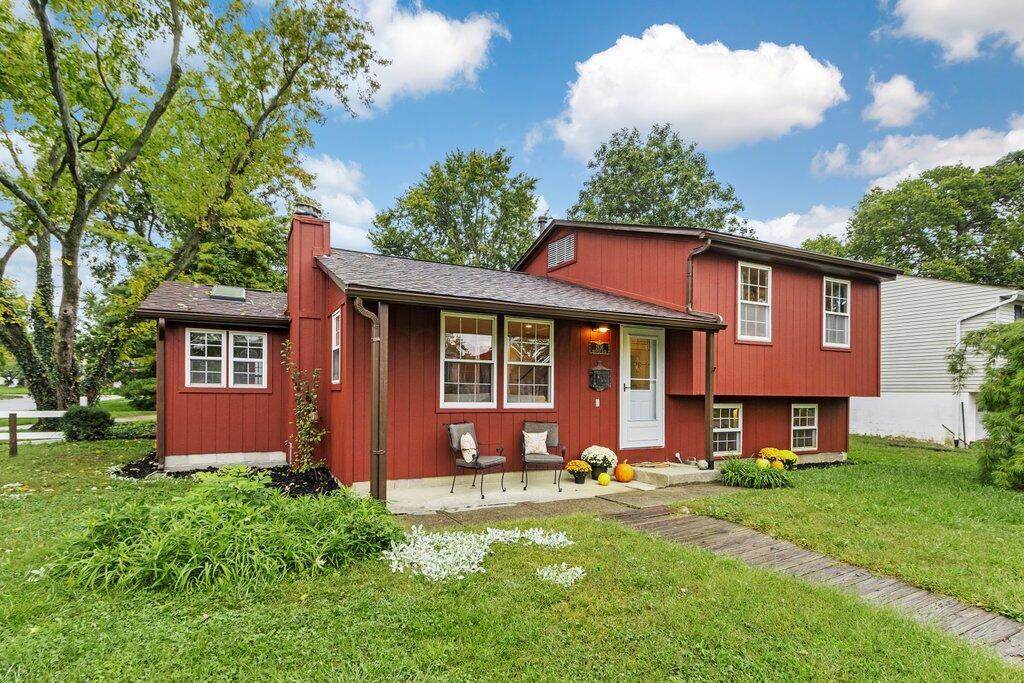
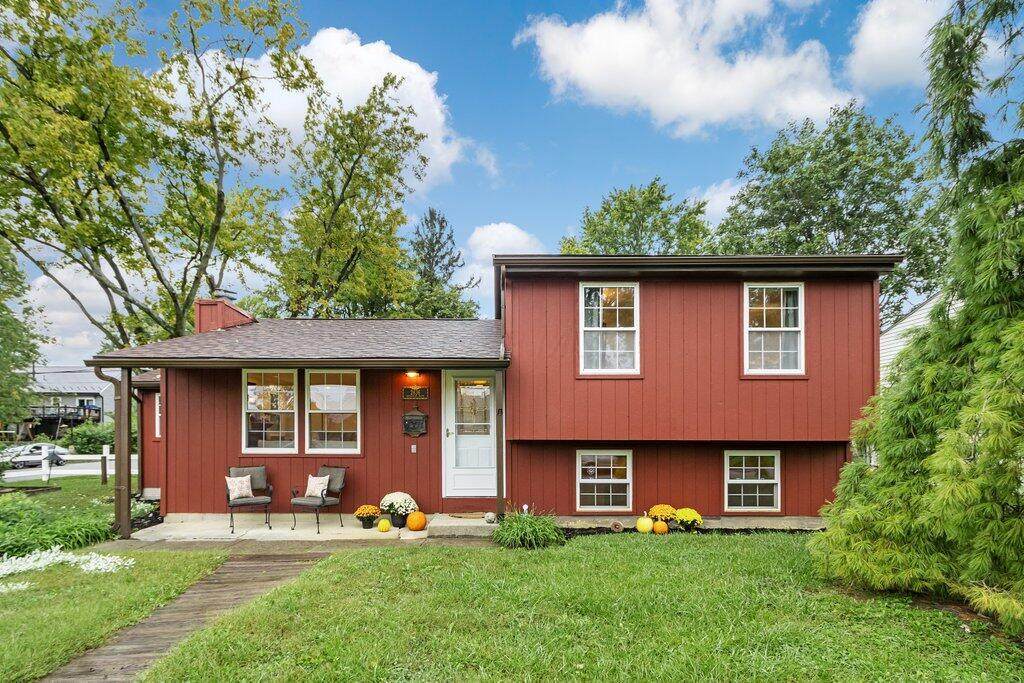
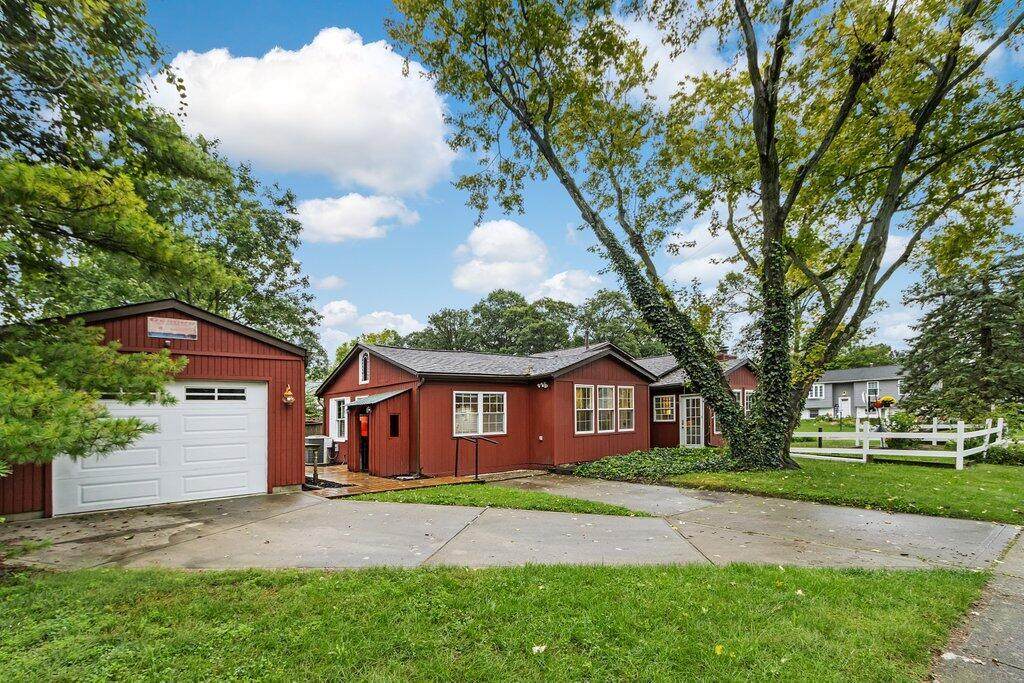
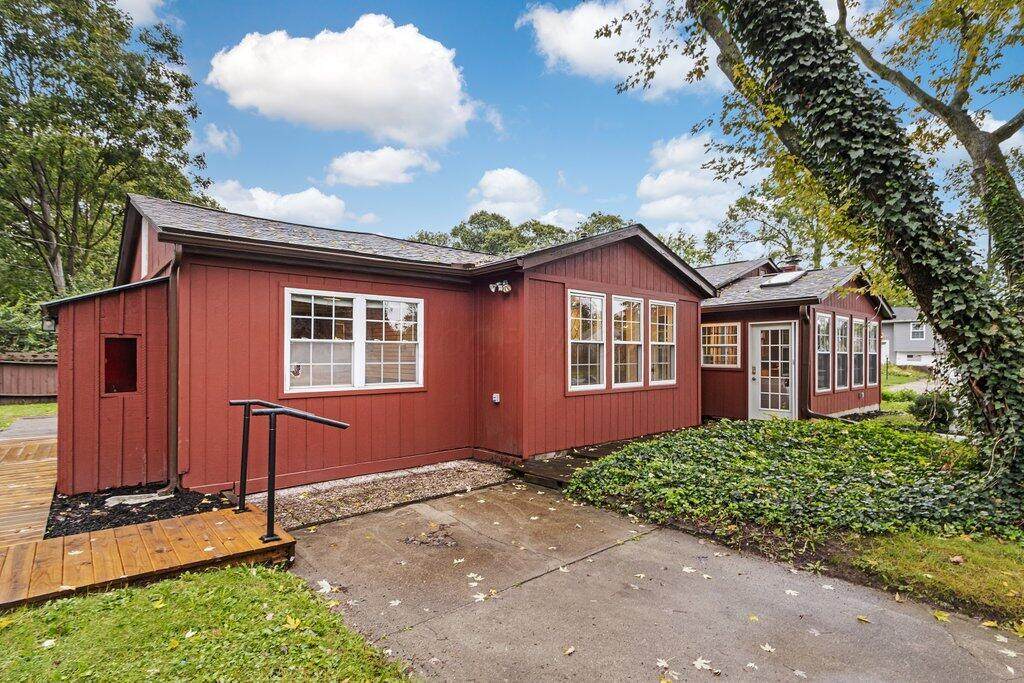
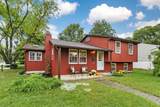
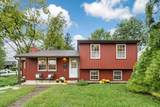
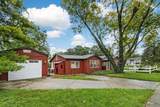
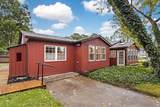
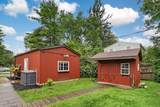
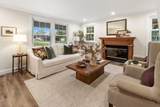
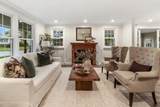
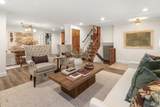
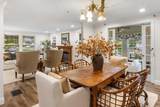
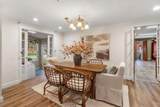
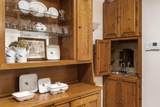
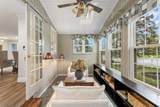
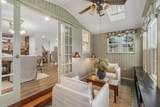
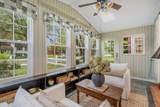
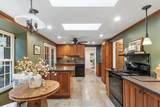
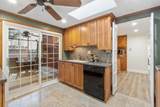
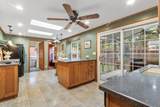
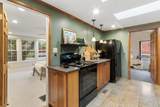
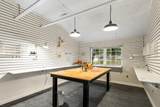
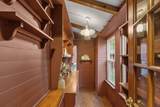
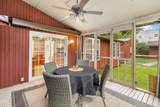
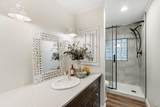
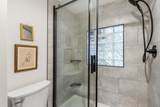
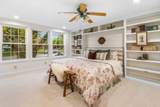
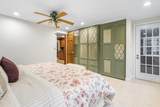
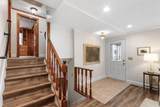
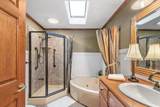
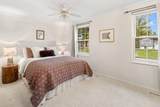
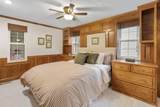
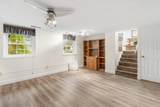
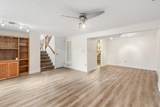
Open house cancelled. Charm abounds in this unique split floorplan, reimagined through the years. As you enter through the front door, you are greeted by a bright living and dining room featuring the updated flooring and paint you will see throughout the home. From the dining room, French doors open to a cozy sunroom, with a wall of windows and built in shelves. The kitchen offers warm wood, custom built cabinetry, a center island, skylights and eat in area, with a slider leading to a screened porch made for morning coffee and summer evenings. Thoughtful built-ins found throughout the home include a dining hutch, bookshelves and paneled bedroom with built in dressers. Also on the first floor is the primary bedroom and full bathroom. Additional space, currently unheated is a craft room, ready for your next project and pantry. The lower-level family room adds flexible living space. Outside enjoy an oversized one car garage and storage shed. New roof and HVAC in 2026!!! A true sweet home, lovingly maintained by the original owners is ready for its next chapter. Agent related to sellers.
-
3BEDS
-
0.21ACRES
-
2BATHS
-
01/2 BATHS
-
1,892SQFT
-
$173$/SQFT
Description
Open house cancelled. Charm abounds in this unique split floorplan, reimagined through the years. As you enter through the front door, you are greeted by a bright living and dining room featuring the updated flooring and paint you will see throughout the home. From the dining room, French doors open to a cozy sunroom, with a wall of windows and built in shelves. The kitchen offers warm wood, custom built cabinetry, a center island, skylights and eat in area, with a slider leading to a screened porch made for morning coffee and summer evenings. Thoughtful built-ins found throughout the home include a dining hutch, bookshelves and paneled bedroom with built in dressers. Also on the first floor is the primary bedroom and full bathroom. Additional space, currently unheated is a craft room, ready for your next project and pantry. The lower-level family room adds flexible living space. Outside enjoy an oversized one car garage and storage shed. New roof and HVAC in 2026!!! A true sweet home, lovingly maintained by the original owners is ready for its next chapter. Agent related to sellers.
© 2026 Columbus Board of Realtors. All rights reserved. IDX information is provided exclusively for consumers' personal, non-commercial use and may not be used for any purpose other than to identify prospective properties consumers may be interested in purchasing. Information is deemed reliable but is not guaranteed accurate by the MLS or RE/MAX Stars. Data last updated: 2026-10-05T23:52:00.06.