




Description
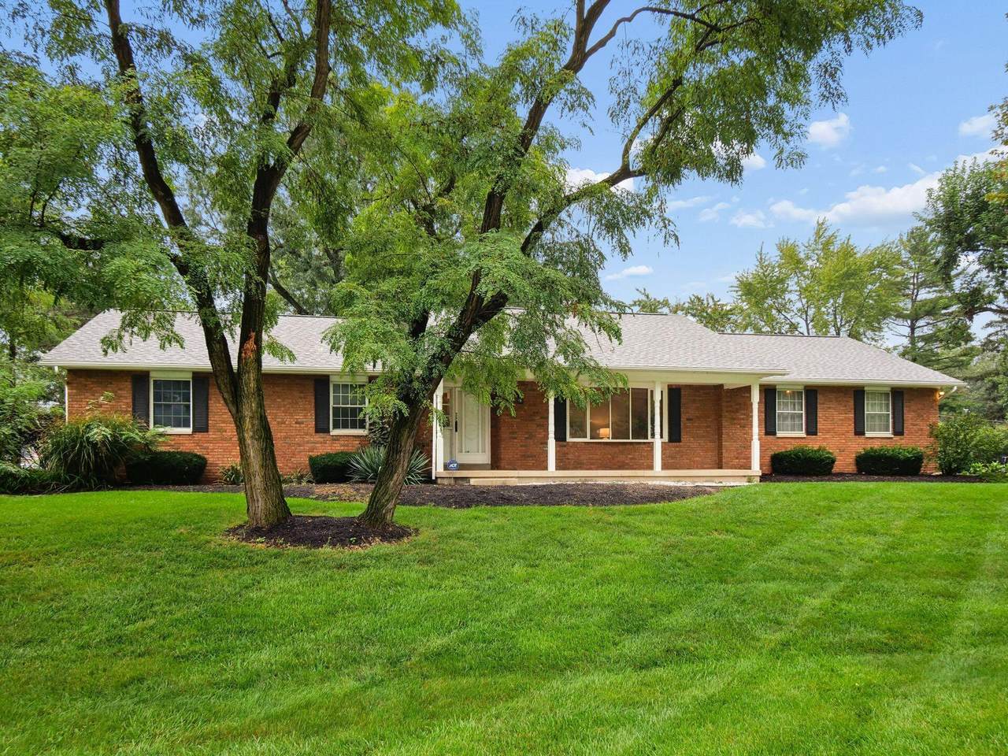
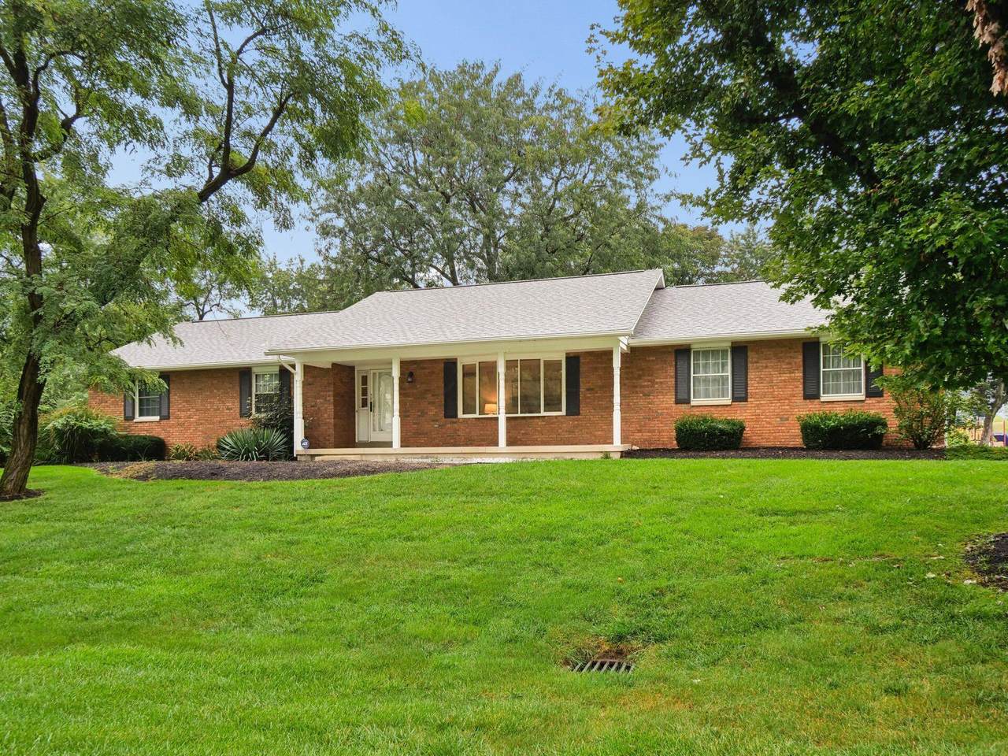
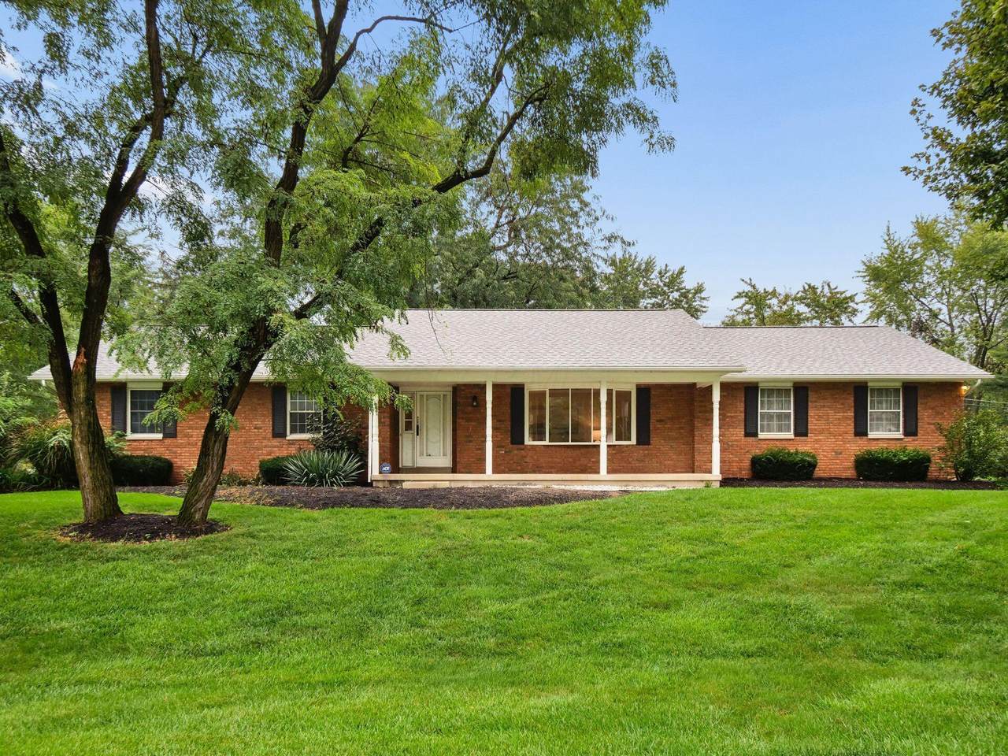
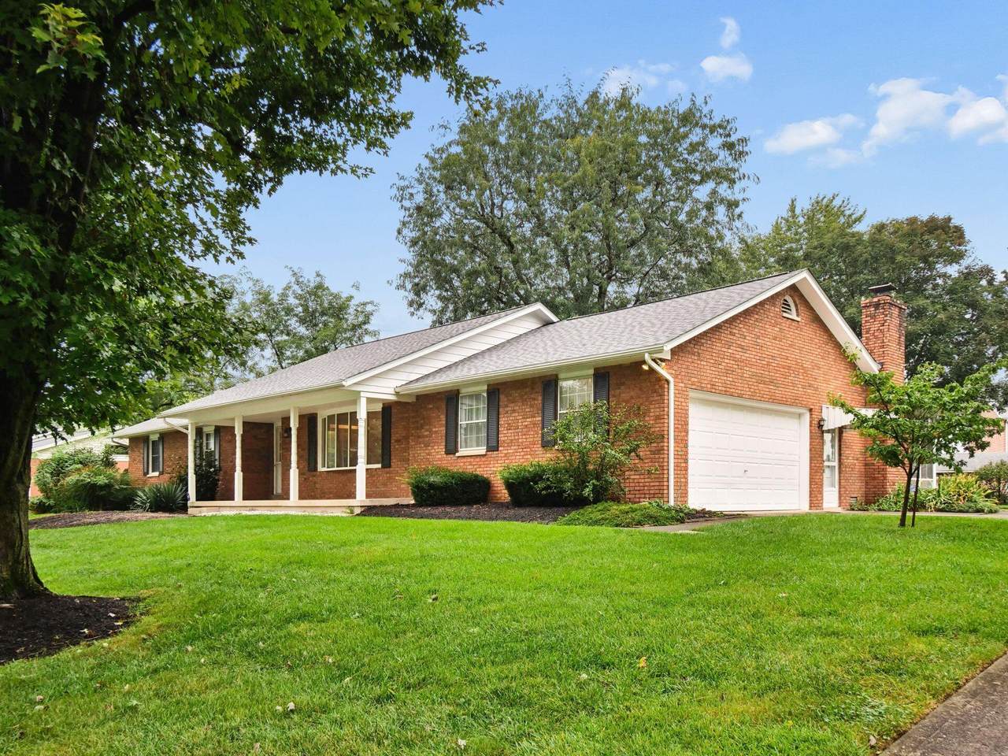
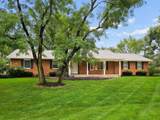
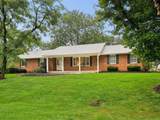
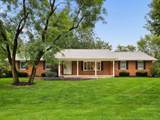
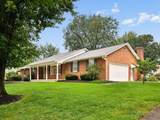
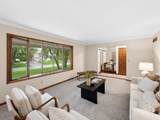
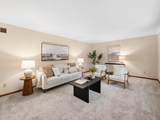
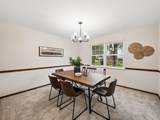
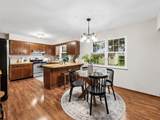
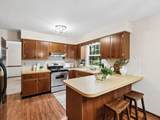
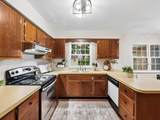
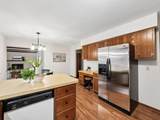
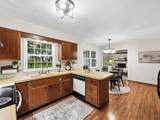
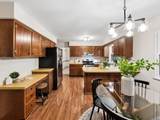
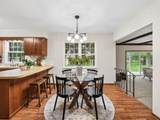
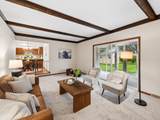
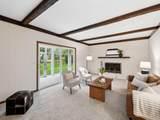
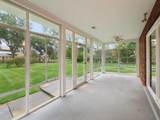
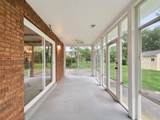
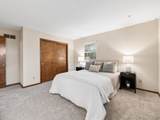
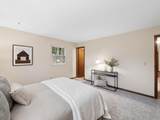
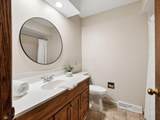
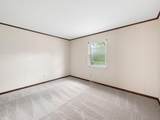
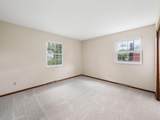
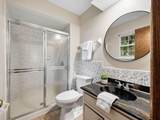
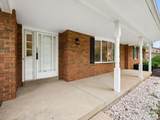
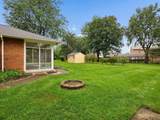
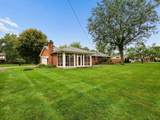
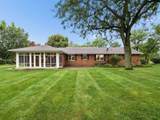
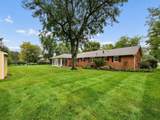
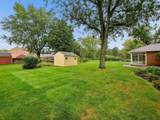
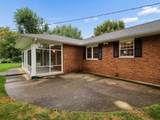
Welcome to 2670 Geyerwood Ct, a charming all-brick ranch tucked away on a quiet cul-de-sac in Grove City. A welcoming front porch sets the tone for this 3-bedroom, 2-full-bath home, offering comfortable one-level living with plenty of space inside and out. Fresh paint, new carpet, updated light fixtures, new roof 2026, new glass block windows in the basement, and new flooring in both bathrooms give the home a fresh, move-in-ready feel. The spacious floor plan includes a traditional living room and dining room, along with an inviting family room centered around a classic brick fireplace. From the family room, step into the screened porch--a perfect spot for morning coffee, summer dinners or simply enjoying the peaceful backyard. Outside, the spacious yard offers plenty of room to garden, play or entertain, plus a storage shed for lawn equipment and outdoor gear. Located near parks, recreation, shopping and dining, you'll enjoy convenient access to Keller Farms Park, Creekside Park, Murfin Fields, Pinnacle Golf Club and all that the Stringtown Road corridor has to offer. With its all-brick exterior, desirable ranch layout, thoughtful updates and quiet cul-de-sac setting, this home offers a wonderful combination of comfort, character and convenience.
-
3BEDS
-
0.45ACRES
-
2BATHS
-
01/2 BATHS
-
1,958SQFT
-
$220$/SQFT
Description
Welcome to 2670 Geyerwood Ct, a charming all-brick ranch tucked away on a quiet cul-de-sac in Grove City. A welcoming front porch sets the tone for this 3-bedroom, 2-full-bath home, offering comfortable one-level living with plenty of space inside and out. Fresh paint, new carpet, updated light fixtures, new roof 2026, new glass block windows in the basement, and new flooring in both bathrooms give the home a fresh, move-in-ready feel. The spacious floor plan includes a traditional living room and dining room, along with an inviting family room centered around a classic brick fireplace. From the family room, step into the screened porch--a perfect spot for morning coffee, summer dinners or simply enjoying the peaceful backyard. Outside, the spacious yard offers plenty of room to garden, play or entertain, plus a storage shed for lawn equipment and outdoor gear. Located near parks, recreation, shopping and dining, you'll enjoy convenient access to Keller Farms Park, Creekside Park, Murfin Fields, Pinnacle Golf Club and all that the Stringtown Road corridor has to offer. With its all-brick exterior, desirable ranch layout, thoughtful updates and quiet cul-de-sac setting, this home offers a wonderful combination of comfort, character and convenience.
© 2026 Columbus Board of Realtors. All rights reserved. IDX information is provided exclusively for consumers' personal, non-commercial use and may not be used for any purpose other than to identify prospective properties consumers may be interested in purchasing. Information is deemed reliable but is not guaranteed accurate by the MLS or RE/MAX Stars. Data last updated: 2026-10-08T23:52:10.577.